
 For sale 50
$429,360
2+1 bed1 bath1,500–2,000 sq ft
1045 Middle Road
Kingston
19 days agoMLS® X13825070
RE/MAX FINEST REALTY INC., BROKERAGE
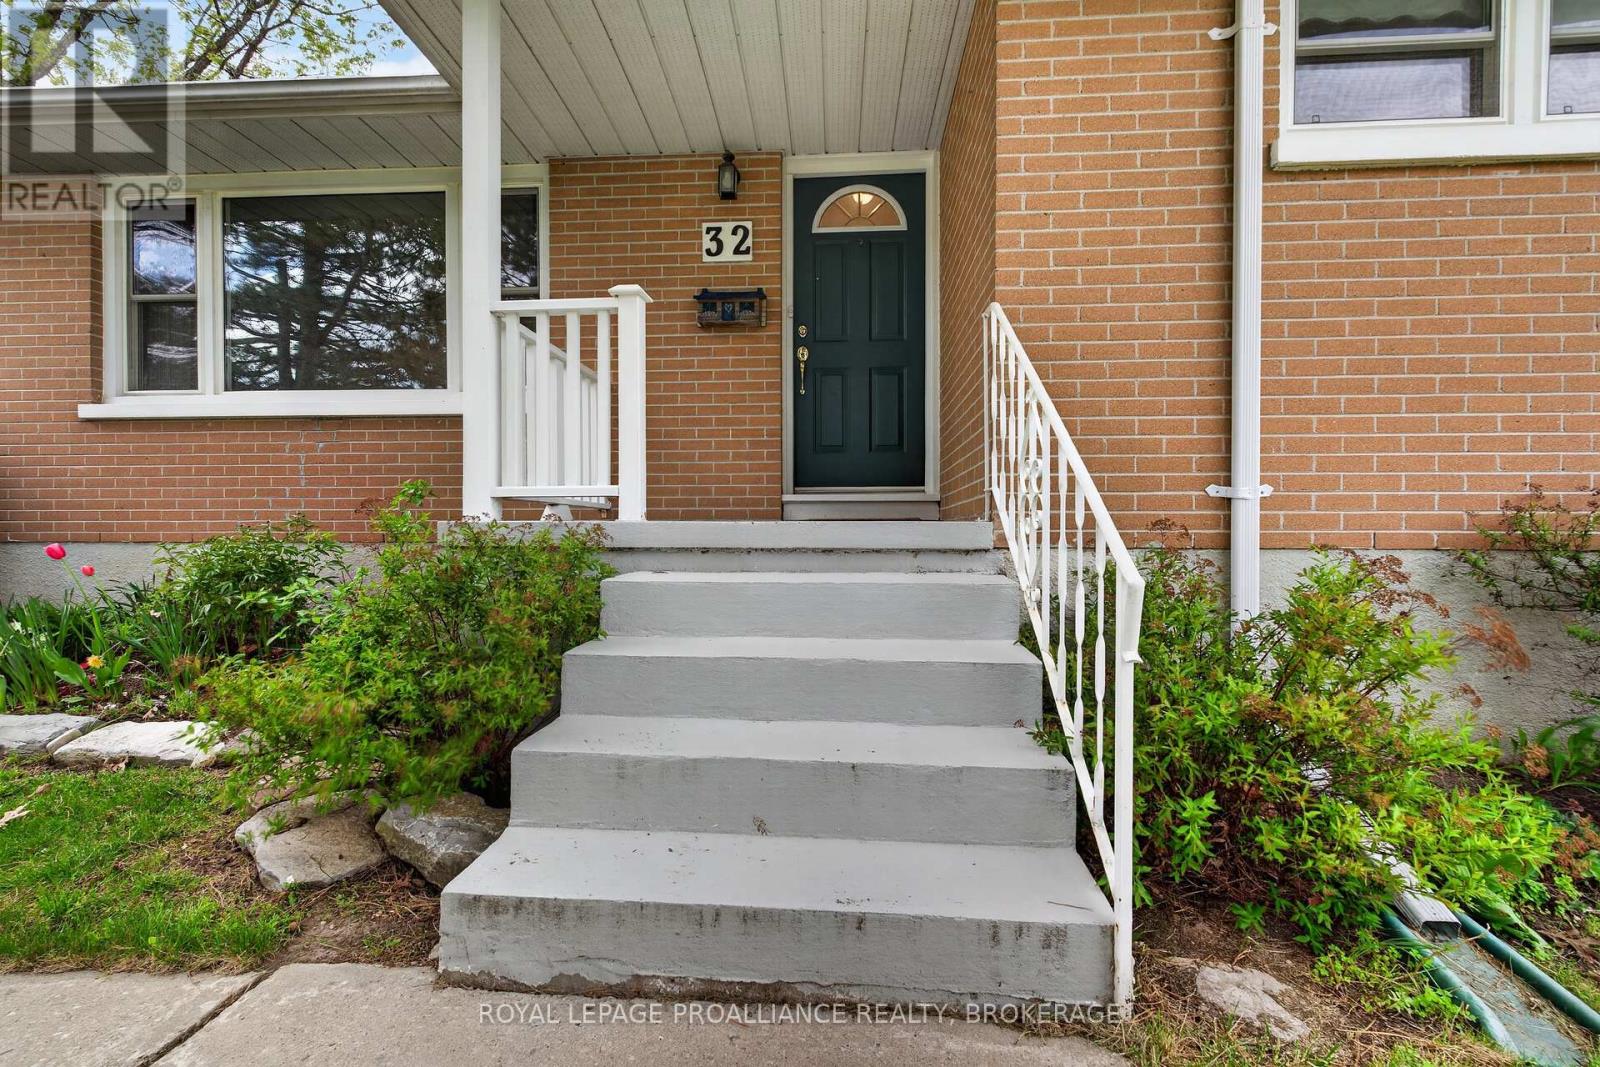
32 Lennox Street
28 - City SouthWest, Kingston, Ontario K7M4S2
For sale· Added
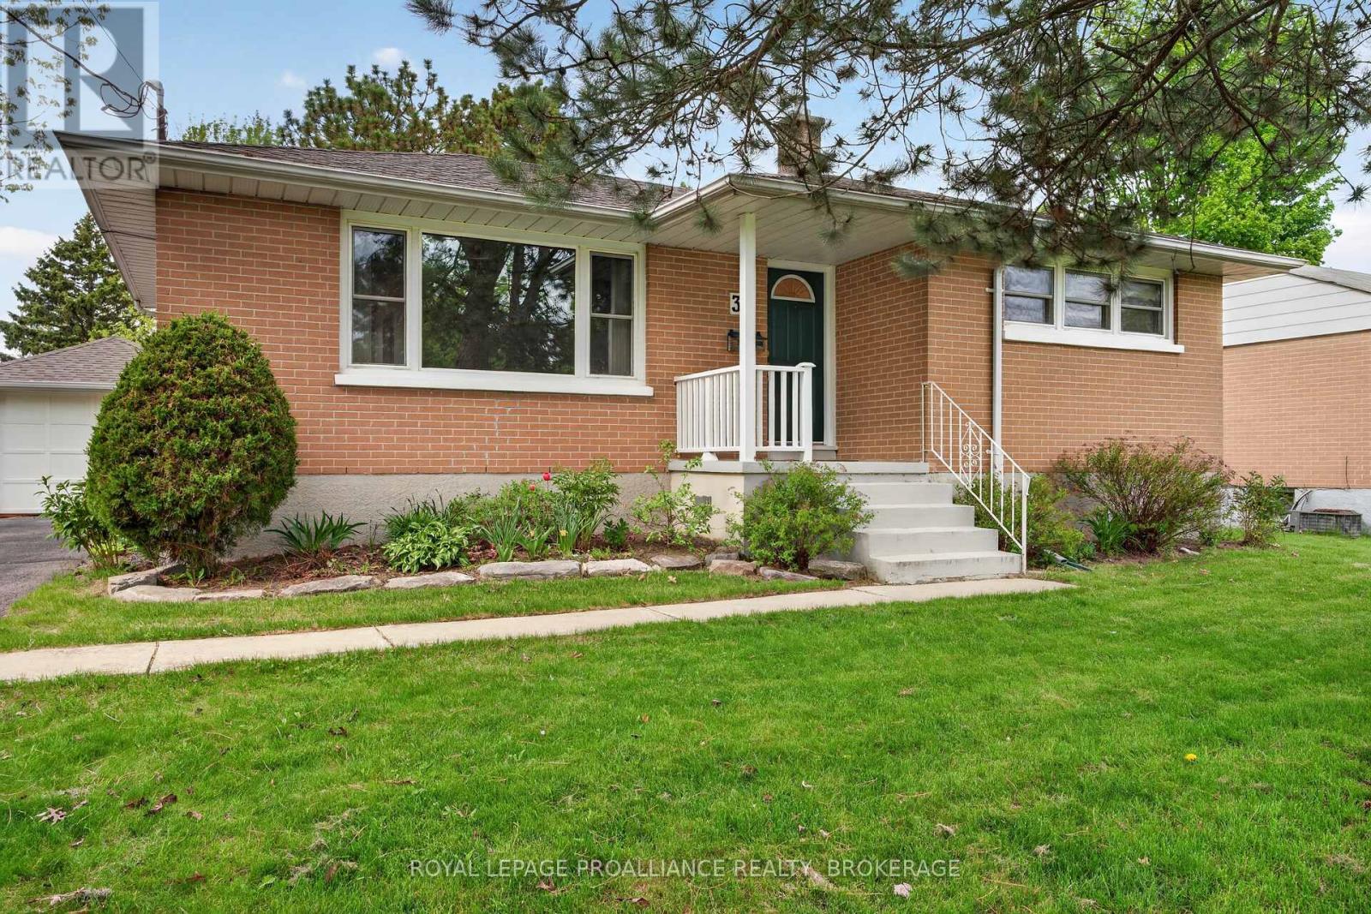
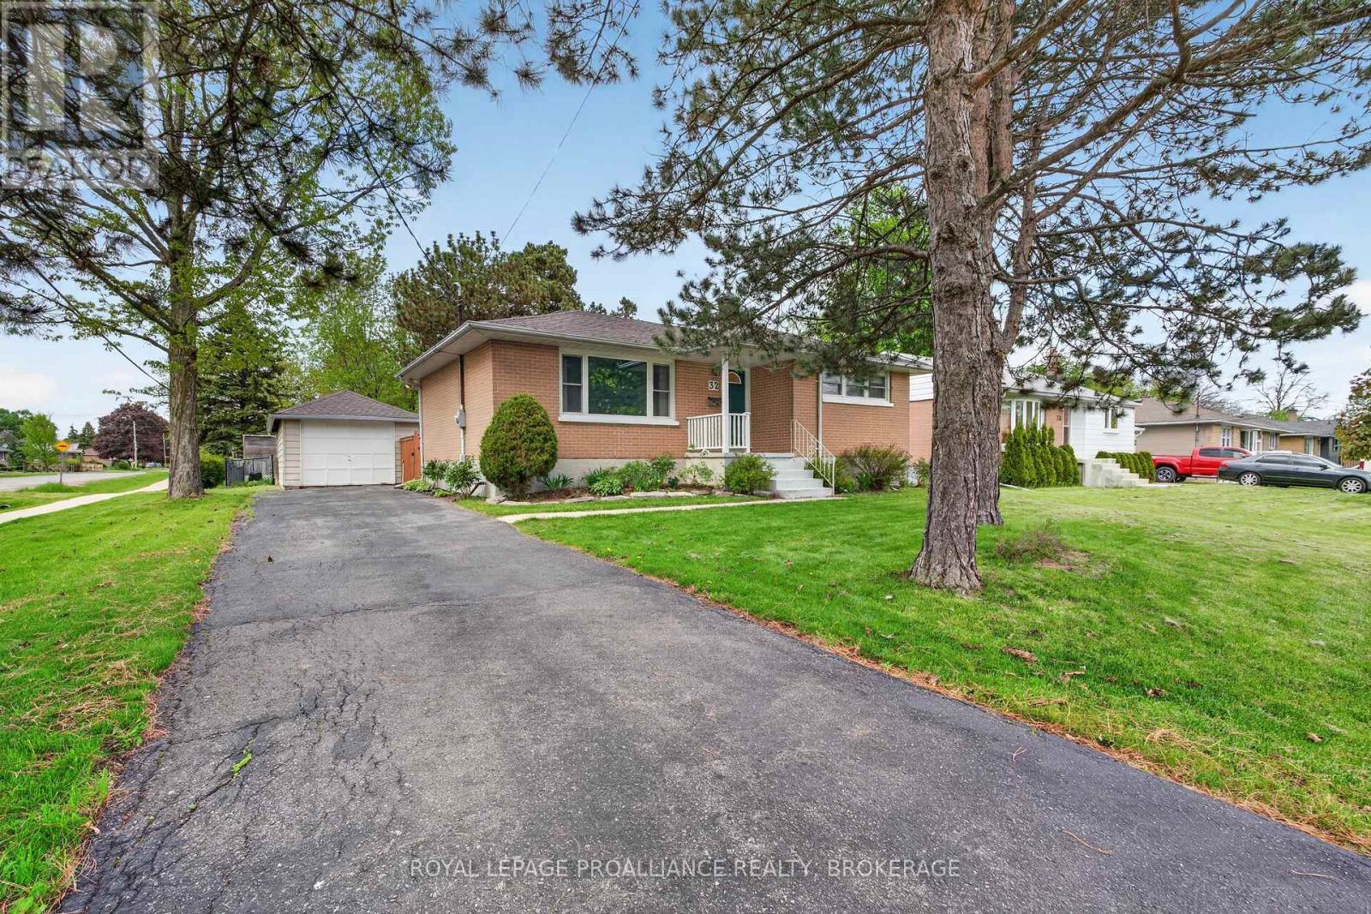
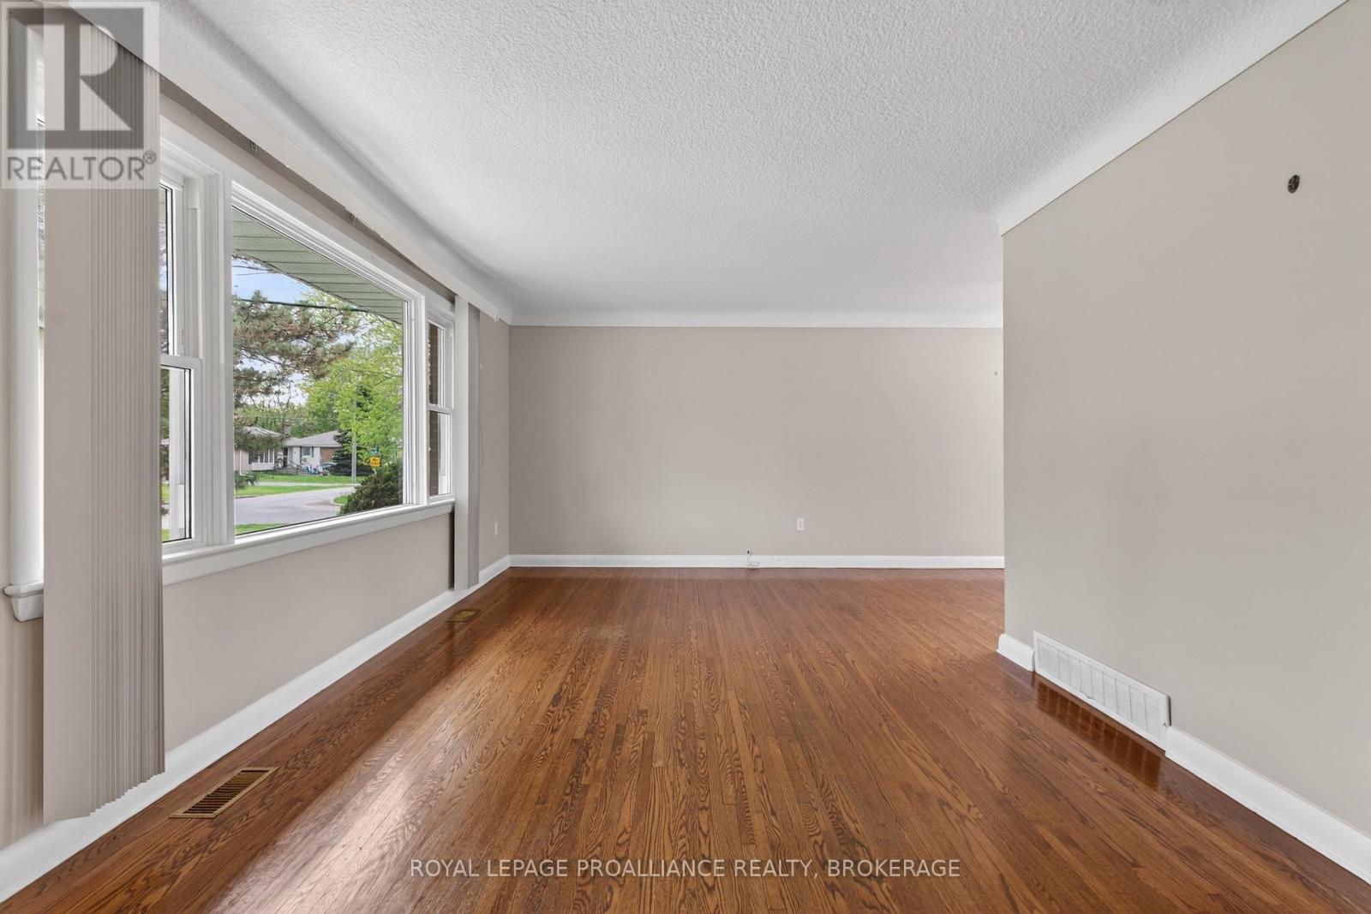
Welcome to 32 Lennox Street, a charming and well-maintained home located in Kingston's highly sought-after Henderson neighbourhood. Known for its mature tree-lined streets, strong sense of community, and exceptional walkability, this desirable central location offers convenient access to parks, shopping, waterfront amenities, and downtown Kingston. Inside, the home offers a warm and inviting atmosphere with bright living spaces and a functional layout designed for comfortable everyday living. Large windows fill the home with natural light, while the thoughtful floor plan provides flexibility for families, professionals, or those looking to enjoy one of Kingston's most established neighbourhoods. The finished basement adds valuable living space, complete with a spacious laundry room and a convenient walk-up to the backyard. The lower level presents an excellent opportunity to create an in-law suite. Step outside to enjoy the private outdoor space, perfect for relaxing, gardening, or entertaining family and friends with the gazebo and concrete patio. Families will appreciate being situated within one of Kingston's most desirable school catchments, including Our Lady of Lourdes Catholic School, Frontenac Secondary School, and Holy Cross Catholic Secondary School. Whether you're looking for your first home, a family-friendly neighbourhood, or a property in a prime central Kingston location, 32 Lennox Street presents an exceptional opportunity to become part of the Henderson community.
Map data © OpenStreetMap contributors
No open houses are scheduled for this home.
Can't make it? Request a private viewing.
| Bathroom | Main level | 1.89 x 2.12 m |
| Bedroom | Main level | 3.42 x 3.2 m |
| Dining room | Main level | 2.77 x 2.43 m |
| Kitchen | Main level | 2.65 x 3.07 m |
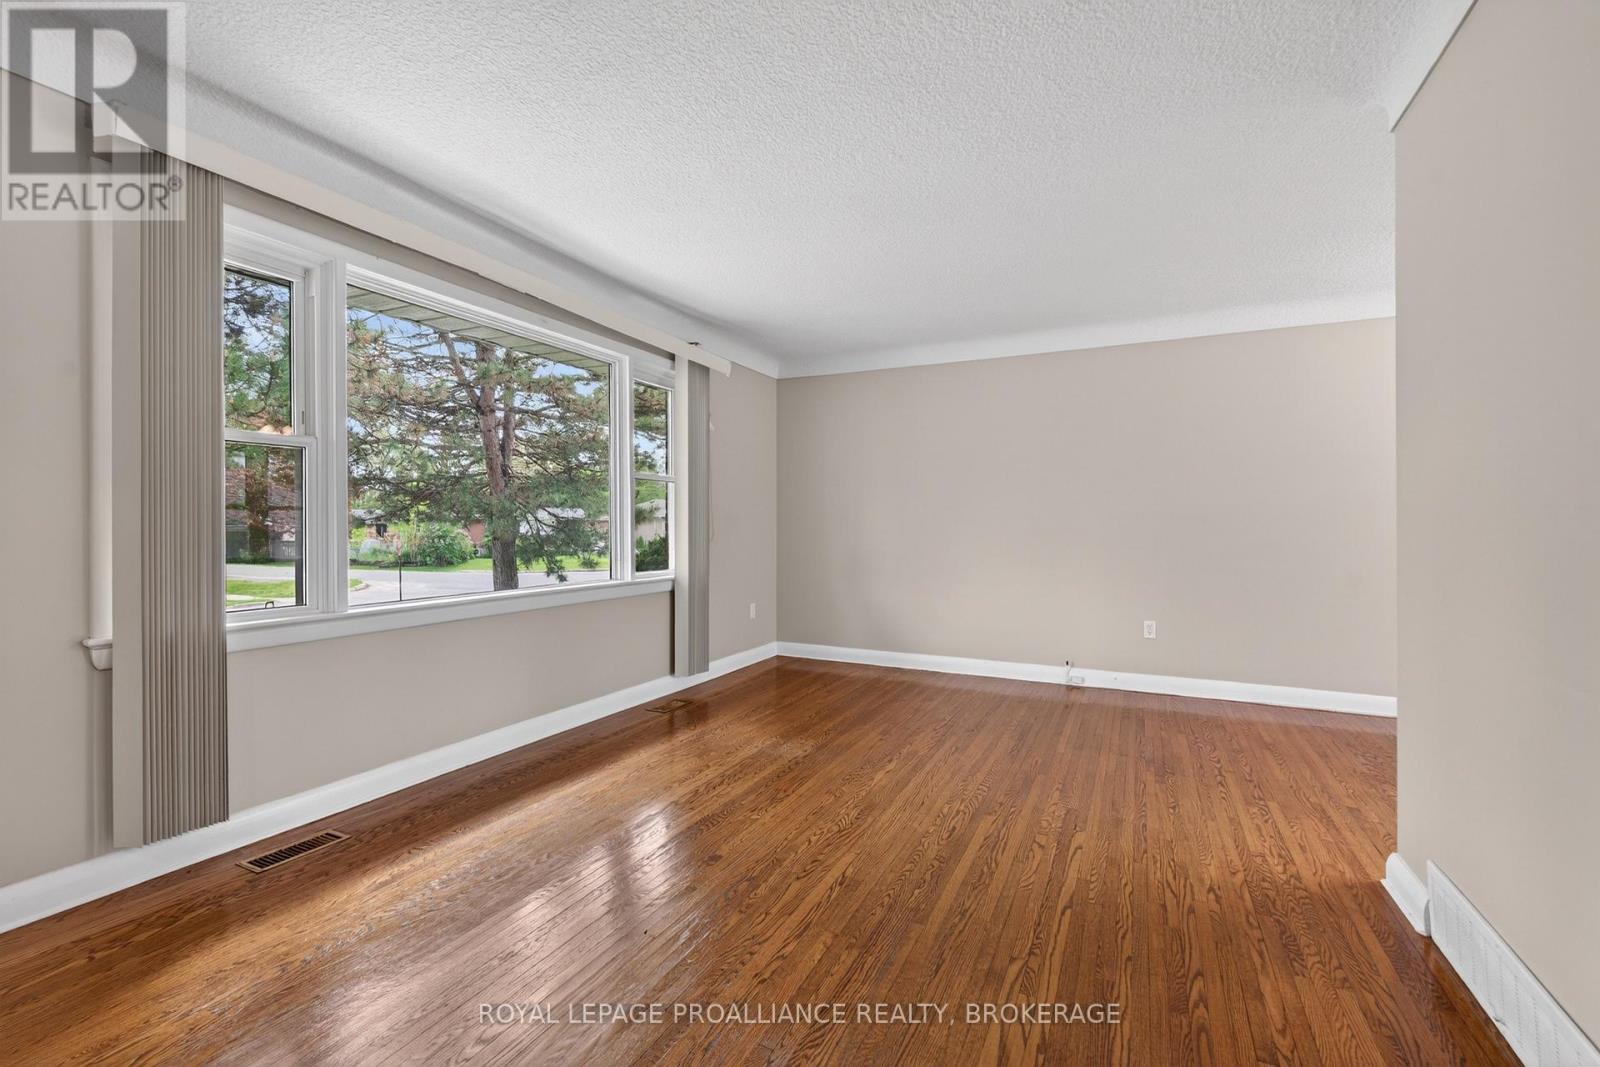
| Living room | Main level | 3.43 x 5.48 m |
| Primary Bedroom | Main level | 3.15 x 3.41 m |
| Bathroom | Basement | 1.86 x 1.58 m |
| Bedroom | Basement | 3.02 x 3.05 m |
| Recreational, Games room | Basement | 6.16 x 7.68 m |
| Utility room | Basement | 4.37 x 4 m |




