
 For sale 50
$399,900
3 bed1 bath700–1,100 sq ft
387 Nelson Street
22 - East of Sir John A. Blvd, Kingston
18 days agoMLS® X13828914
RE/MAX FINEST REALTY INC., BROKERAGE
330 Meadowcrest Road
28 - City SouthWest, Kingston, Ontario K7M3S3
For sale· Added
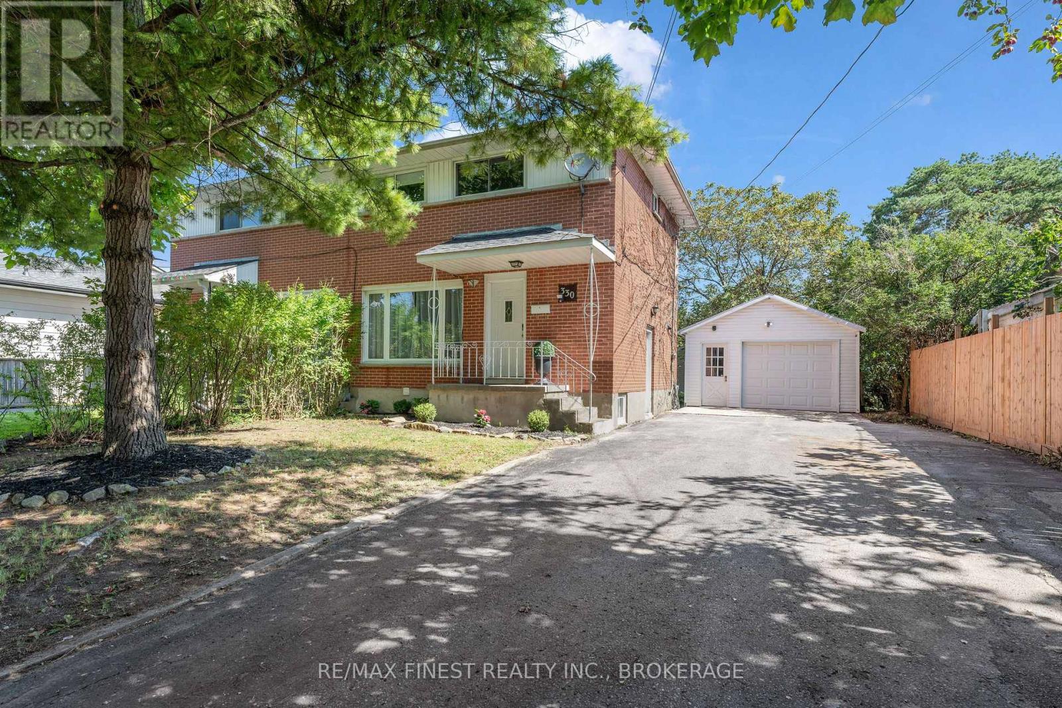
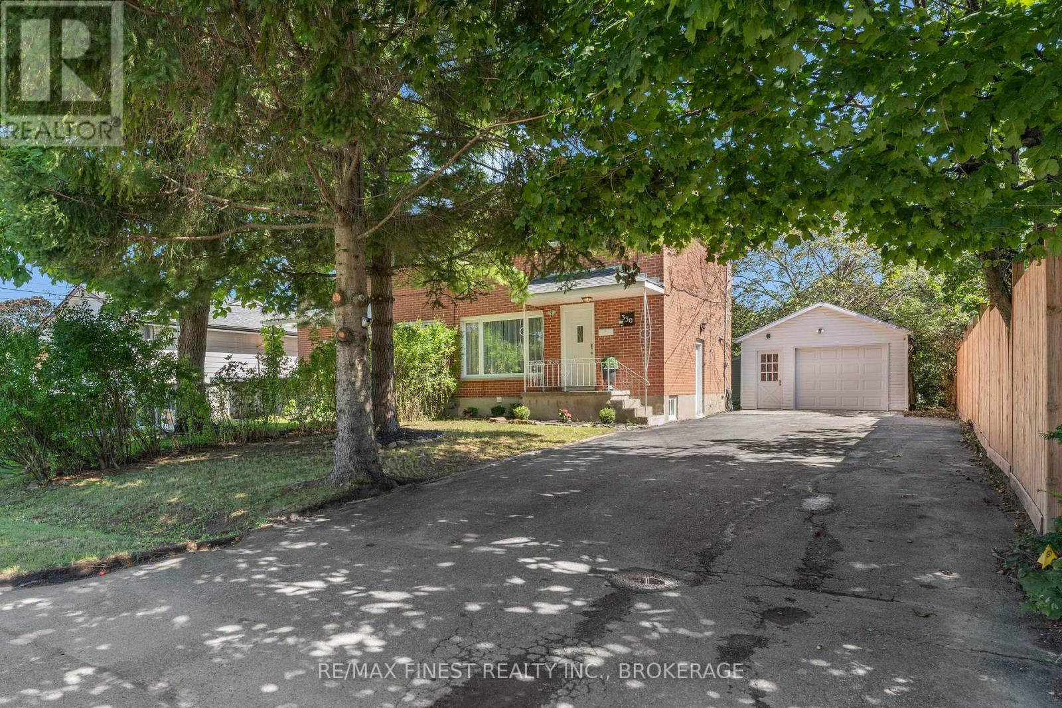
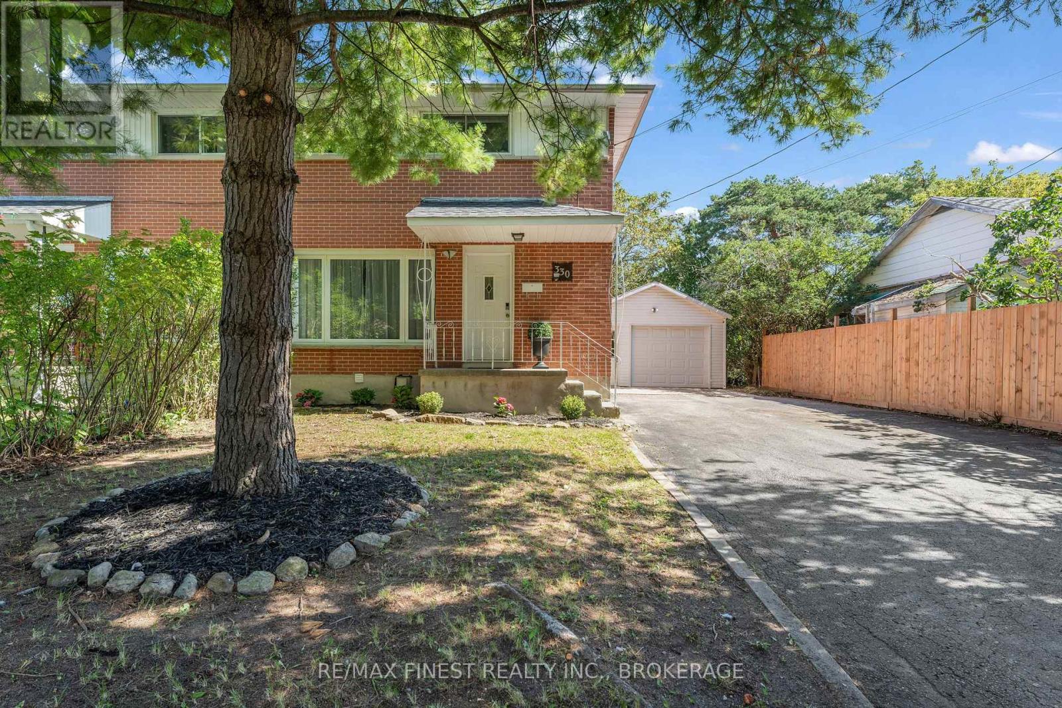
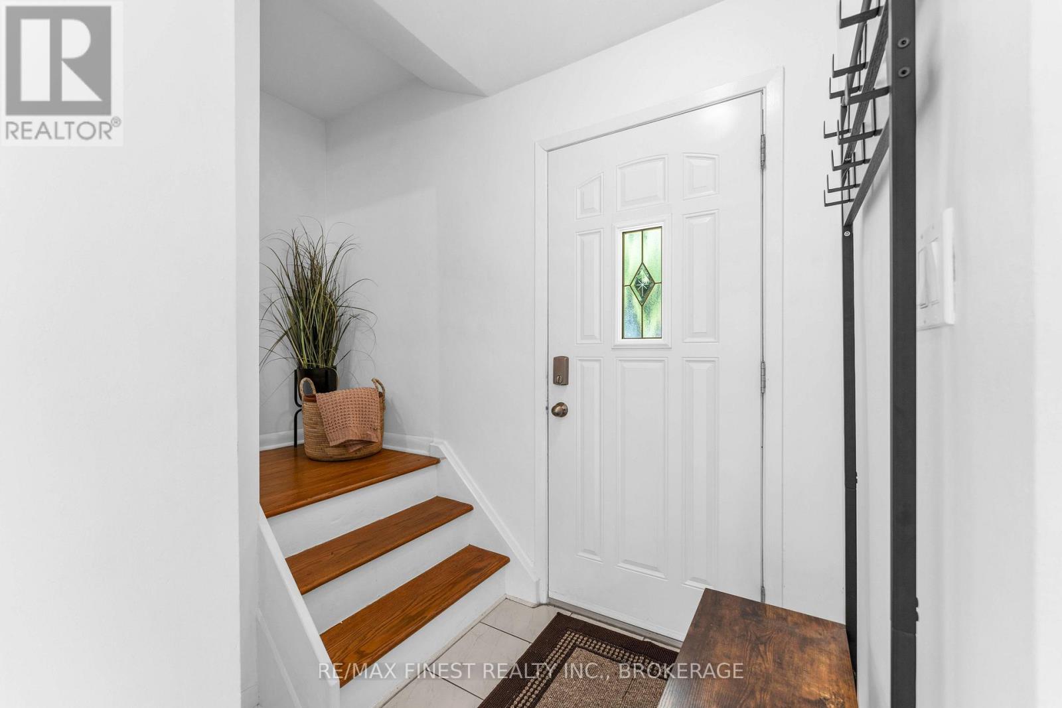
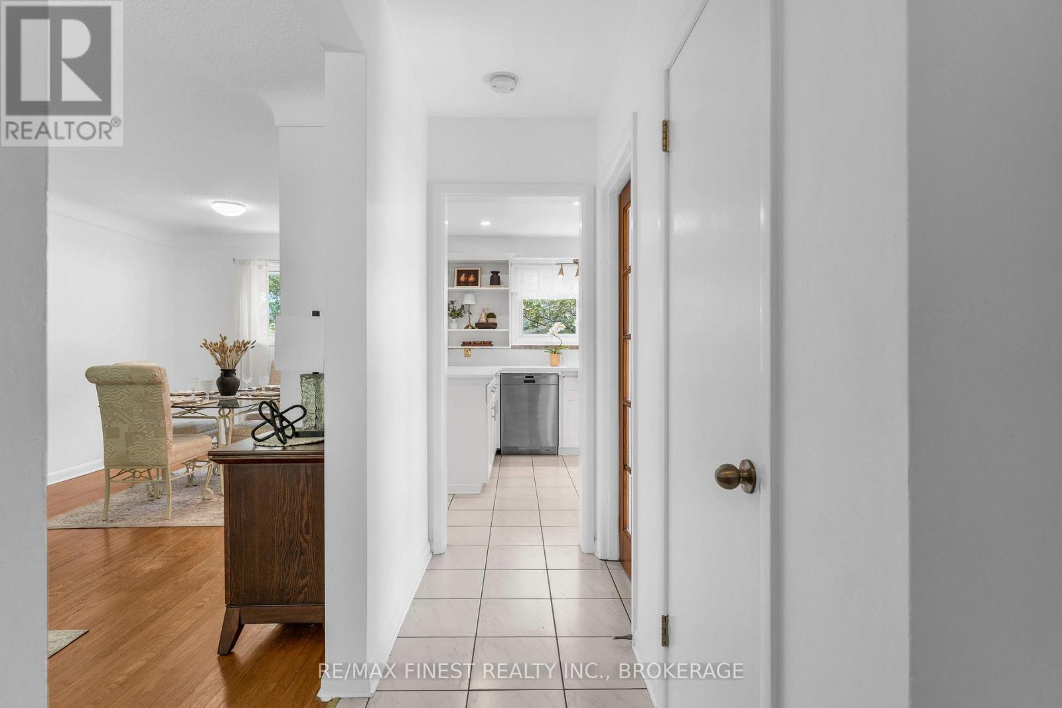
Welcome to 330 Meadow crest Rd, ideally located in the sought after Henderson Place neighbourhood! This well maintained 3 bedroom, 2 bathroom home offers a great blend of comfort, functionality, and convenience. The bright main level features hardwood & tile flooring, large windows, and a spacious eat-in kitchen complete with quartz countertops which opens into the dining area. Upstairs, you'll find three bedrooms and an updated 4-piecebathroom. The lower level provides additional living space with a finished recreation area, 3-piece bathroom, and separate laundry area. A convenient side entrance offers easy access to the outdoors and excellent potential for a variety of uses. Outside, the classic red brick exterior, large double wide driveway, and detached garage provide ample parking and storage. Enjoy the benefits of a family friendly neighbourhood close to schools, parks, and the community pool, with everyday amenities just a short distance away. A wonderful opportunity for first time buyers, families, or investors looking for a well maintained home in a desirable Kingston location!
Map data © OpenStreetMap contributors
No open houses are scheduled for this home.
Can't make it? Request a private viewing.
| Dining room | Main level | 2.73 x 3.37 m |
| Kitchen | Main level | 3.22 x 3.04 m |
| Living room | Main level | 3.31 x 3.5 m |
| Bedroom | Second level | 2.62 x 2.9 m |
| Bedroom 2 | Second level | 2.43 x 3.94 m |
| Primary Bedroom | Second level | 3.82 x 2.84 m |
| Bathroom | Second level | 1.52 x 2.47 m |
| Bathroom | Basement | 3.31 x 1.28 m |
| Laundry room | Basement | 2.72 x 2.52 m |
| Recreational, Games room | Basement | 3.22 x 3.51 m |




