 For sale 50
$349,900
2 bed1 bath1,000–1,199 sq ft
675 Davis Drive #601
35 - East Gardiners Rd, Kingston
15 days agoMLS® X13835464
RE/MAX FINEST REALTY INC., BROKERAGE
334 Queen Mary Road #407
25 - West of Sir John A. Blvd, Kingston, Ontario K7M7E7
For sale· Added
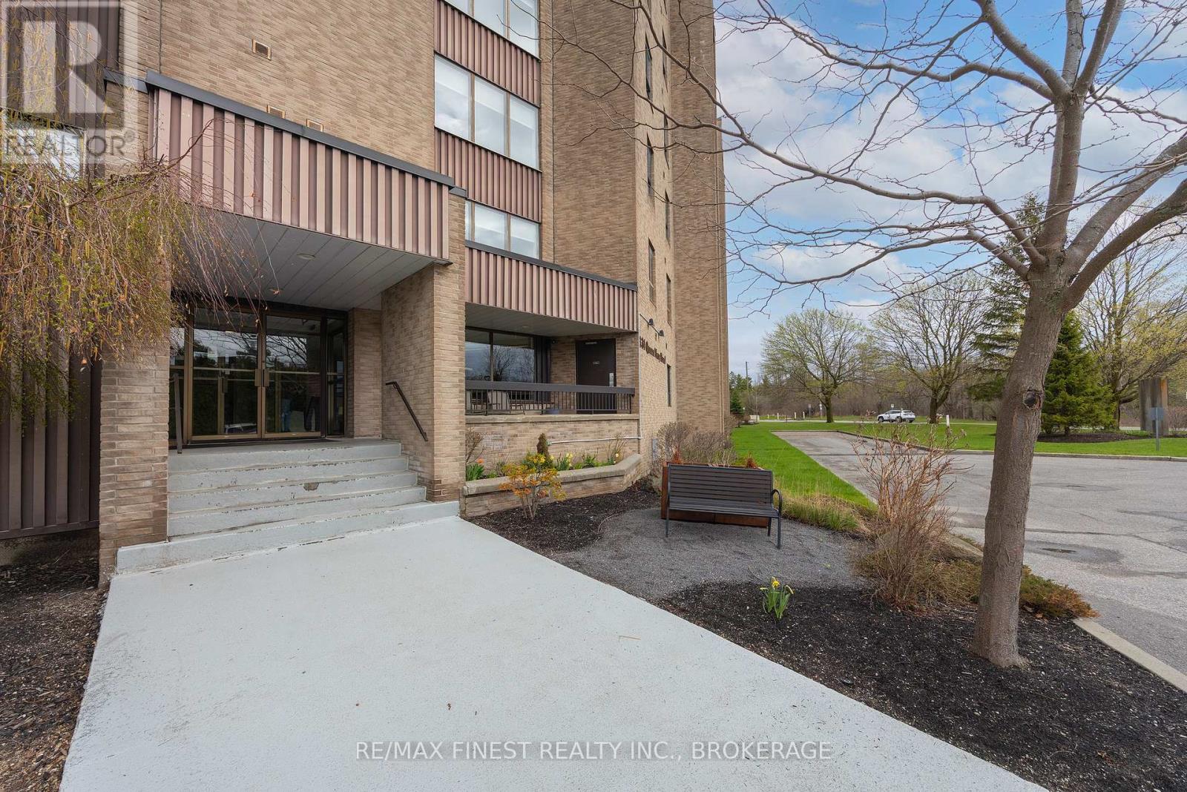
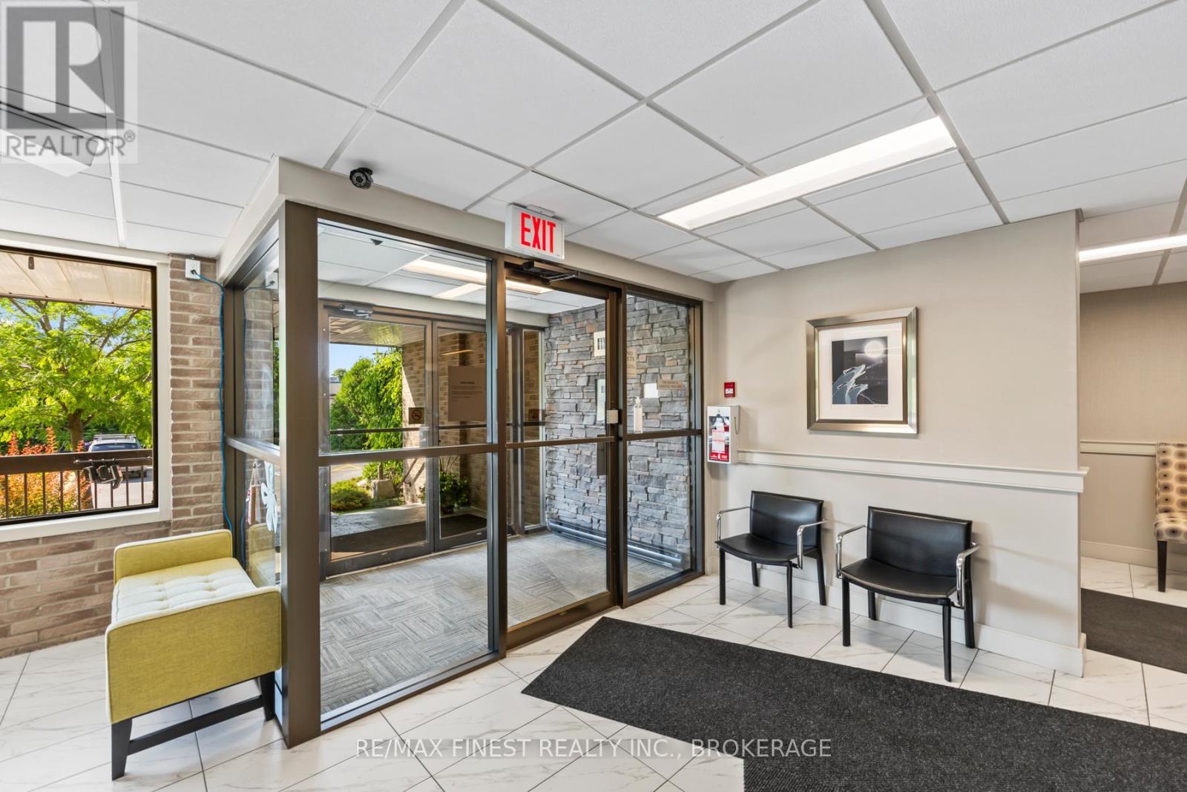
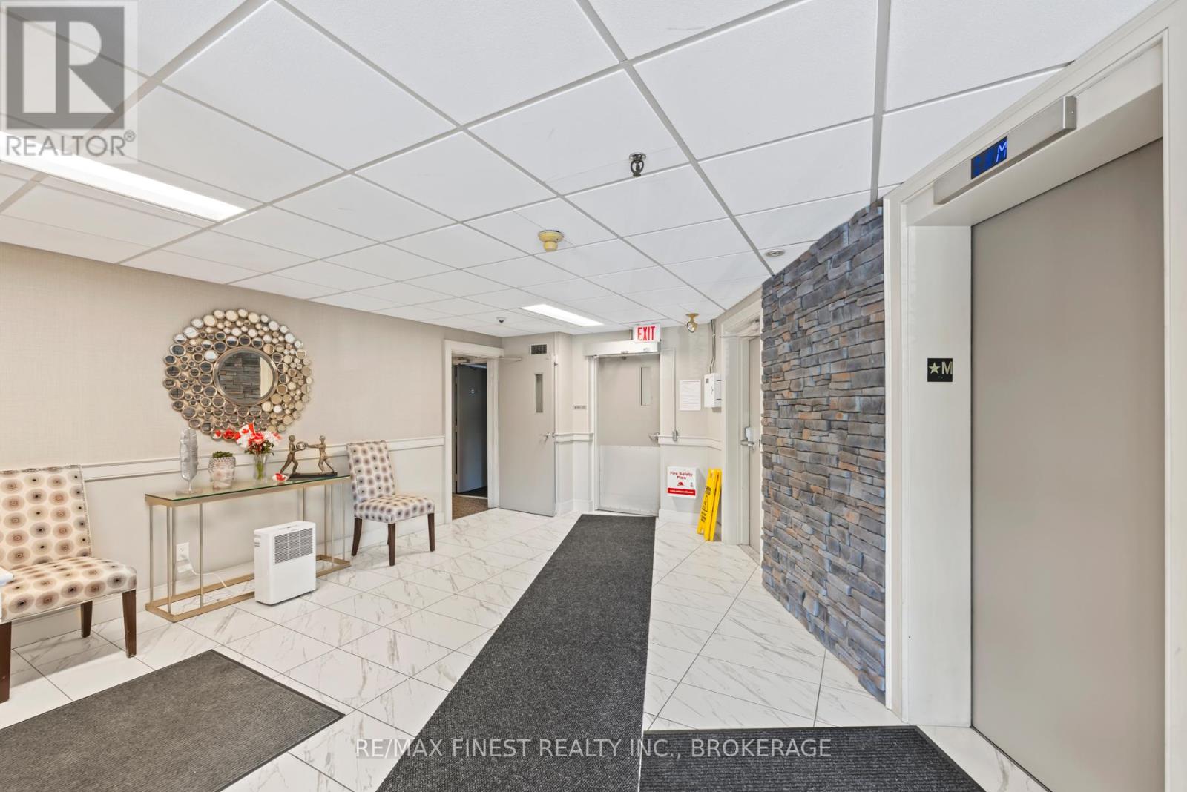
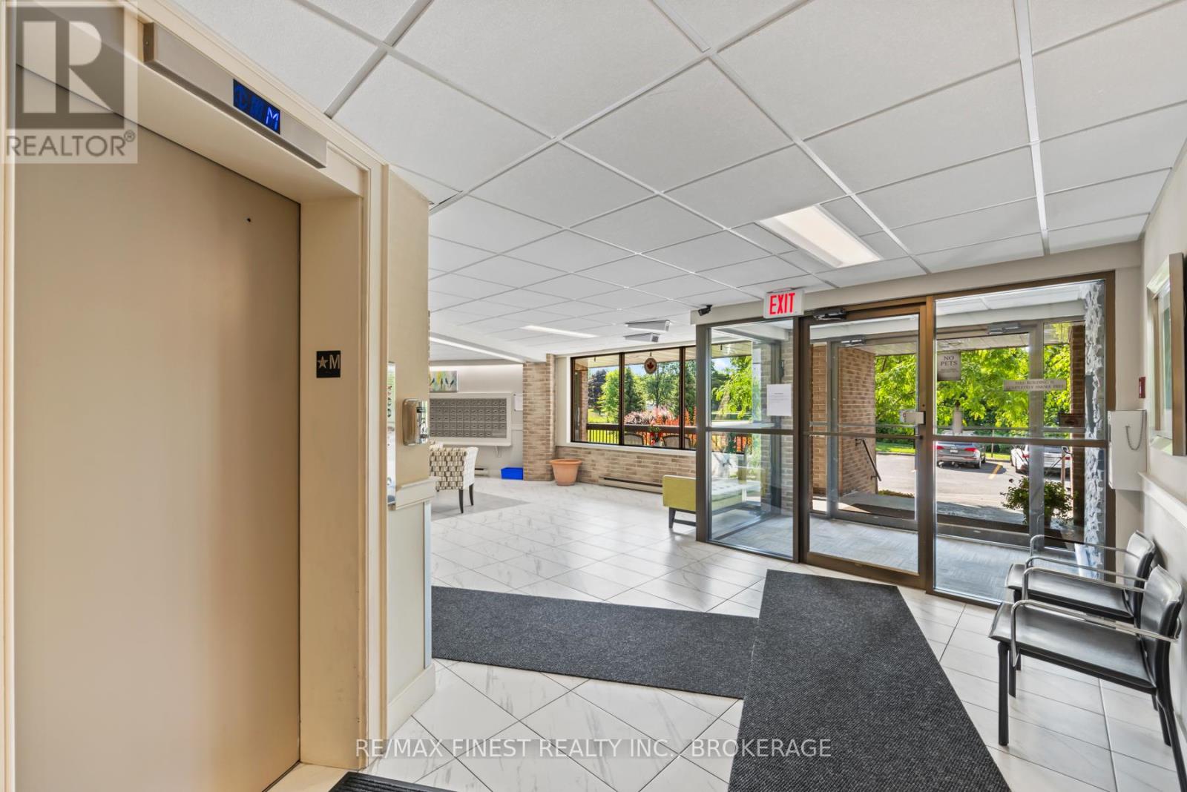
Welcome to Unit 407 at 334 Queen Mary Road, a beautifully fully renovated condo offering effortless, low-maintenance living in a bright and inviting space. This thoughtfully updated 2-bedroom, 1-bath unit features a functional layout filled with natural light, complemented by a private balcony perfect for relaxing or enjoying your morning coffee. In-suite storage adds everyday convenience, keeping your living space organized and clutter-free. Residents enjoy access to excellent building amenities including an exercise room, a common room for gatherings, and same-floor laundry for added ease. Additional storage lockers are also available on-site for a fee. Ideal for first-time buyers, downsizers, or investors, this move-in-ready condo combines comfort, practicality, and lifestyle in one desirable package.
Map data © OpenStreetMap contributors
No open houses are scheduled for this home.
Can't make it? Request a private viewing.
| Bathroom | Main level | 2.71 x 1.49 m |
| Bedroom | Main level | 3.73 x 2.72 m |
| Primary Bedroom | Main level | 4.24 x 3.63 m |
| Dining room | Main level | 2.25 x 2.89 m |
| Kitchen | Main level | 2.13 x 2.12 m |
| Living room | Main level | 4.95 x 3.49 m |
| Other | Main level | 1.59 x 1.22 m |