 For sale 50
$349,900
2 bed1 bath1,000–1,199 sq ft
675 Davis Drive #601
35 - East Gardiners Rd, Kingston
15 days agoMLS® X13835464
RE/MAX FINEST REALTY INC., BROKERAGE
66 Greenview Drive #710
18 - Central City West, Kingston, Ontario K7M7C5
For sale· Added
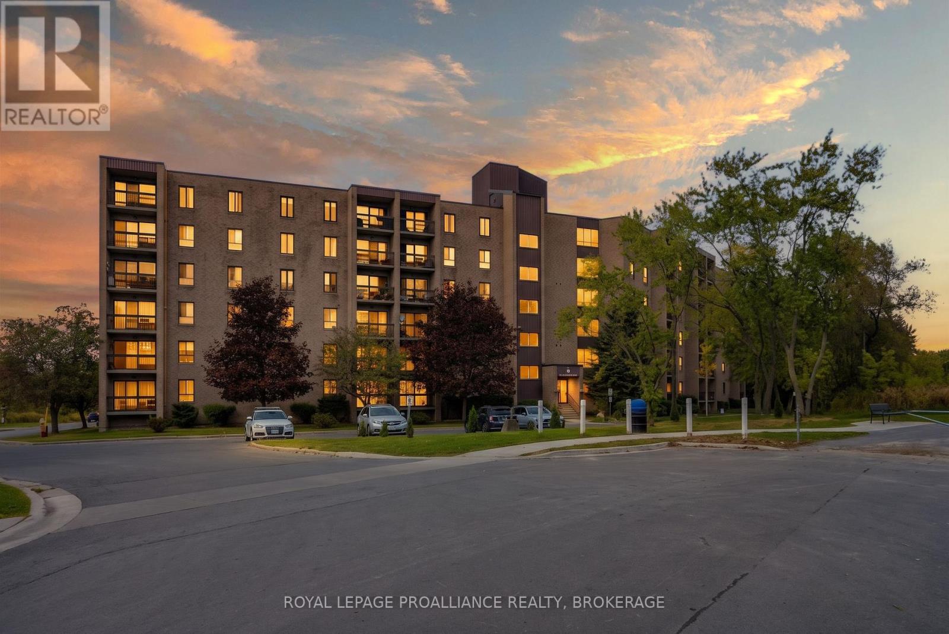
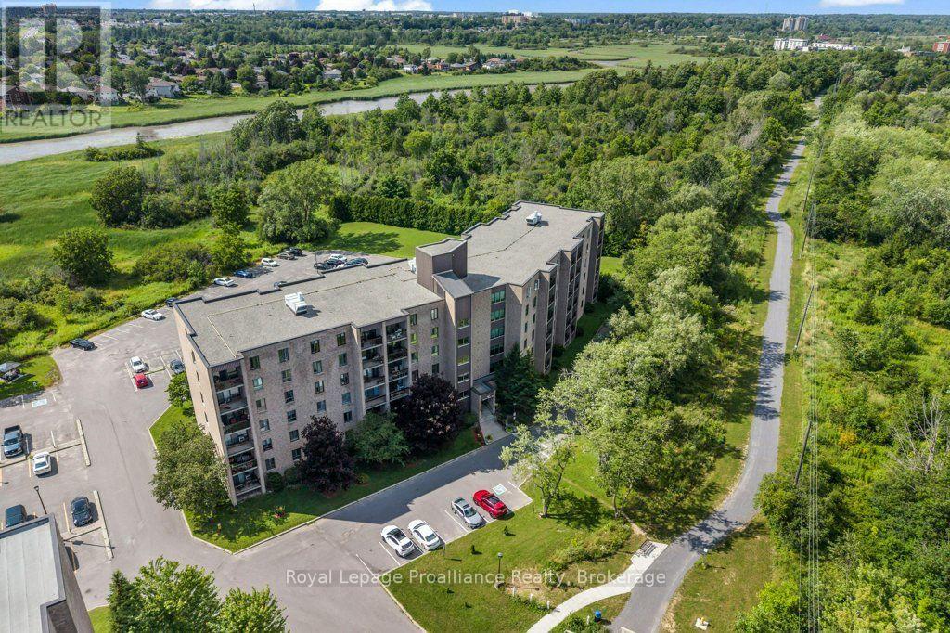
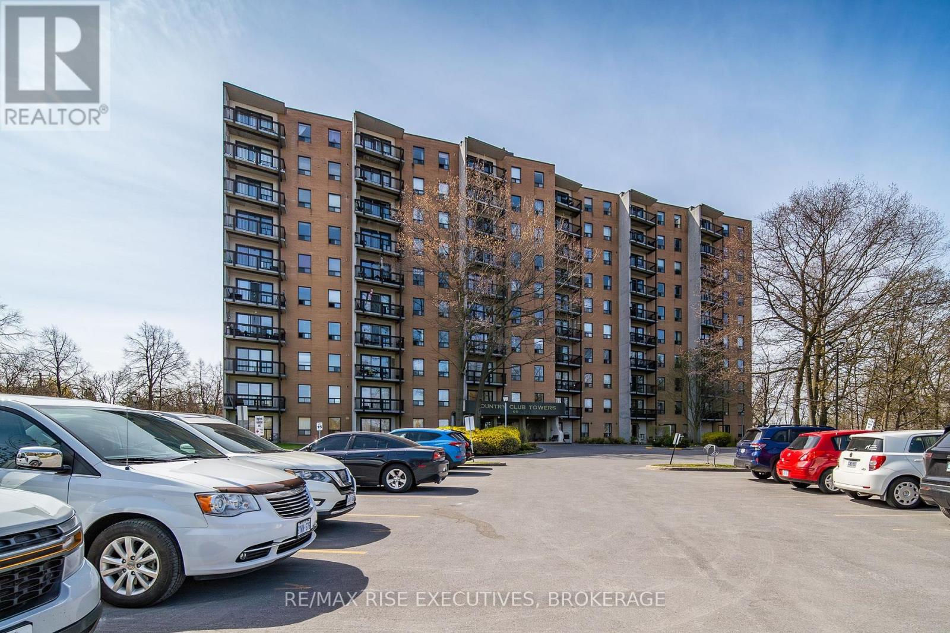
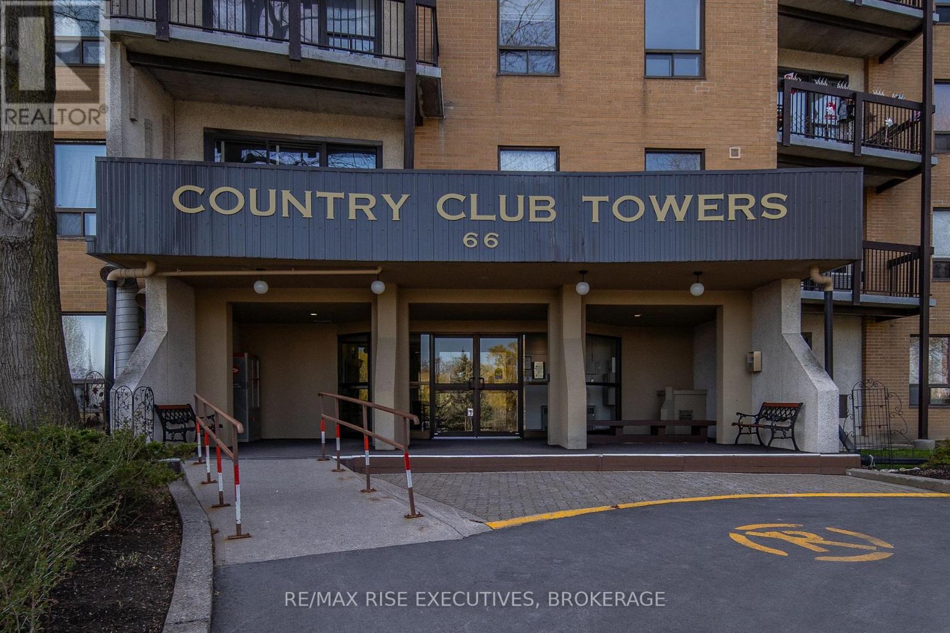
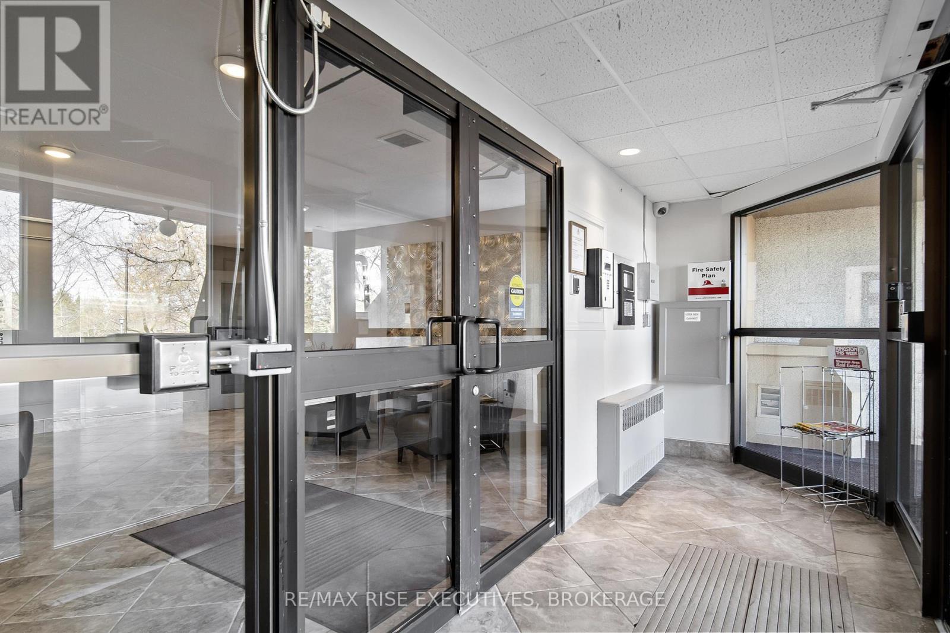
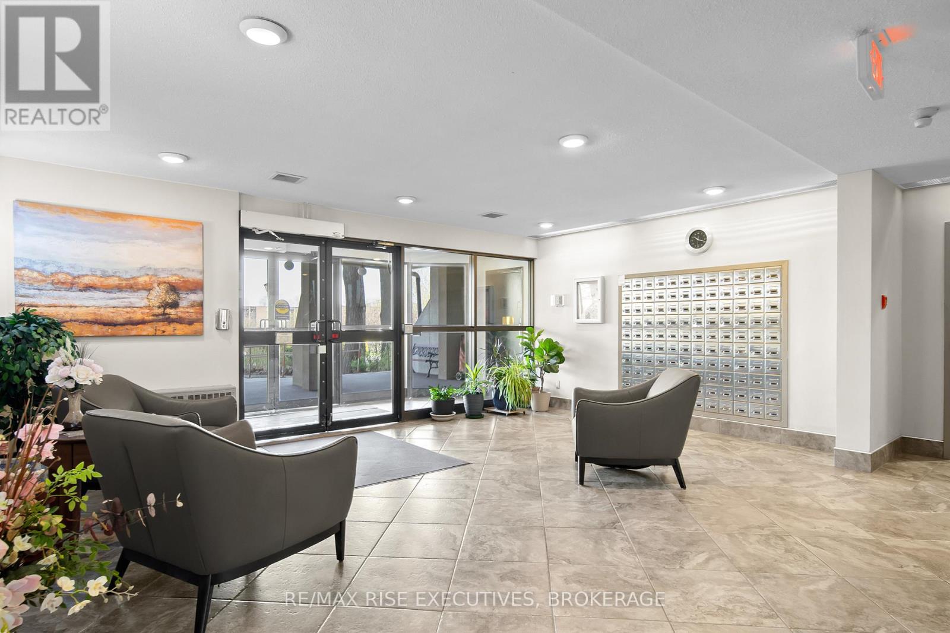
710-66 Greenview Drive offers effortless condo living in this bright, beautifully updated 2-bedroom suite within a quiet, well-maintained building. Situated near a prestigious private golf course and framed by mature trees, this inviting home captures peaceful views and has its own private balcony. Inside, you'll find 795 sq/ft of thoughtfully designed living space featuring newer flooring throughout, updated baseboards, and new baseboard heaters that give the unit a fresh, modern feel. The beautiful kitchen showcases crisp white cabinetry, stainless steel appliances, and excellent functionality for everyday living. The spacious layout also features two generously sized bedrooms, ample in-suite storage, and an upgraded bathroom with a stylish walk-in shower and sleek glass doors. Bright, airy, and completely move-in ready, this condo is ideal for anyone seeking comfort, convenience, and low-maintenance living. Residents enjoy access to an impressive selection of amenities, including an outdoor pool, fitness room, games room, party room, guest suite, elevators, and plenty of guest parking. Ideally located close to shopping, restaurants, transit, Kingston General Hospital, St. Lawrence College, and Queen's University. Don't miss your chance to own this beautifully refreshed home in a sought-after location. Schedule your private viewing today!
Map data © OpenStreetMap contributors
No open houses are scheduled for this home.
Can't make it? Request a private viewing.
| Kitchen | Main level | 2.86 x 3.32 m |
| Bathroom | Main level | 3.14 x 2.13 m |
| Living room | Main level | 8.15 x 4.27 m |
| Primary Bedroom | Main level | 3.52 x 3.02 m |
| Bedroom 2 | Main level | 3.51 x 2.84 m |