
 For sale 50
$349,900
2 bed1 bath1,000–1,199 sq ft
675 Davis Drive #601
35 - East Gardiners Rd, Kingston
15 days agoMLS® X13835464
RE/MAX FINEST REALTY INC., BROKERAGE
347 Kingsdale Avenue
35 - East Gardiners Rd, Kingston, Ontario K7M7Z1
For sale· Added
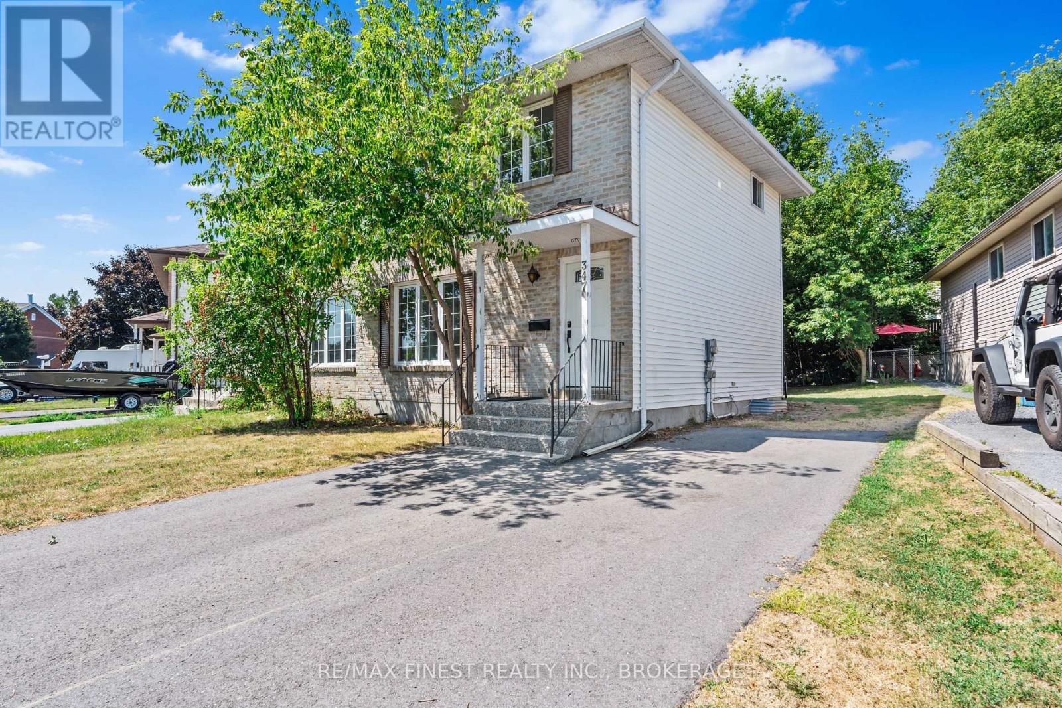
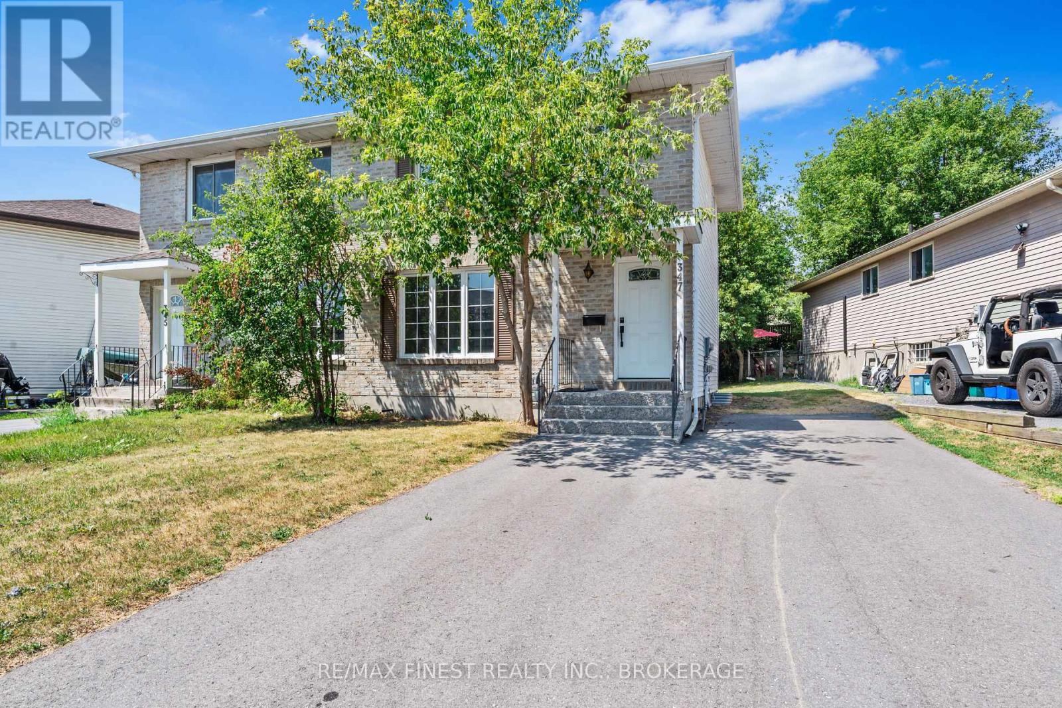
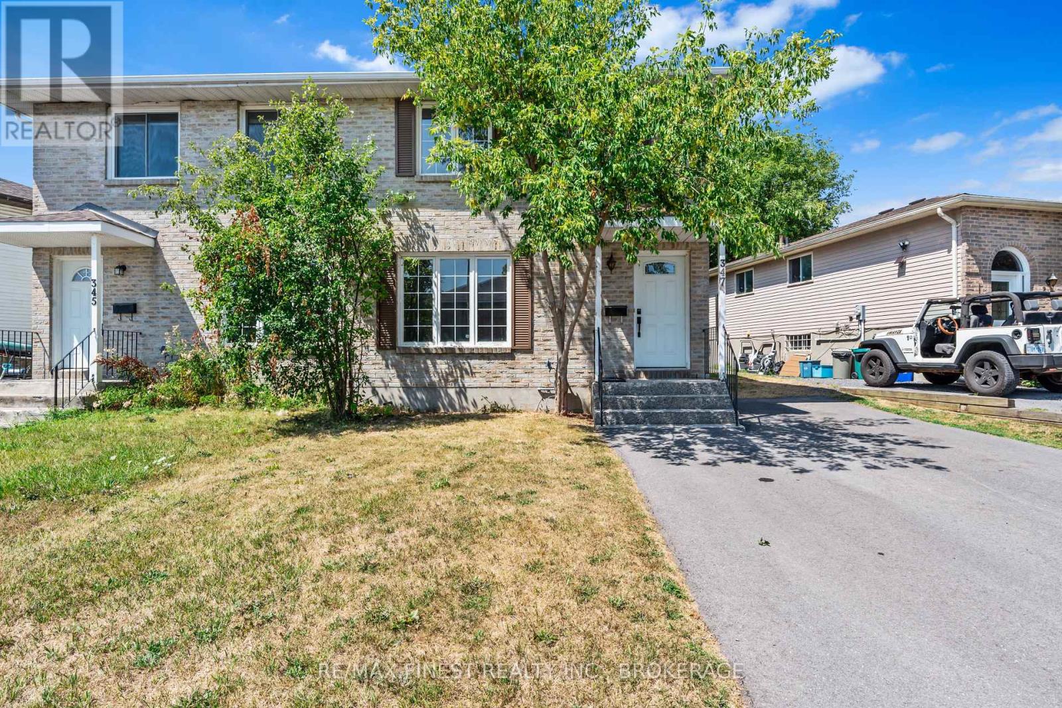
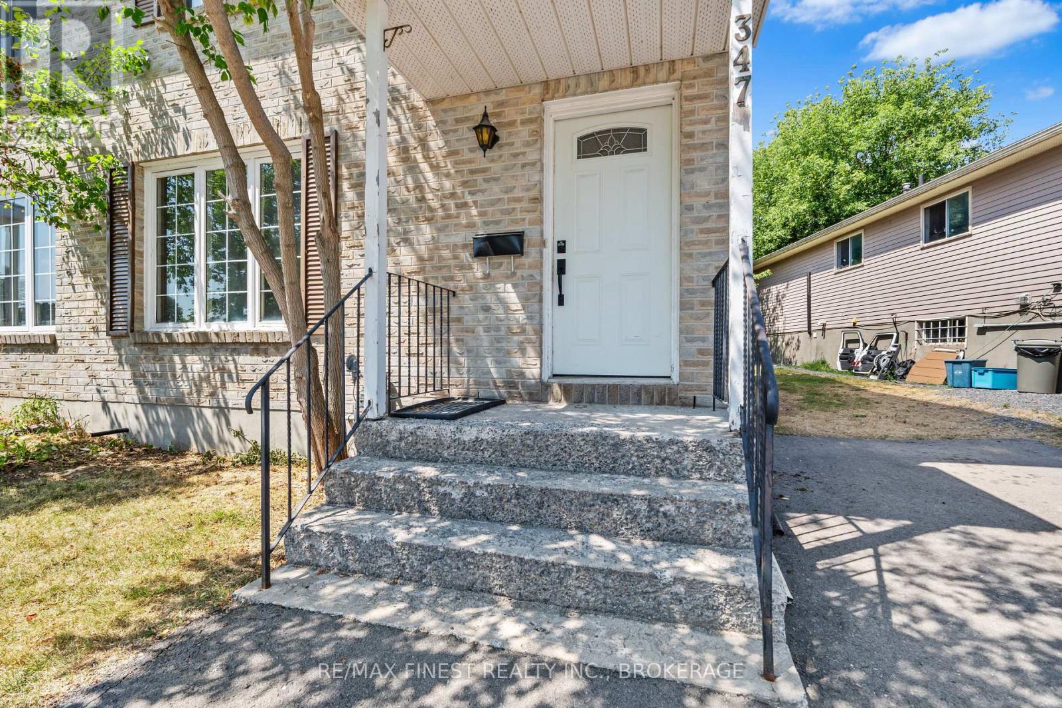
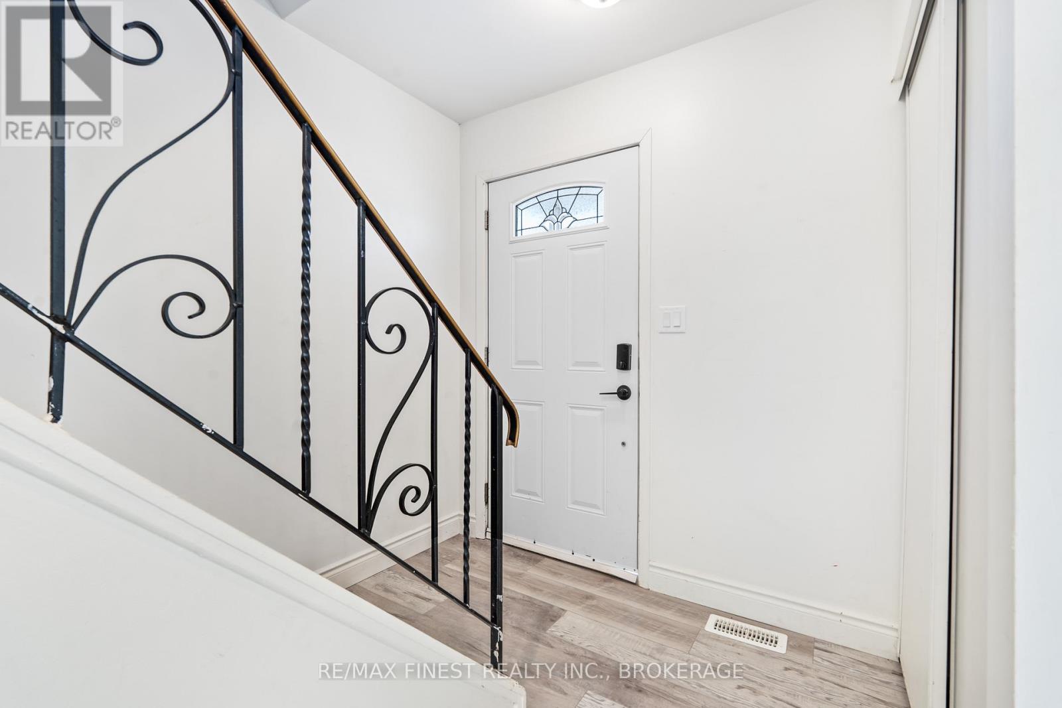
Welcome to this centrally located 2-storey home that blends classic charm with thoughtful modern updates. The newly opened living and dining area (2025) creates a bright, inviting space that's perfect for everyday living and entertaining. Fresh paint throughout and brand-new flooring with new carpet upstairs(2025) give the home a clean, contemporary feel from the moment you walk in. The finished basement expands the living space and features a newly completed 3-piece bathroom (2025), offering added comfort and flexibility for guests, family, or a home office setup. Important mechanical updates include a furnace replaced in 2022, along with a newly completed double driveway (2023). With stylish updates already completed and a convenient central location close to amenities, this move-in ready home offers a wonderful opportunity to settle in and enjoy.
Map data © OpenStreetMap contributors
No open houses are scheduled for this home.
Can't make it? Request a private viewing.
| Kitchen | Main level | 3.56 x 2.05 m |
| Living room | Main level | 4.43 x 4.72 m |
| Dining room | Main level | 3 x 3.86 m |
| Primary Bedroom | Second level | 3.22 x 3.49 m |
| Bedroom 2 | Second level | 4.28 x 2.44 m |
| Bedroom 3 | Second level | 3.24 x 2.6 m |
| Bathroom | Second level | 2.65 x 1.53 m |
| Bathroom | Basement | 3.22 x 2.24 m |
| Utility room | Basement | 3.23 x 3.3 m |
| Recreational, Games room | Basement | 3.92 x 5 m |




