
 For sale 50
$399,900
3 bed1 bath700–1,100 sq ft
387 Nelson Street
22 - East of Sir John A. Blvd, Kingston
18 days agoMLS® X13828914
RE/MAX FINEST REALTY INC., BROKERAGE
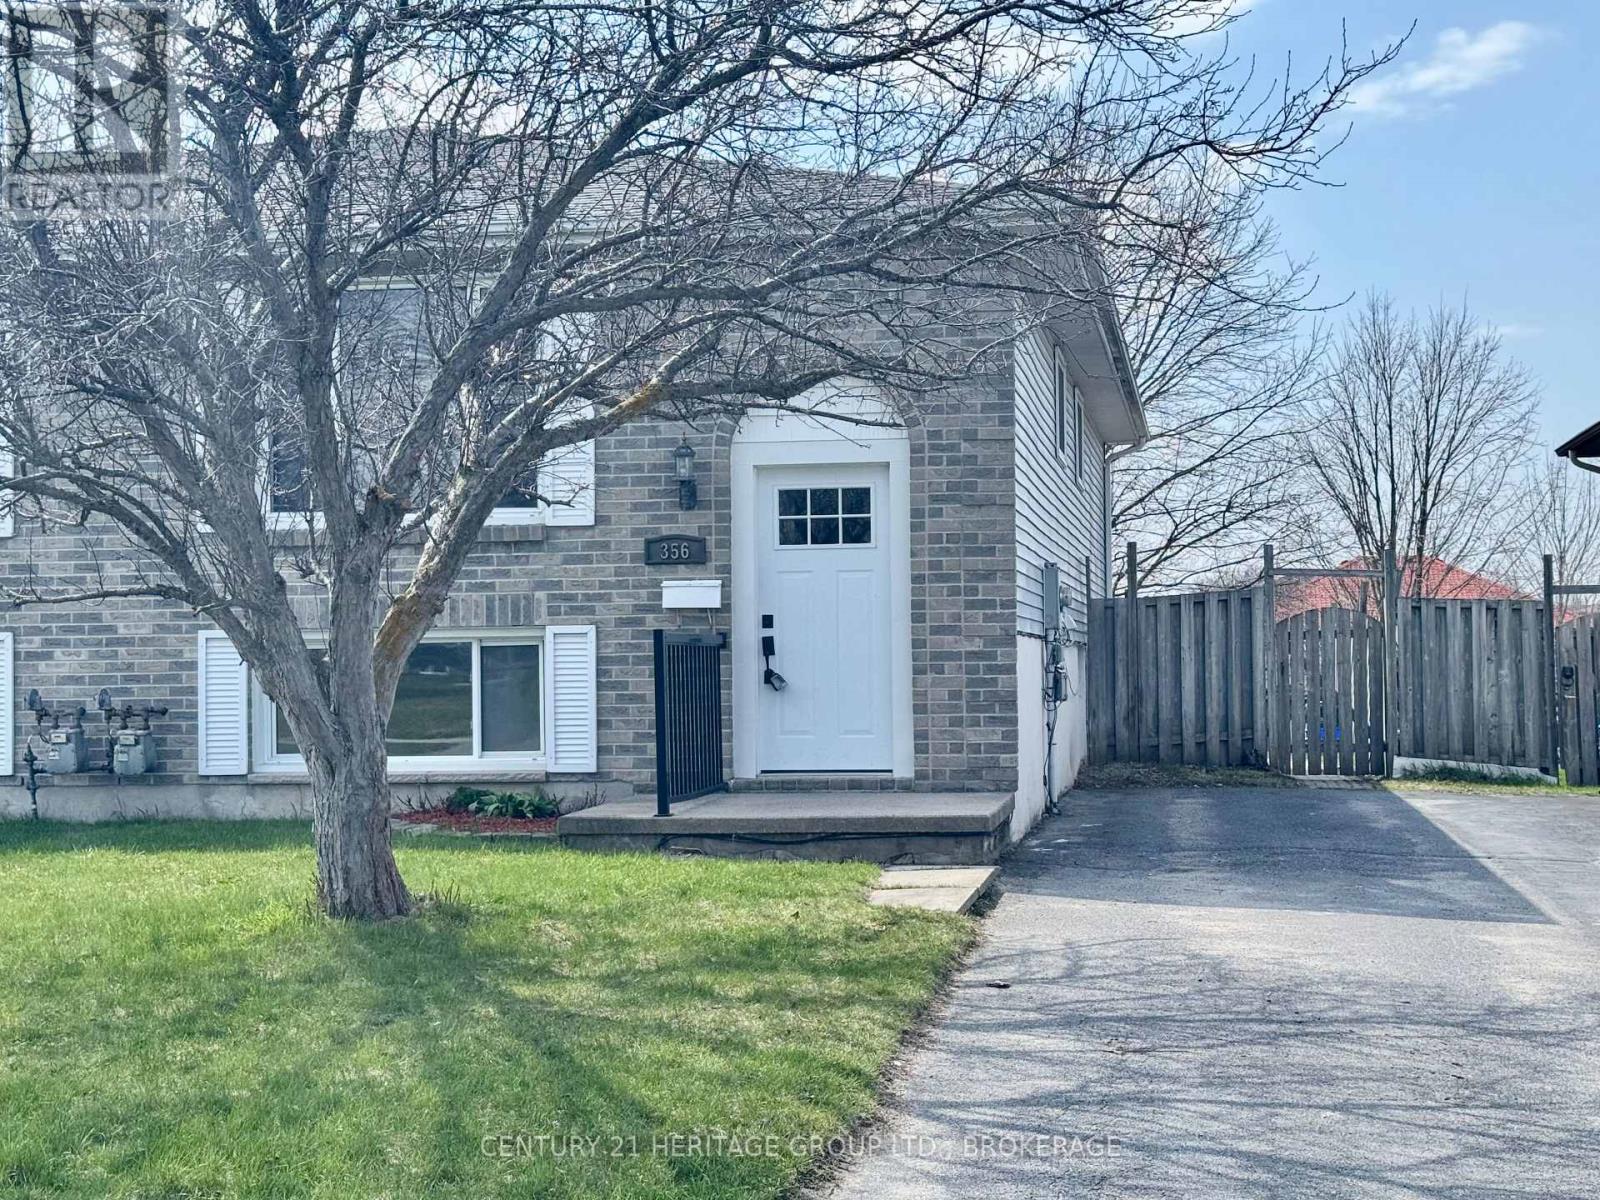
356 Owens Crescent
35 - East Gardiners Rd, Kingston, Ontario K7M8H8
For sale· Added
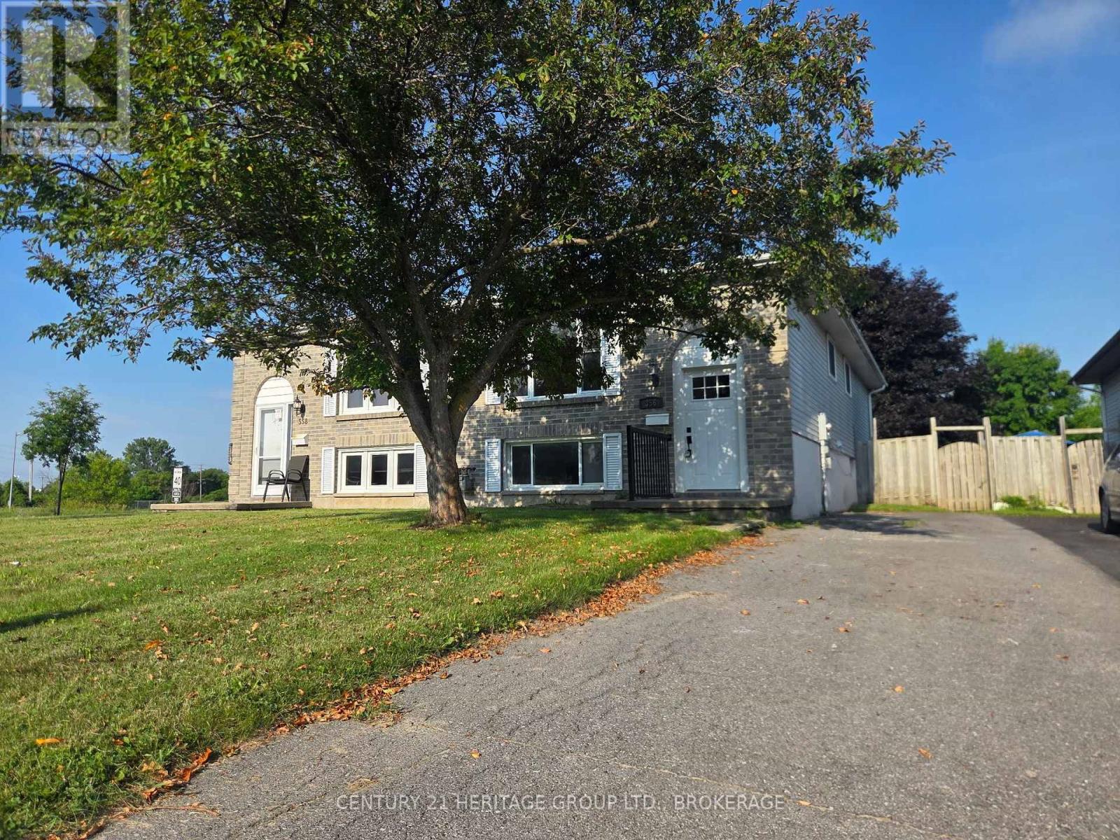
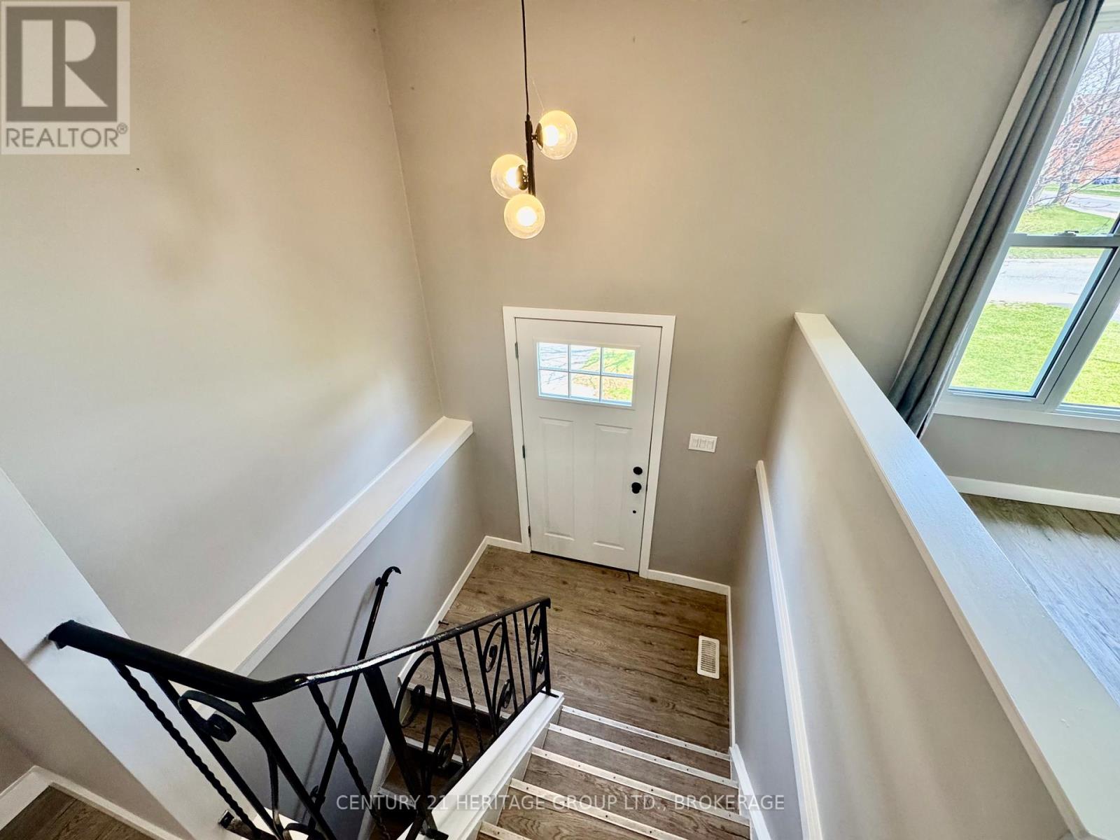
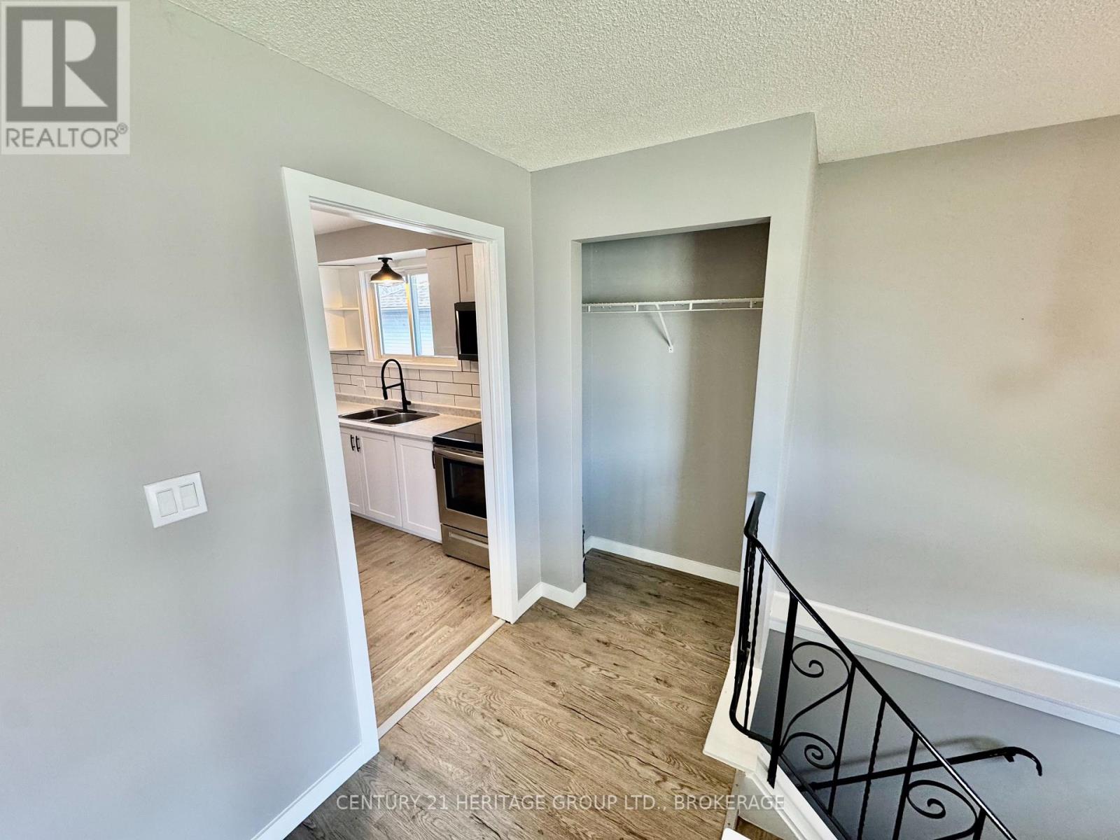
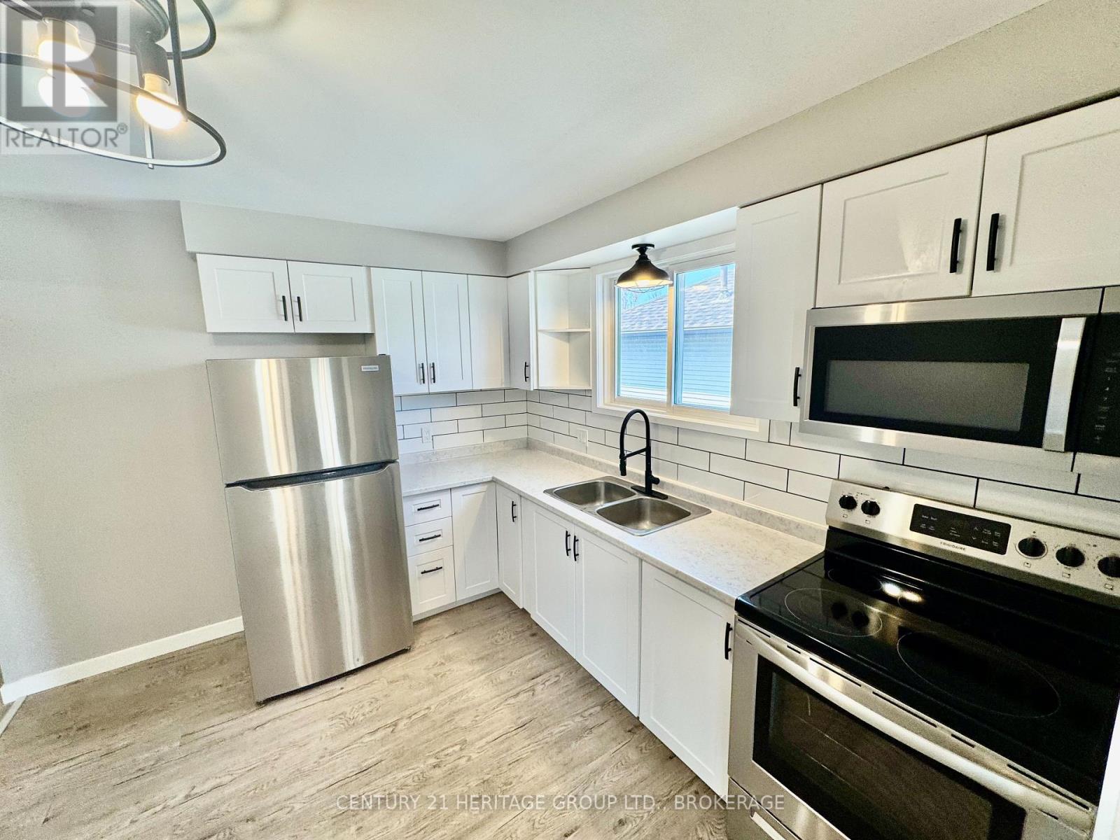
Welcome to 356 Owens Crescent-centrally located in Kingston! The main level is move-in ready, boasting three freshly updated bedrooms, updated kitchen, a bathroom, new flooring, fresh paint, trim, doors, and windows. Downstairs, with its own separate entrance, offers a flexible space-perfect for future customization, or extra living. It features a three-piece bath and a fully fenced yard with a cozy deck-ideal for pets or entertaining. Priced to sell, this opportunity won't last-come see it before it's gone!
Map data © OpenStreetMap contributors
No open houses are scheduled for this home.
Can't make it? Request a private viewing.
| Bedroom 3 | Main level | 5.52 x 4.93 m |
| Bedroom 2 | Main level | 2.92 x 2.85 m |
| Den | Basement | 3.98 x 3.37 m |
| Bedroom | Main level | 3.64 x 2.93 m |
| Bedroom 4 | Basement | 3.47 x 4.27 m |
| Living room | Main level | 3.9 x 3.5 m |
| Dining room | Main level | 2.98 x 2.83 m |
| Kitchen | Main level | 3.2 x 2.9 m |




