
 For sale 50
$429,360
2+1 bed1 bath1,500–2,000 sq ft
1045 Middle Road
Kingston
19 days agoMLS® X13825070
RE/MAX FINEST REALTY INC., BROKERAGE
364 Glengarry Road
25 - West of Sir John A. Blvd, Kingston, Ontario K7M3K2
For sale· Added
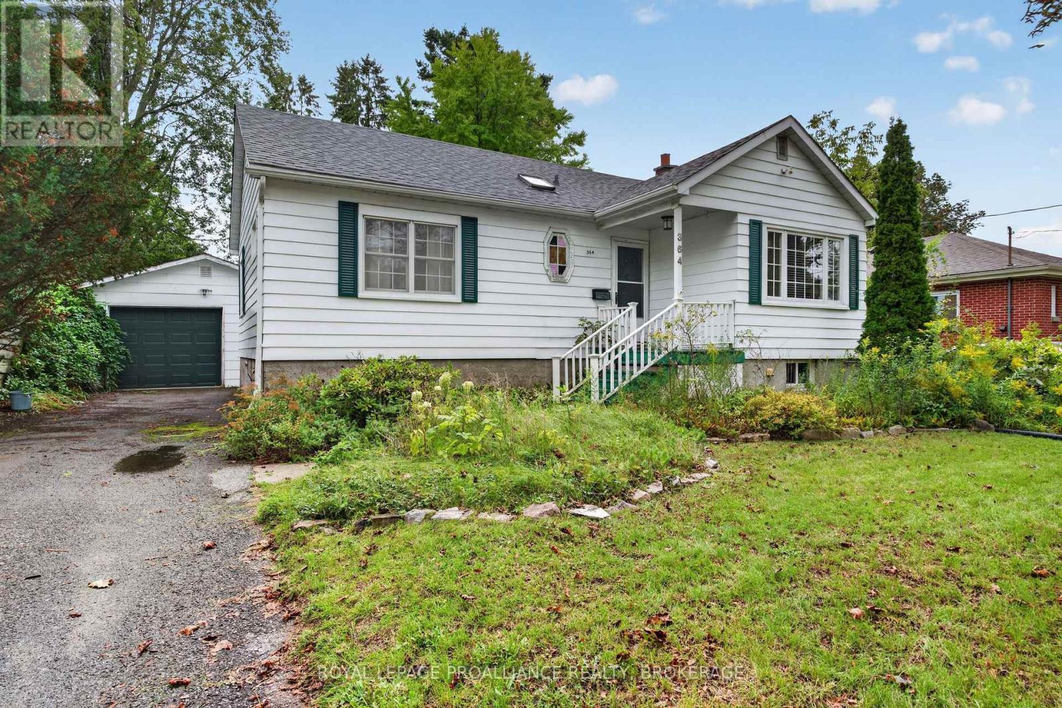
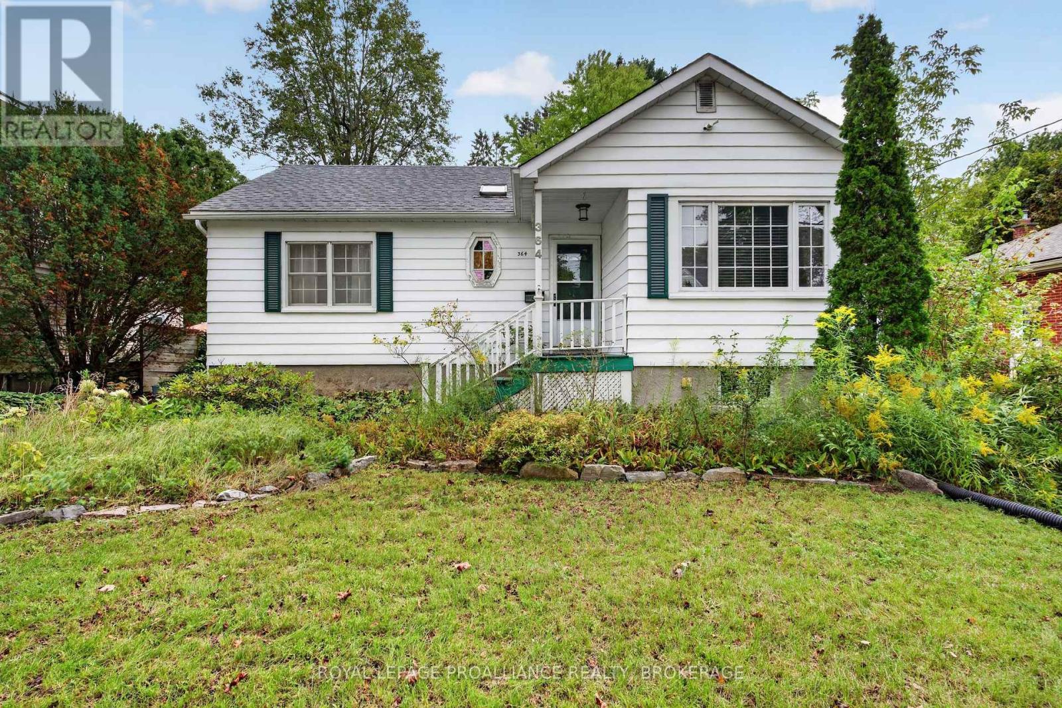
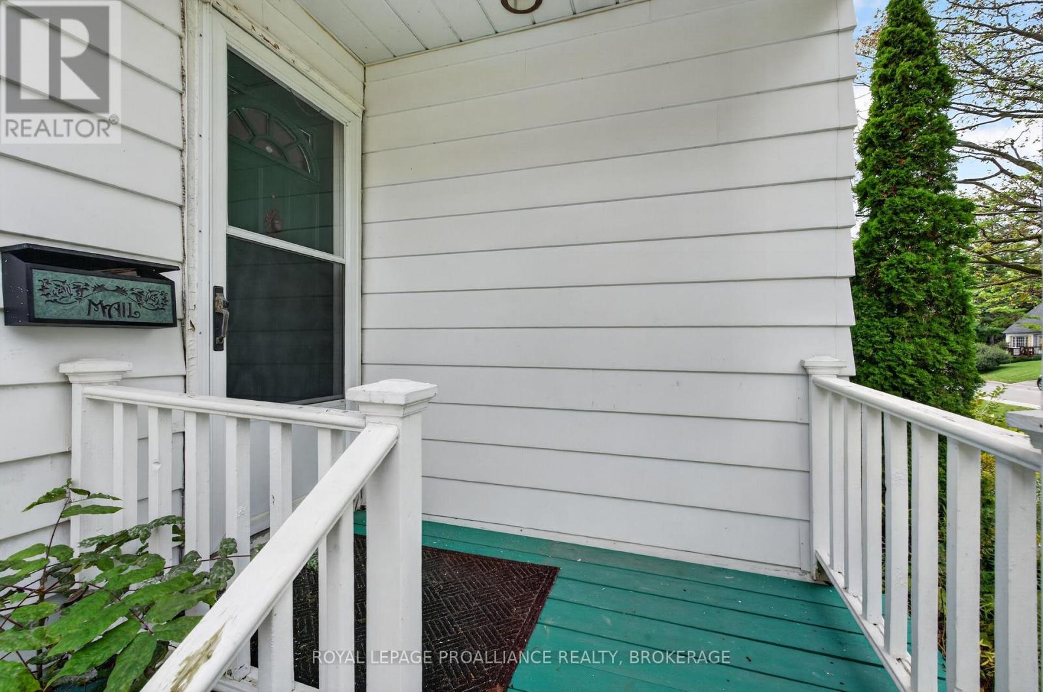
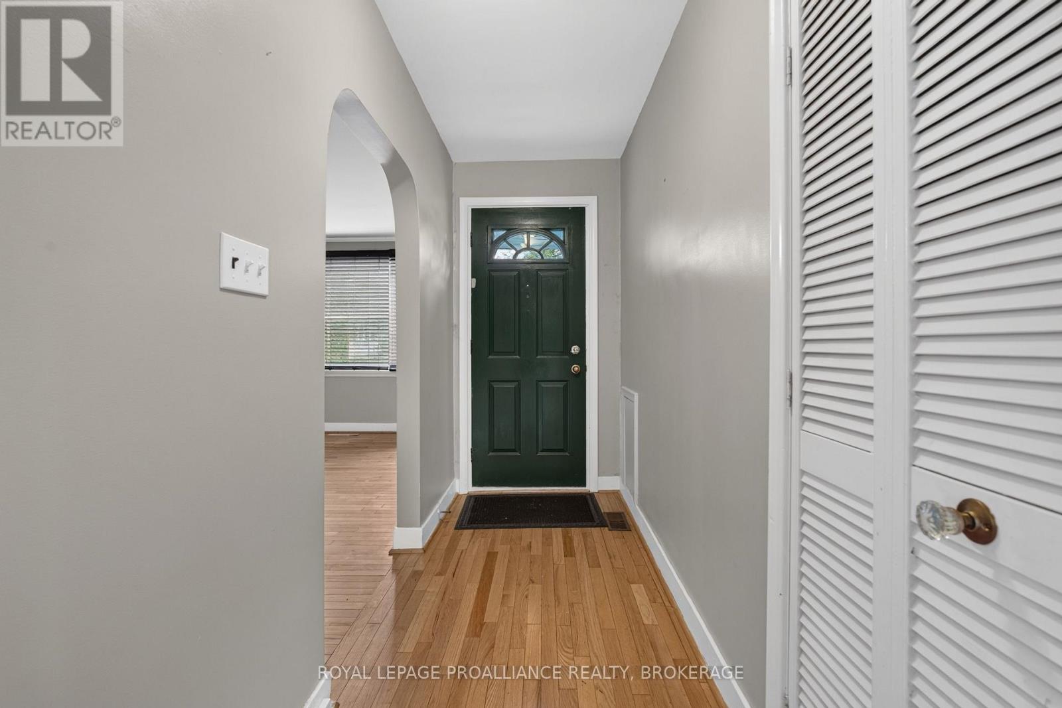
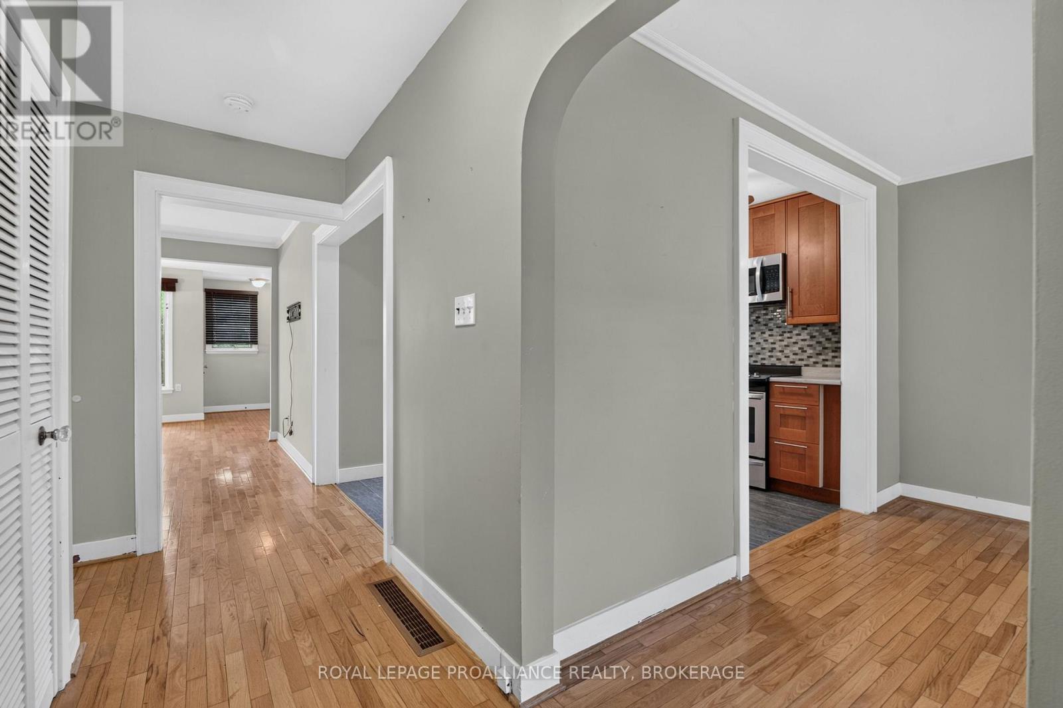
Welcome to 364 Glengarry Road, a charming elevated bungalow ideally situated in sought-after Strathcona Park. Bright, comfortable and inviting, the main level features an updated kitchen, a spacious living room with a separate dining area, hardwood floors, two generously sized bedrooms and two full bathrooms- one of which has also been updated! The full-height lower level offers excellent potential to create additional living space! Outside, the property features a large 1.5-car detached garage, a fenced yard with a large deck, a paved driveway and ample parking. Ideally located just minutes from shopping, schools, parks, public transit and all the amenities of west-end Kingston, this is a wonderful opportunity to enjoy a well-maintained home in an established and convenient neighbourhood.
Map data © OpenStreetMap contributors
No open houses are scheduled for this home.
Can't make it? Request a private viewing.
| Sep 29, 2026 | $529,900 | ▼ $20,000 |
| Sep 17, 2026 | $549,900 | First recorded price |
Price changes since Sep 17, 2026.
| Bathroom | Main level | 2.09 x 2.58 m |
| Other | Basement | 3.69 x 9.1 m |
| Bathroom | Main level | 1.52 x 3.13 m |
| Bedroom | Main level | 3.66 x 3.12 m |
| Dining room | Main level | 3.65 x 3.12 m |
| Family room | Main level | 3.51 x 2.6 m |
| Kitchen | Main level | 3.42 x 5.2 m |
| Living room | Main level | 3.42 x 4.54 m |
| Primary Bedroom | Main level | 4.38 x 3.13 m |
| Bedroom | Basement | 4.78 x 2.86 m |
| Recreational, Games room | Basement | 7.33 x 7.1 m |




