
 For sale 50
$399,900
3 bed1 bath700–1,100 sq ft
387 Nelson Street
22 - East of Sir John A. Blvd, Kingston
18 days agoMLS® X13828914
RE/MAX FINEST REALTY INC., BROKERAGE
3670 Smith Road
44 - City North of 401, Kingston, Ontario K7P2Y7
For sale· Added
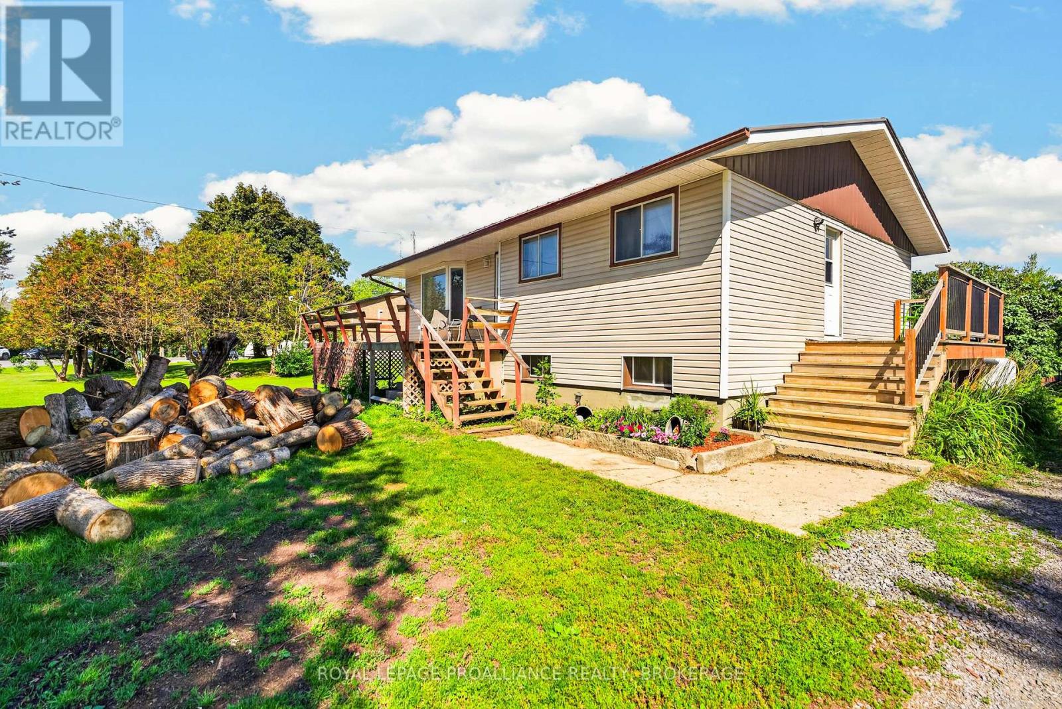
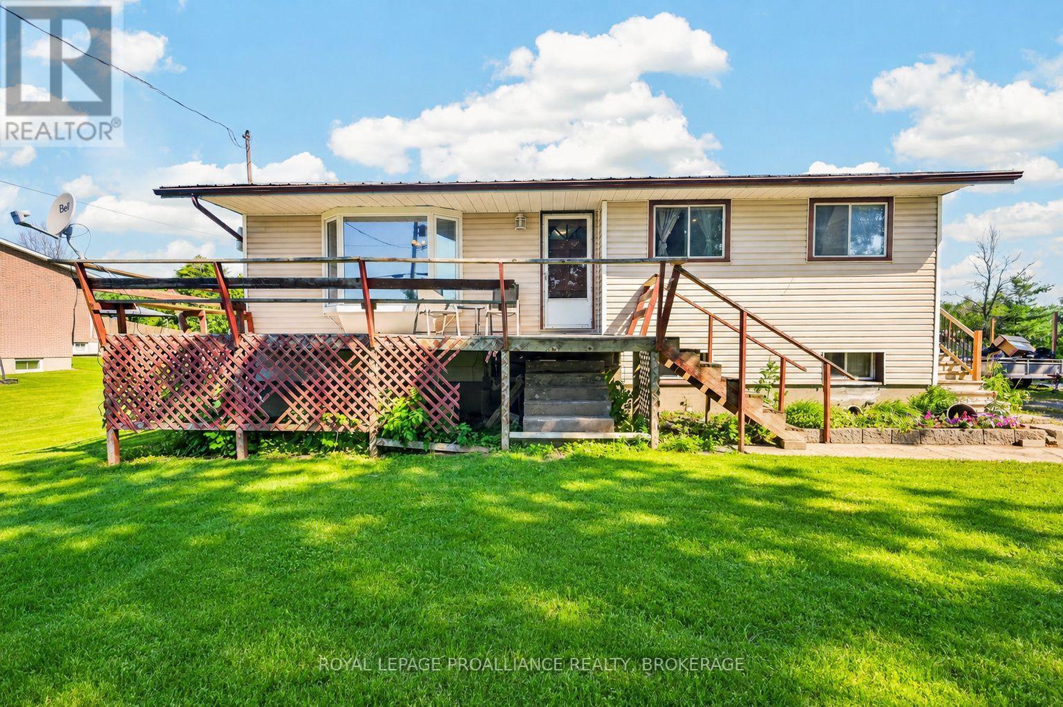
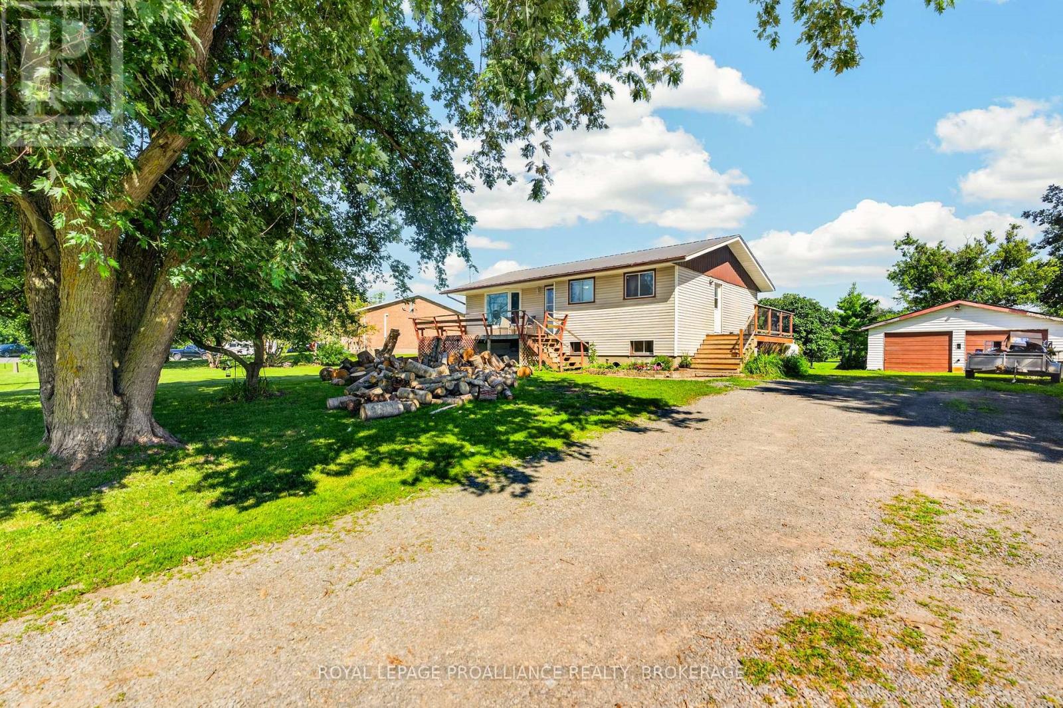
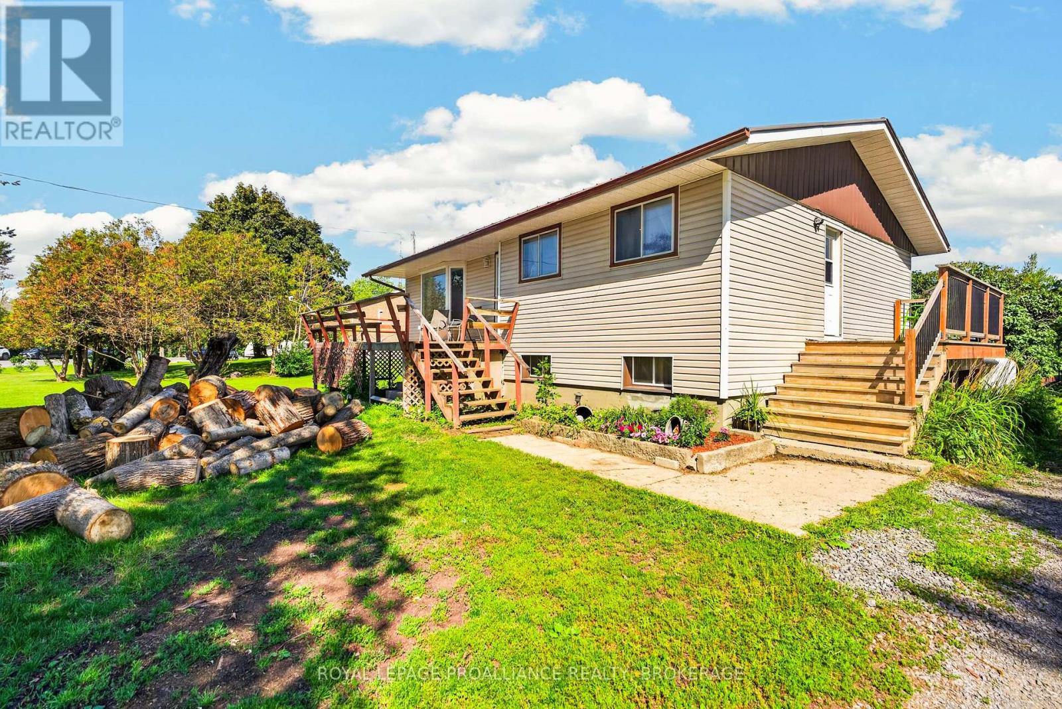
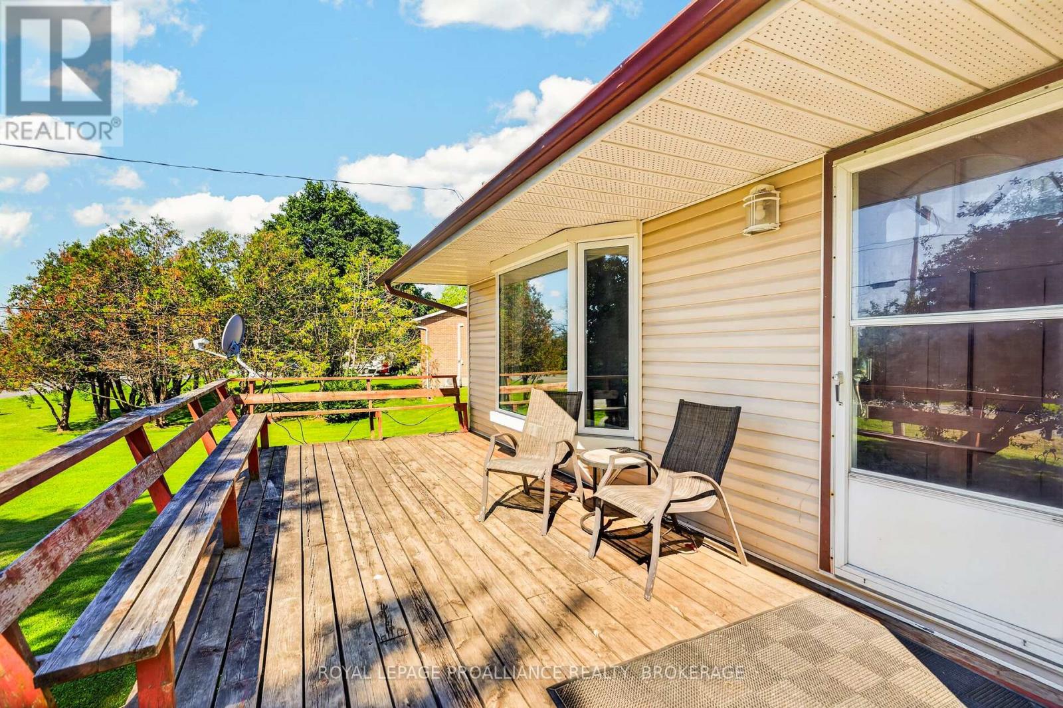
This well-maintained bungalow, perfectly situated on just under an acre is just north of the 401, and only 10 minutes from all the amenities of town. Offering the best of both worlds, you'll enjoy a peaceful country setting without sacrificing convenience. This 3-bedroom, 2 full bathroom home also offers the potential for a 4th bedroom in the partially finished basement, which is ready for your personal finishing touches. Since 2017, the home has seen numerous important updates, including a new furnace, central air conditioning, trickle system, grading around the home, plumbing, sulphur system, breaker panel, and added attic insulation, providing peace of mind for years to come. Complete with an attached 2-car garage, this move-in ready property is waiting for its next owners to make it their own.
Map data © OpenStreetMap contributors
No open houses are scheduled for this home.
Can't make it? Request a private viewing.
| Kitchen | Main level | 5.1 x 5.3 m |
| Living room | Main level | 4 x 5.3 m |
| Bathroom | Main level | 3.1 x 2.7 m |
| Bedroom 2 | Main level | 3.1 x 3 m |
| Bedroom 3 | Main level | 4.1 x 2.7 m |
| Primary Bedroom | Main level | 4.1 x 3.2 m |
| Bathroom | Basement | 2.2 x 1.5 m |
| Recreational, Games room | Basement | 7.3 x 5.6 m |
| Utility room | Basement | 4 x 5.8 m |
| Other | Basement | 5.1 x 5.3 m |




