

 For sale 50
$429,360
2+1 bed1 bath1,500–2,000 sq ft
1045 Middle Road
Kingston
19 days agoMLS® X13825070
RE/MAX FINEST REALTY INC., BROKERAGE
392 Davis Drive
35 - East Gardiners Rd, Kingston, Ontario K7M8L9
For sale· Added
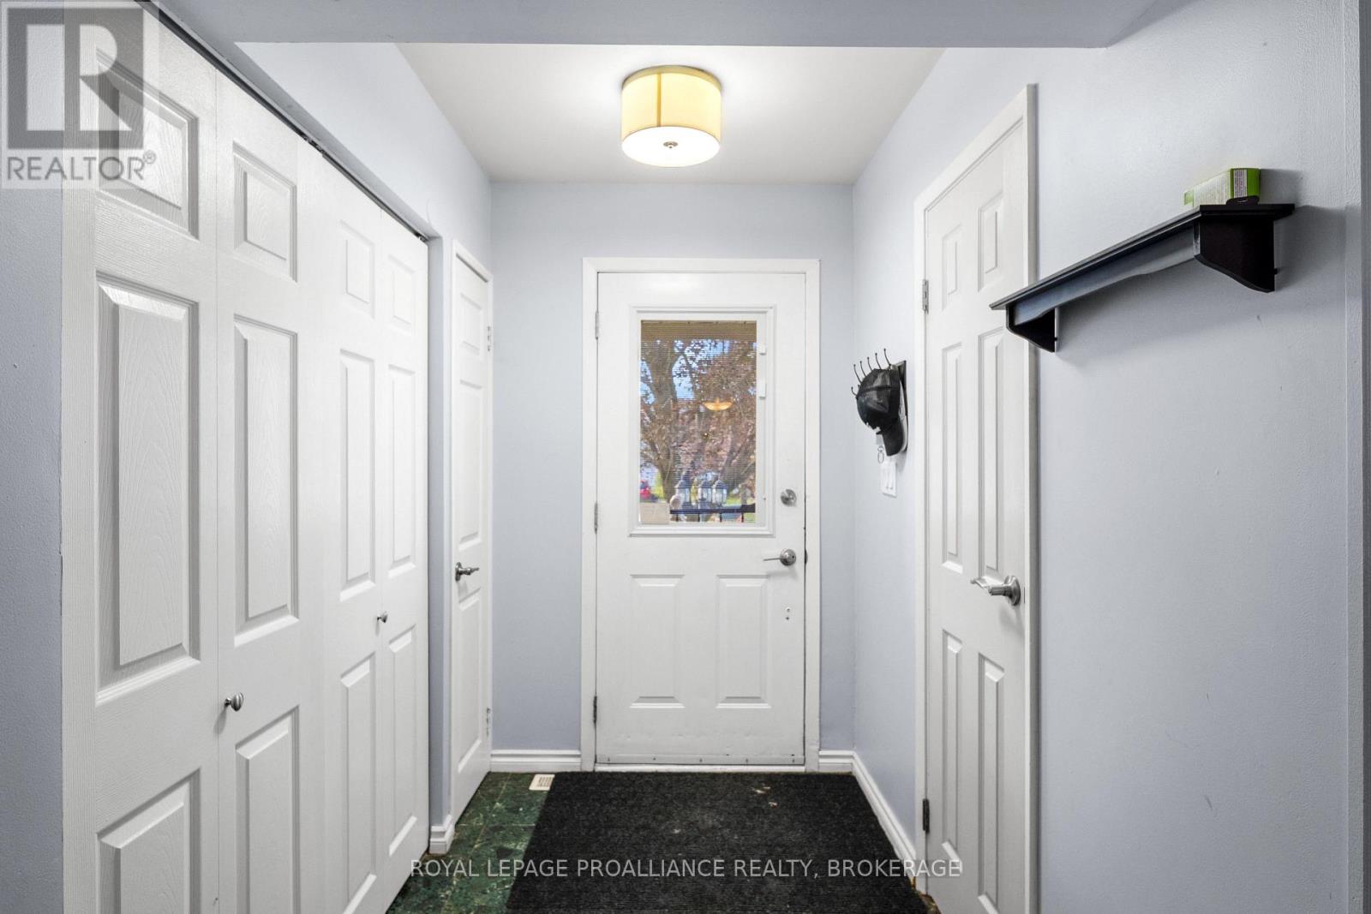
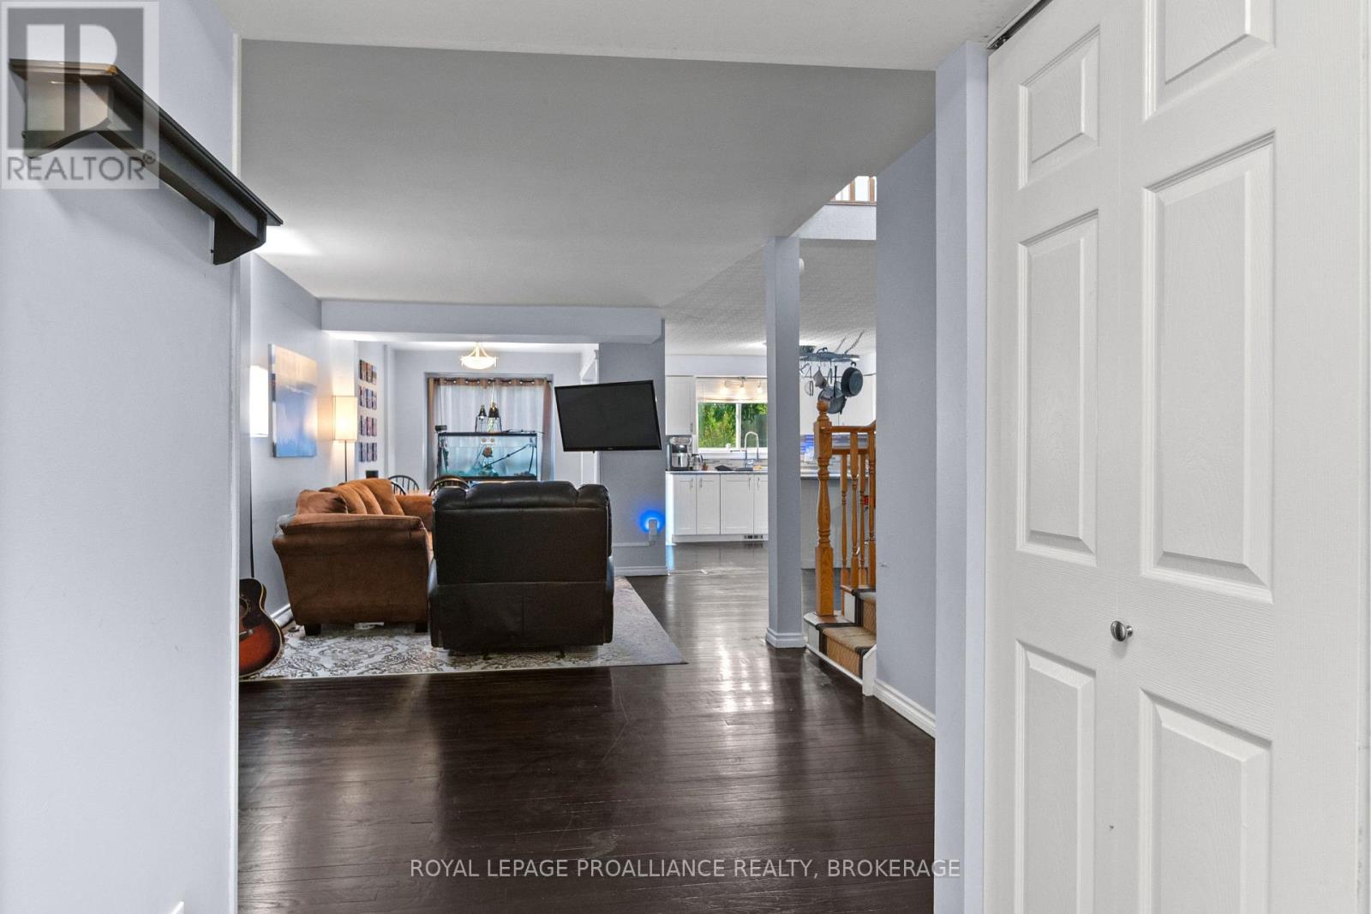
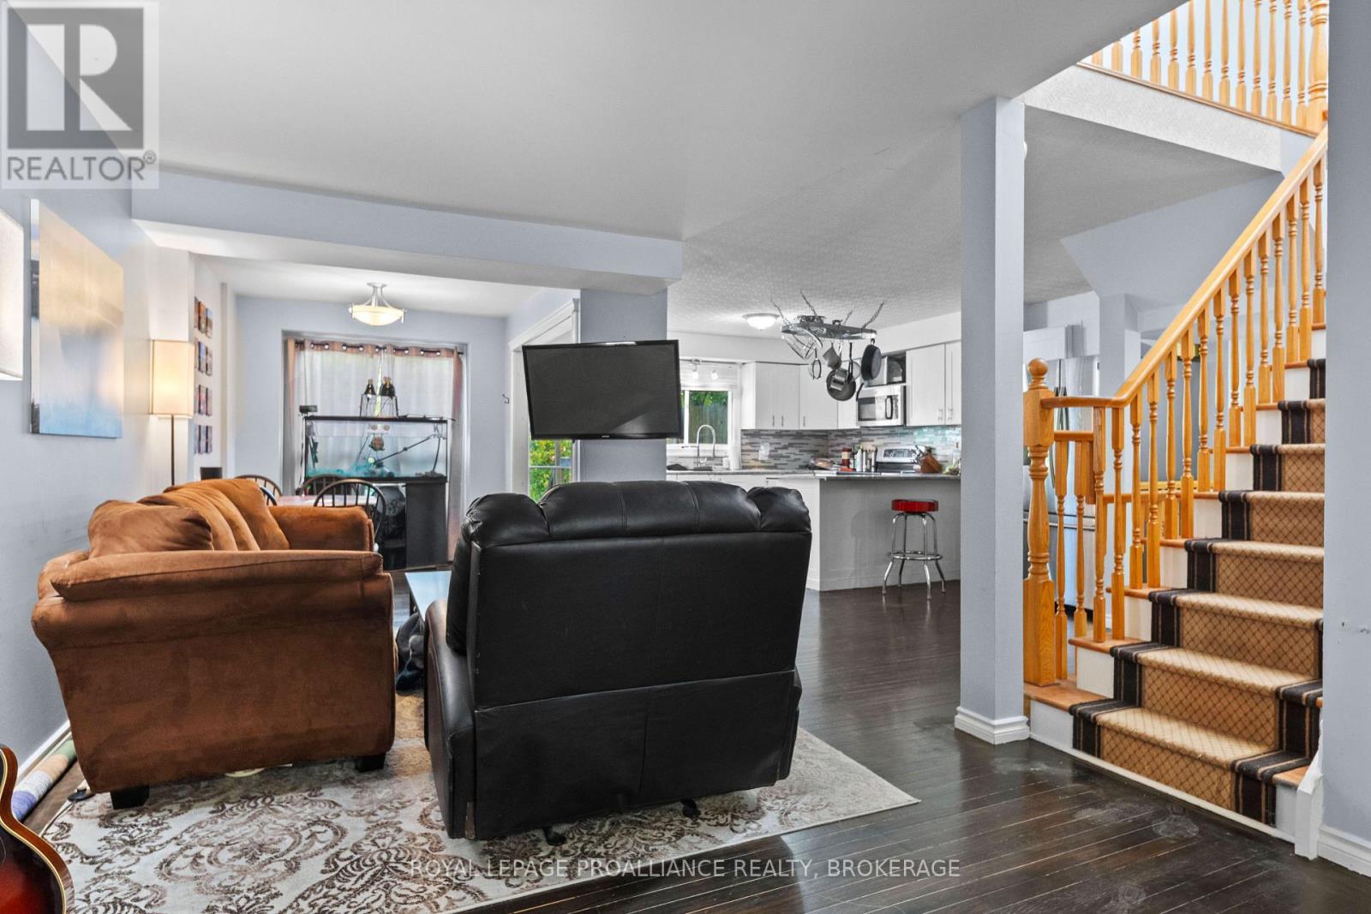
Welcome to 392 Davis Drive, a well-kept 3-bedroom townhome in a convenient central Kingston location. Whether you're a first-time buyer, growing family, or simply looking for a comfortable home close to everyday amenities, this one offers plenty of space inside and out. The main floor has an open, easy-flow layout with hardwood flooring, a bright living and dining area, and a modern kitchen with breakfast bar and stainless steel appliances. Patio doors lead to a large deck with privacy screening and a fenced backyard. The property backs onto an unusually deep neighbouring yard, creating a more open feel behind the home than you might expect in a central neighbourhood. Upstairs you'll find hardwood flooring throughout, three good-sized bedrooms and a 4-piece bathroom. The primary bedroom also features an electric wall fireplace for a little extra character. The finished lower level adds valuable living space with an open recreation area and additional bathroom, making it a great option for a family room, games area, home office or workout space. An attached garage with inside entry, central air and a carpet-free interior round out the package. All of this in an established neighbourhood with easy access to shopping, schools, parks, transit and both the central and west ends of Kingston. A great opportunity to get into the market at $499,900.
Map data © OpenStreetMap contributors
No open houses are scheduled for this home.
Can't make it? Request a private viewing.
| Kitchen | Main level | 5.87 x 4.05 m |
| Living room | Main level | 5.53 x 3.37 m |
| Dining room | Main level | 3.06 x 2.38 m |
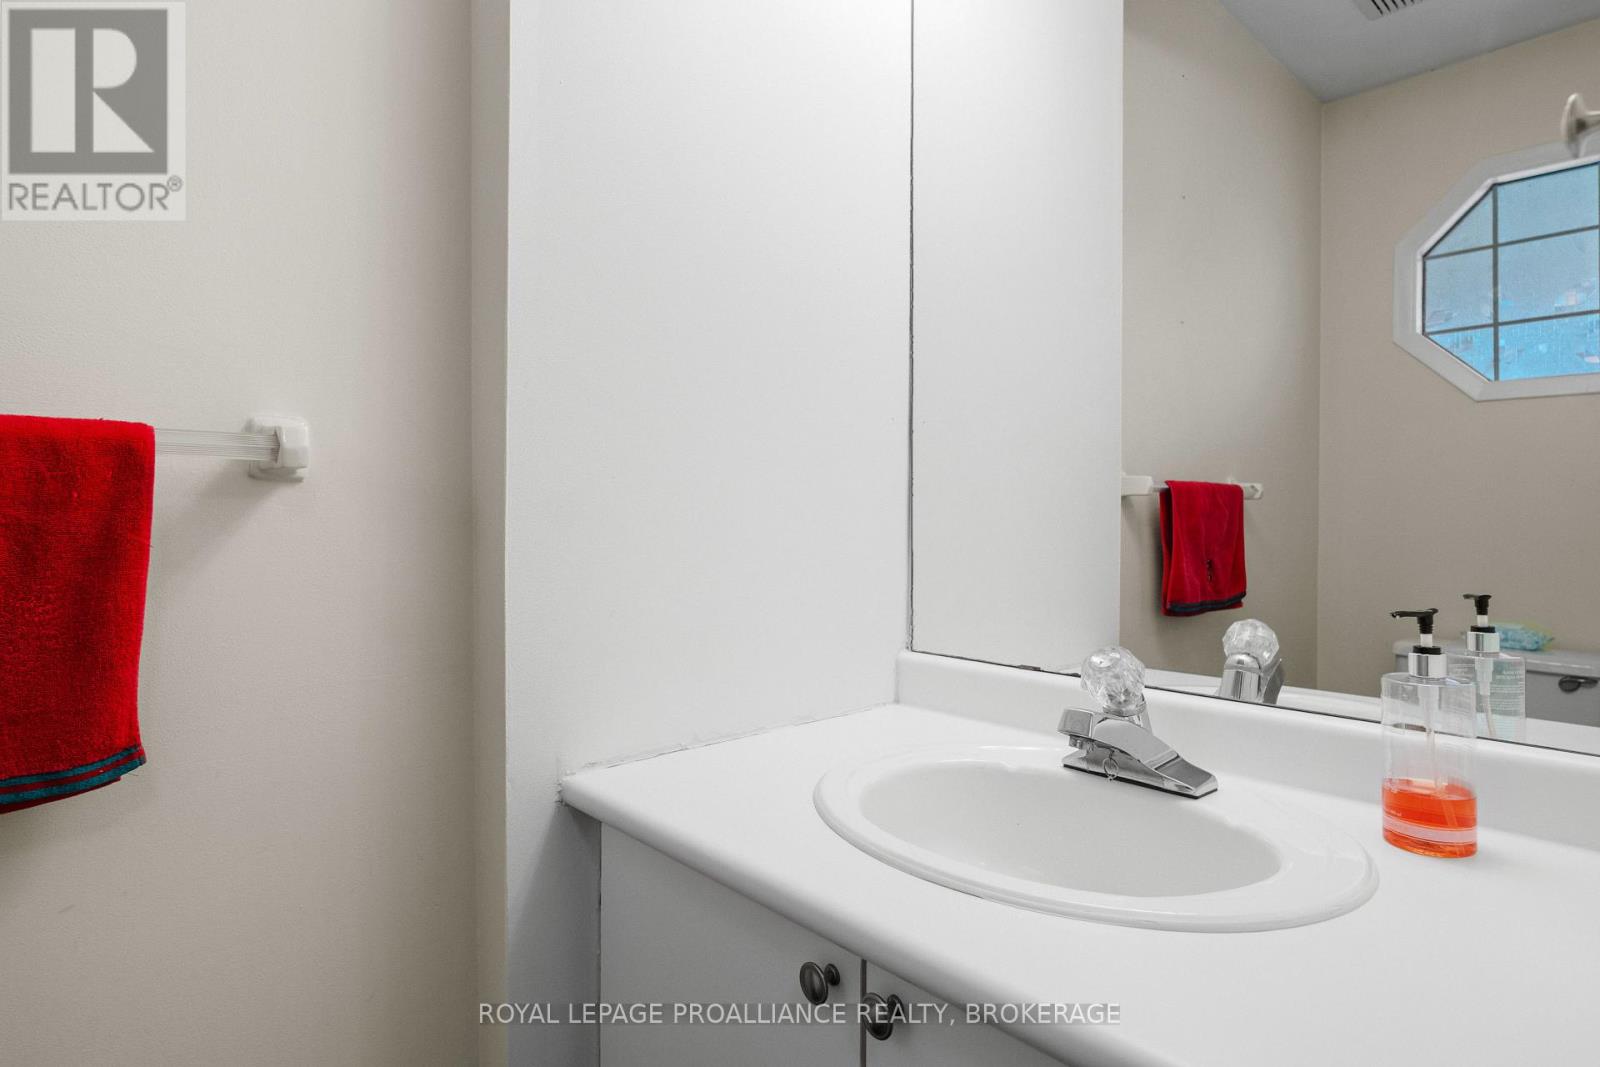
| Bathroom | Main level | 2.14 x 1 m |
| Primary Bedroom | Second level | 4 x 3.14 m |
| Bedroom 2 | Second level | 4.01 x 3.23 m |
| Bedroom 3 | Second level | 3.16 x 3.32 m |
| Bathroom | Second level | 2.18 x 2.21 m |
| Recreational, Games room | Lower level | 9.2 x 6.38 m |
| Bathroom | Lower level | 1.2 x 1.44 m |




