
 For sale 50
$399,900
3 bed1 bath700–1,100 sq ft
387 Nelson Street
22 - East of Sir John A. Blvd, Kingston
18 days agoMLS® X13828914
RE/MAX FINEST REALTY INC., BROKERAGE
48 Elm Street
22 - East of Sir John A. Blvd, Kingston, Ontario K7K1M9
For sale· Added
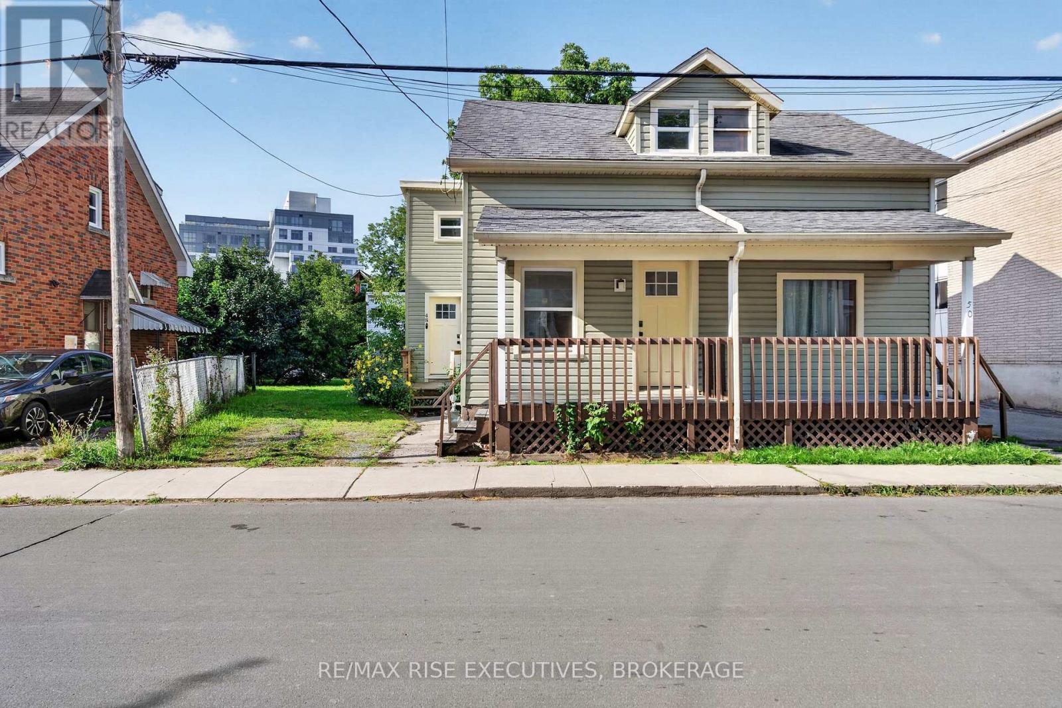
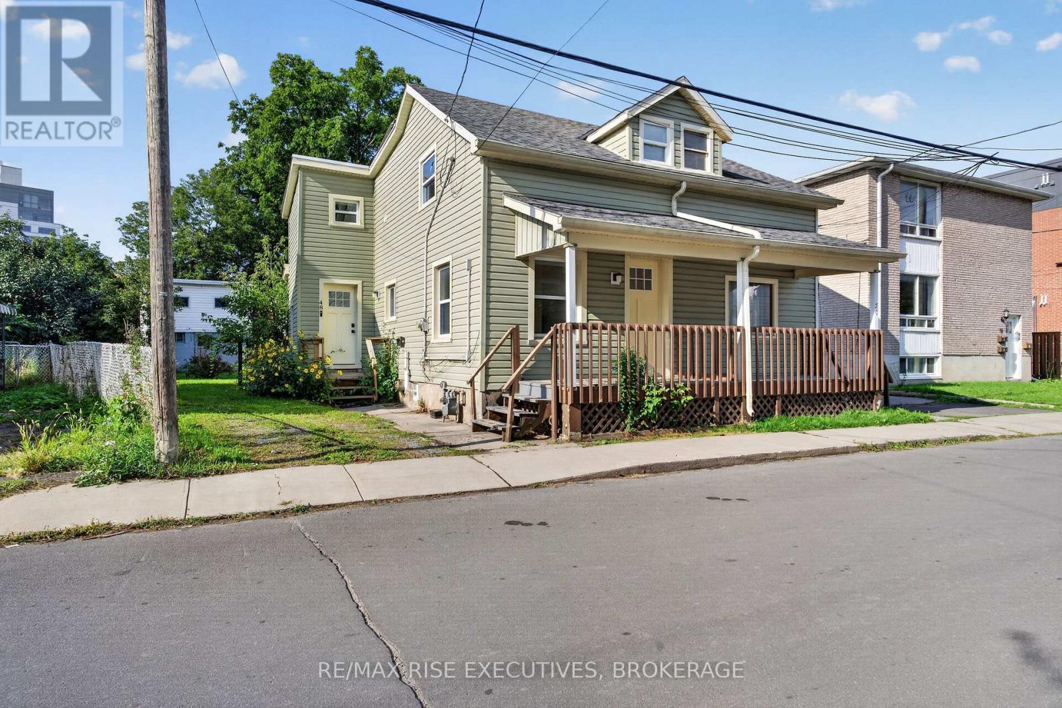
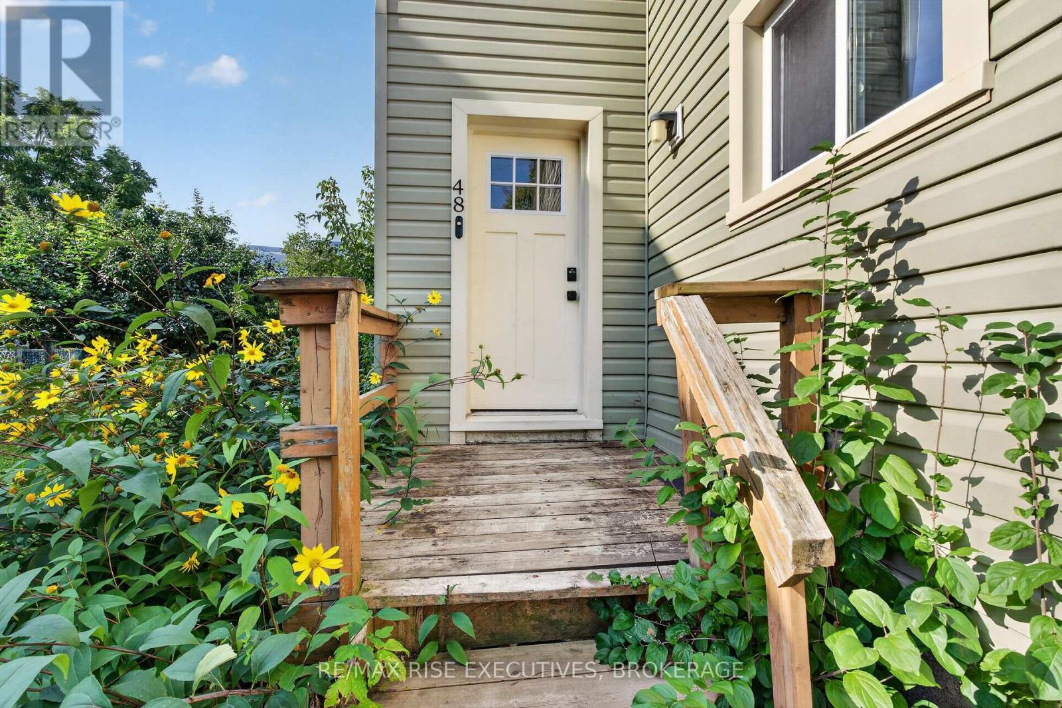
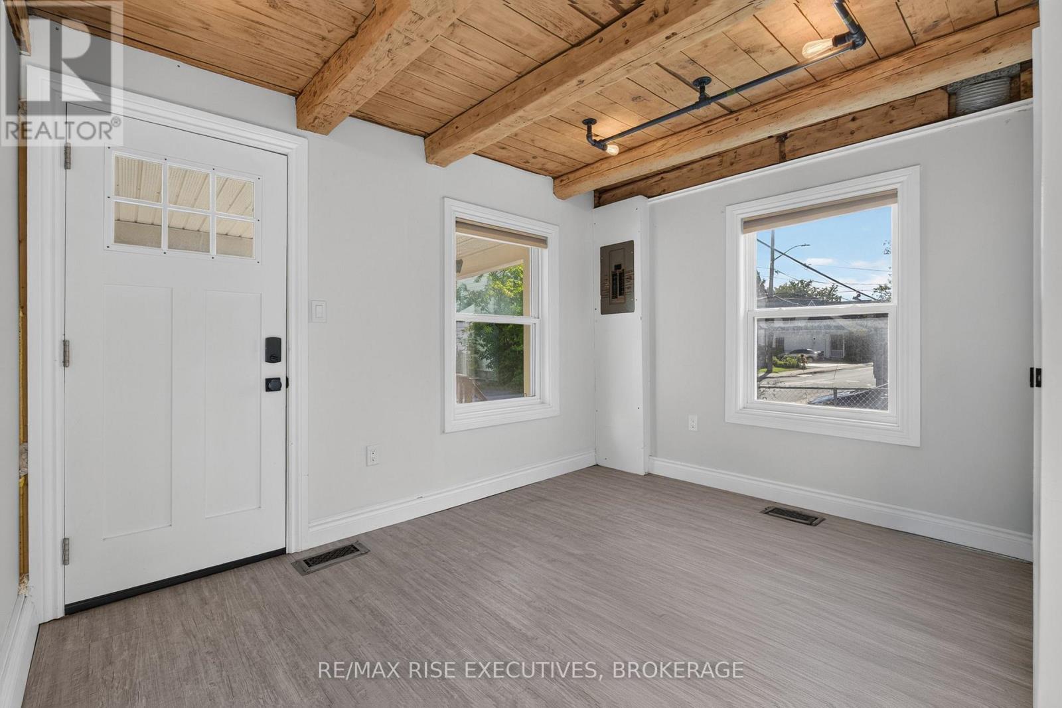
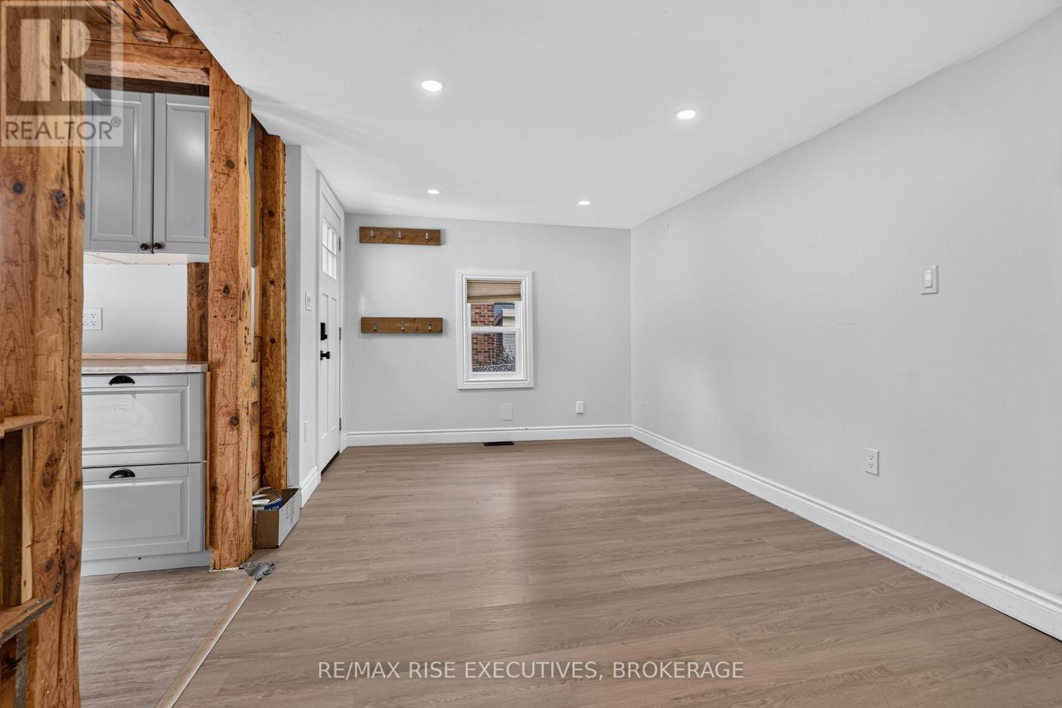
48 Elm Street is cute as a button-a cosy four-bedroom, two-bathroom home in a prominent Queen's University neighbourhood, all for under $500,000. The thoughtful layout offers two private bedrooms on the main floor and two upstairs, along with two upgraded bathrooms, updated kitchen cabinetry and vinyl flooring throughout. The exterior has also received a recent facelift with new siding, fascia and doors. Located on a quiet, safe street with parking for one-and possibly two vehicles-the home is just a five-minute walk to class and close to parks and all the excellent amenities along Princess Street. A wonderful opportunity to enjoy the full Queen's experience in a charming, comfortable home.
Map data © OpenStreetMap contributors
No open houses are scheduled for this home.
Can't make it? Request a private viewing.
| Sep 11, 2026 | $479,000 | ▼ $20,000 |
| Sep 9, 2026 | $499,000 | First recorded price |
Price changes since Sep 9, 2026.
| Kitchen | Main level | 11.1 x 8.3 m |
| Living room | Main level | 9.4 x 16.11 m |
| Bedroom | Main level | 8.5 x 11.2 m |
| Bedroom | Main level | 4.2 x 9.9 m |
| Bathroom | Main level | 5 x 6.2 m |
| Bedroom | Second level | 10.5 x 9.4 m |
| Bedroom | Second level | 17.9 x 11.5 m |
| Bathroom | Second level | 6 x 6.3 m |
| Laundry room | Second level | 4.4 x 4.7 m |




