
 For sale 50
$399,900
3 bed1 bath700–1,100 sq ft
387 Nelson Street
22 - East of Sir John A. Blvd, Kingston
18 days agoMLS® X13828914
RE/MAX FINEST REALTY INC., BROKERAGE
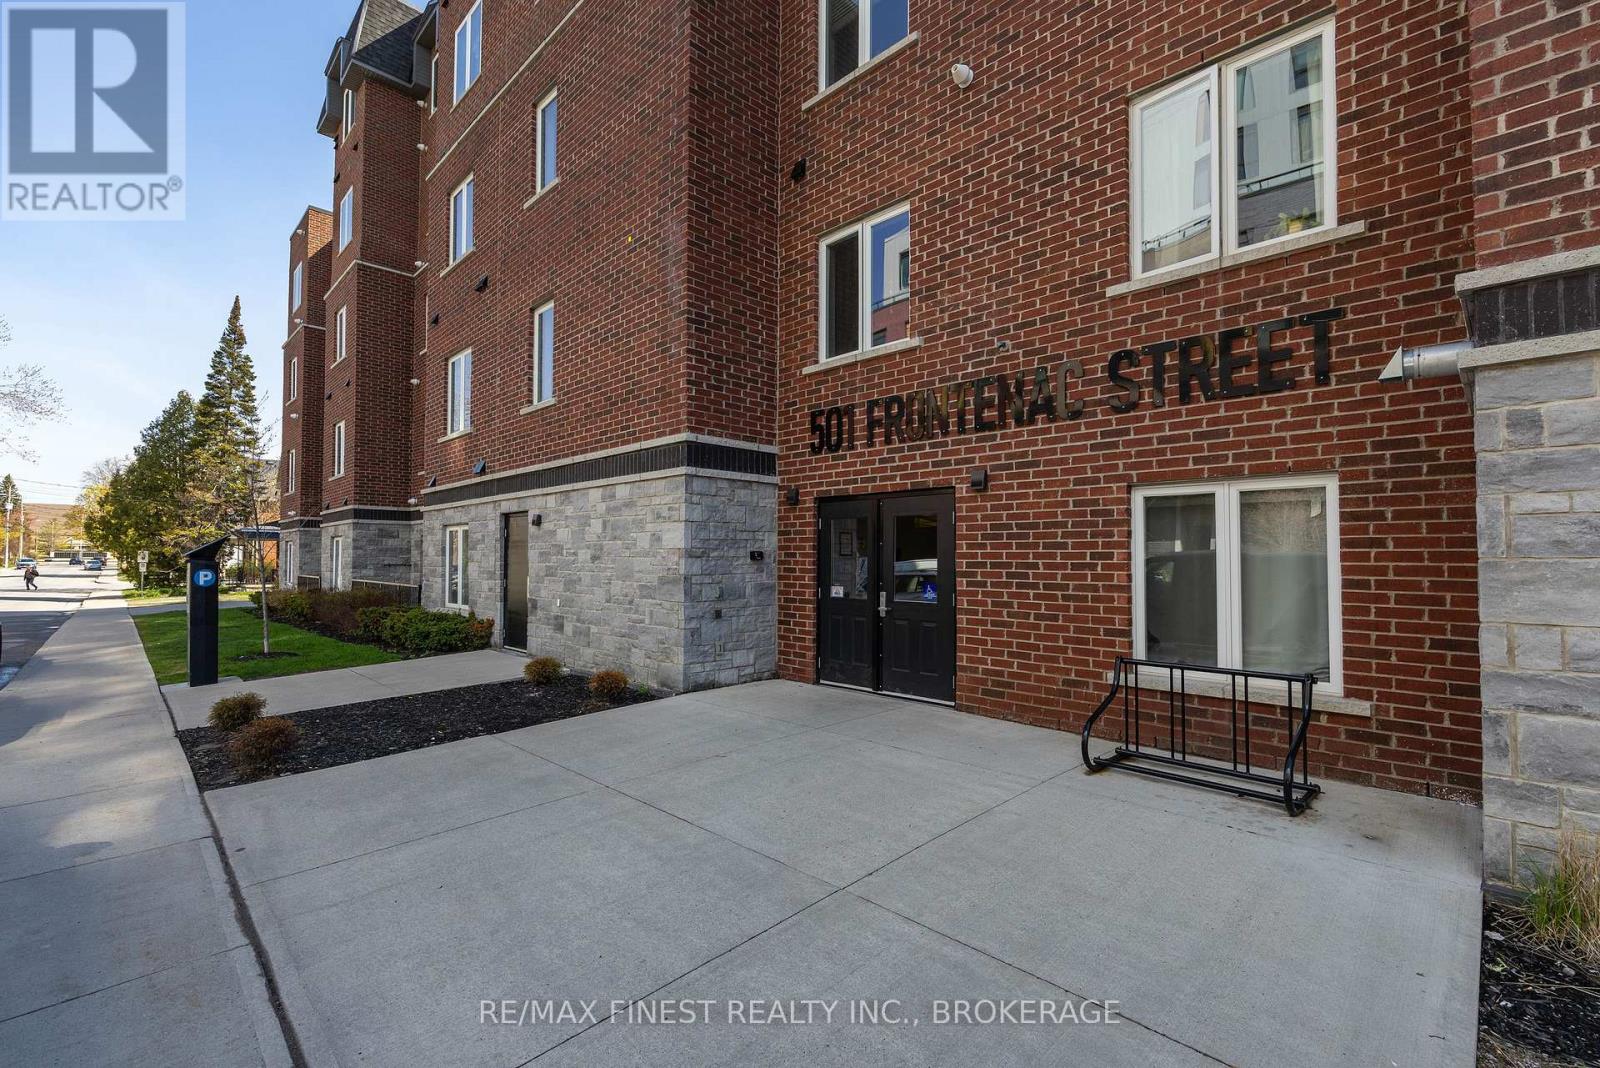
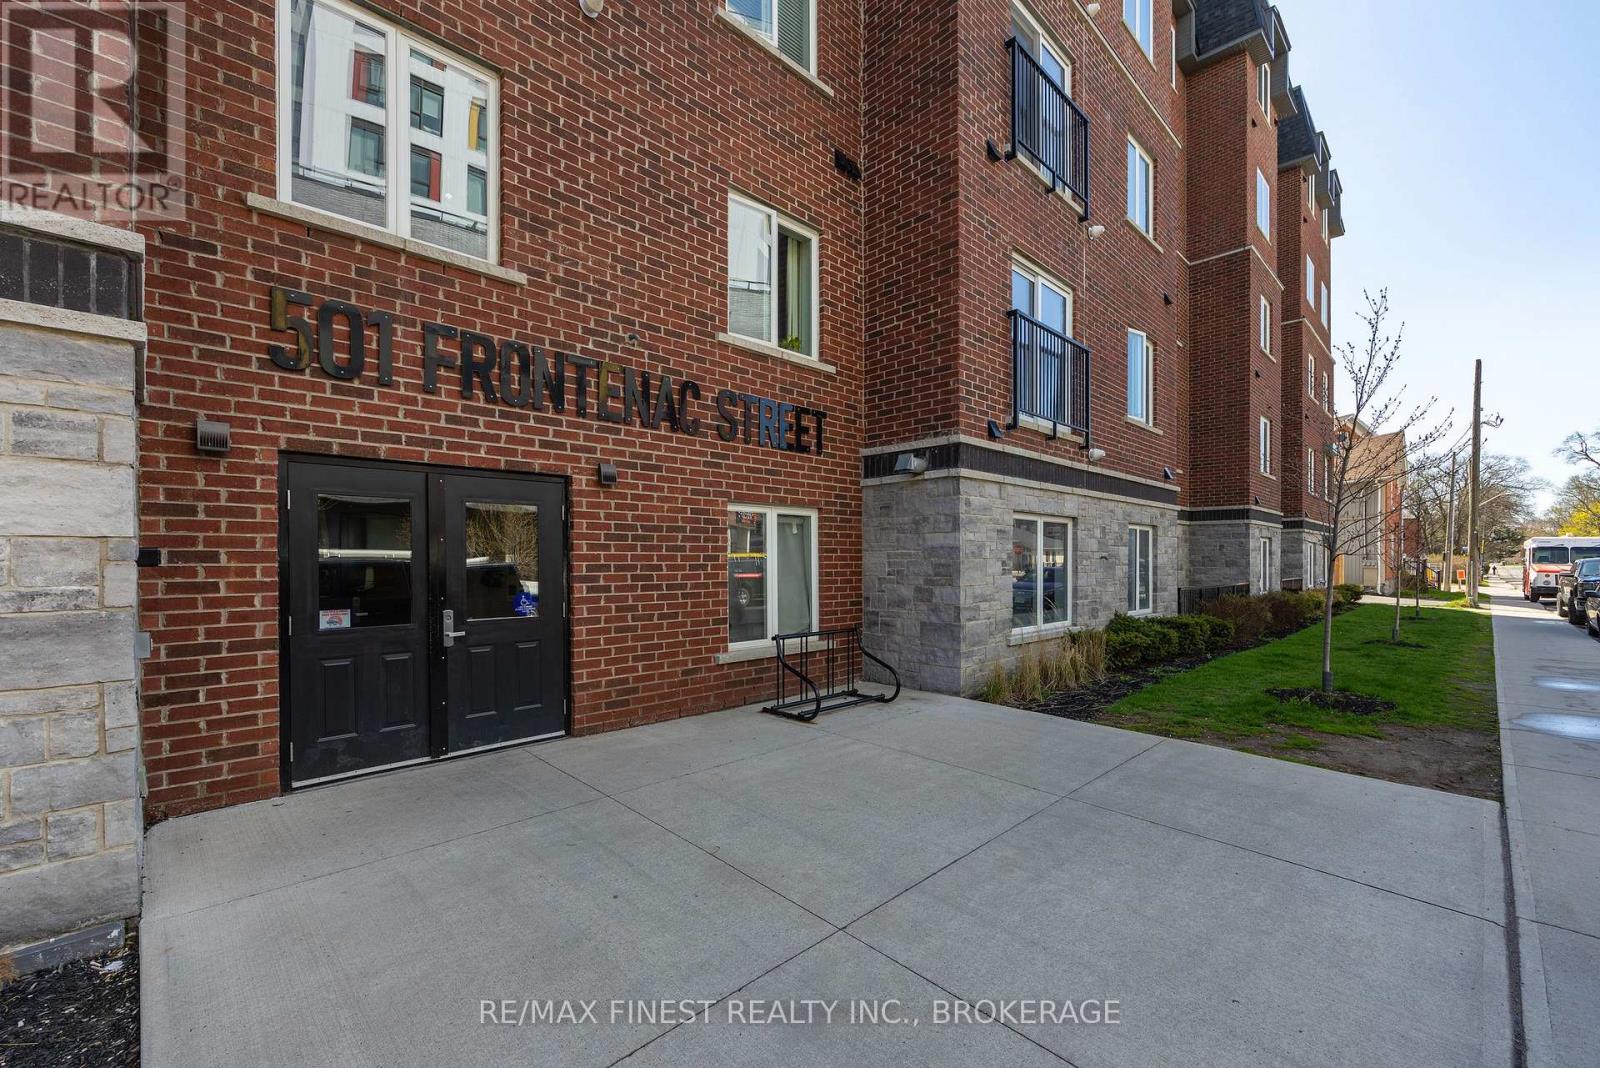
501 Frontenac Street #308
22 - East of Sir John A. Blvd, Kingston, Ontario K7K4L9
For sale· Added
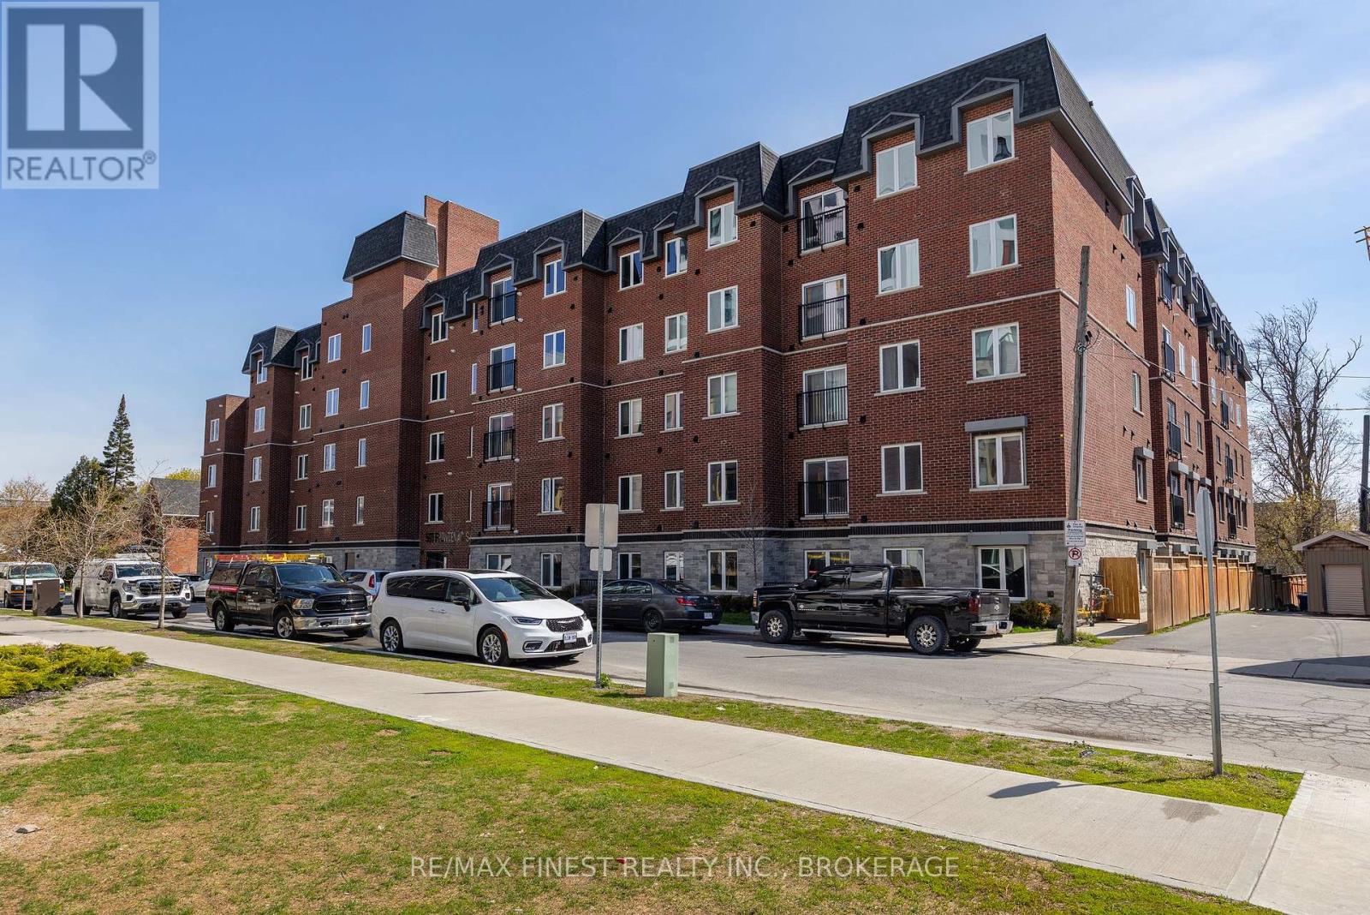
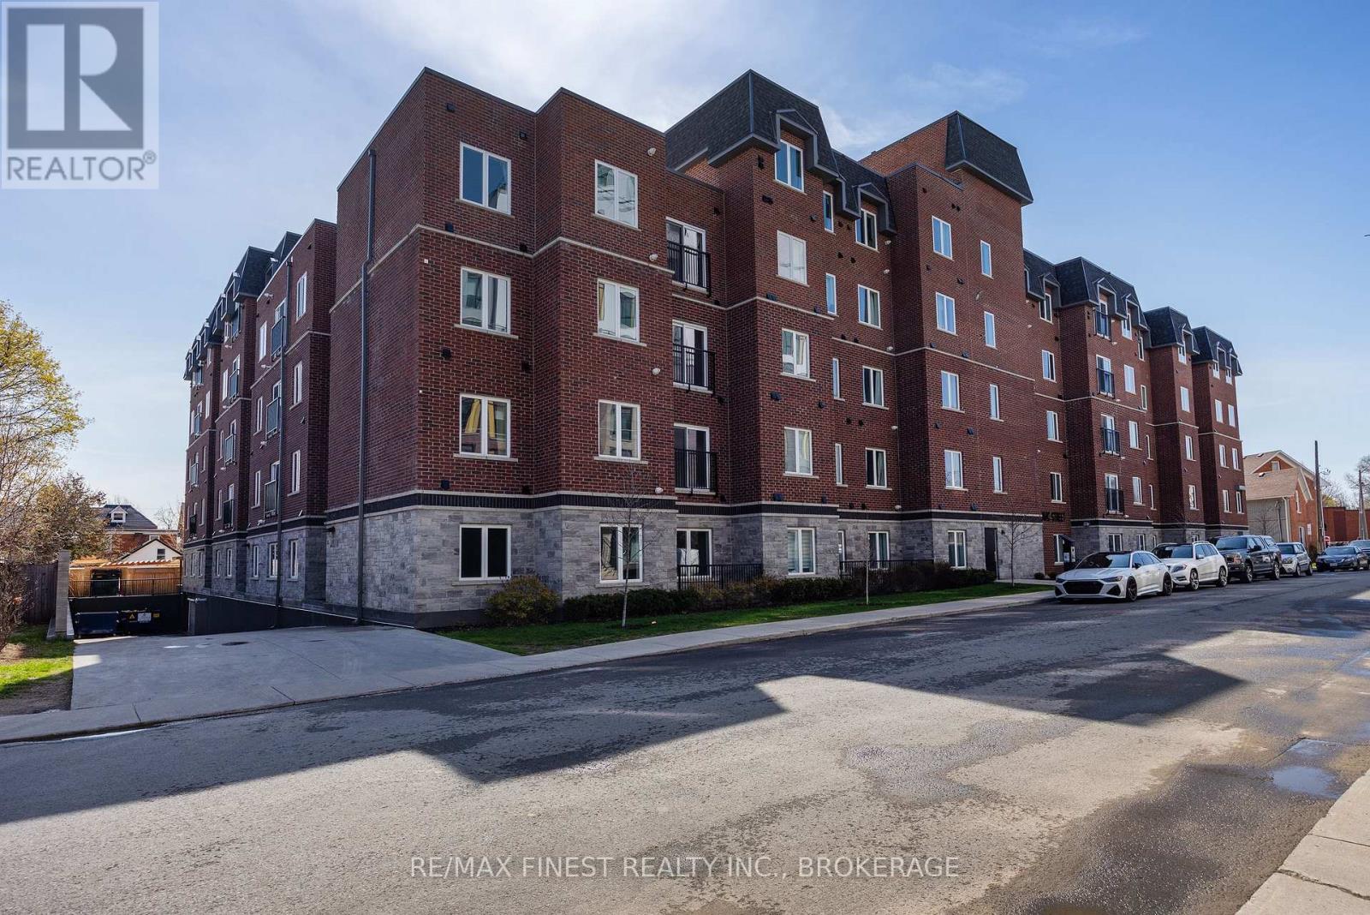
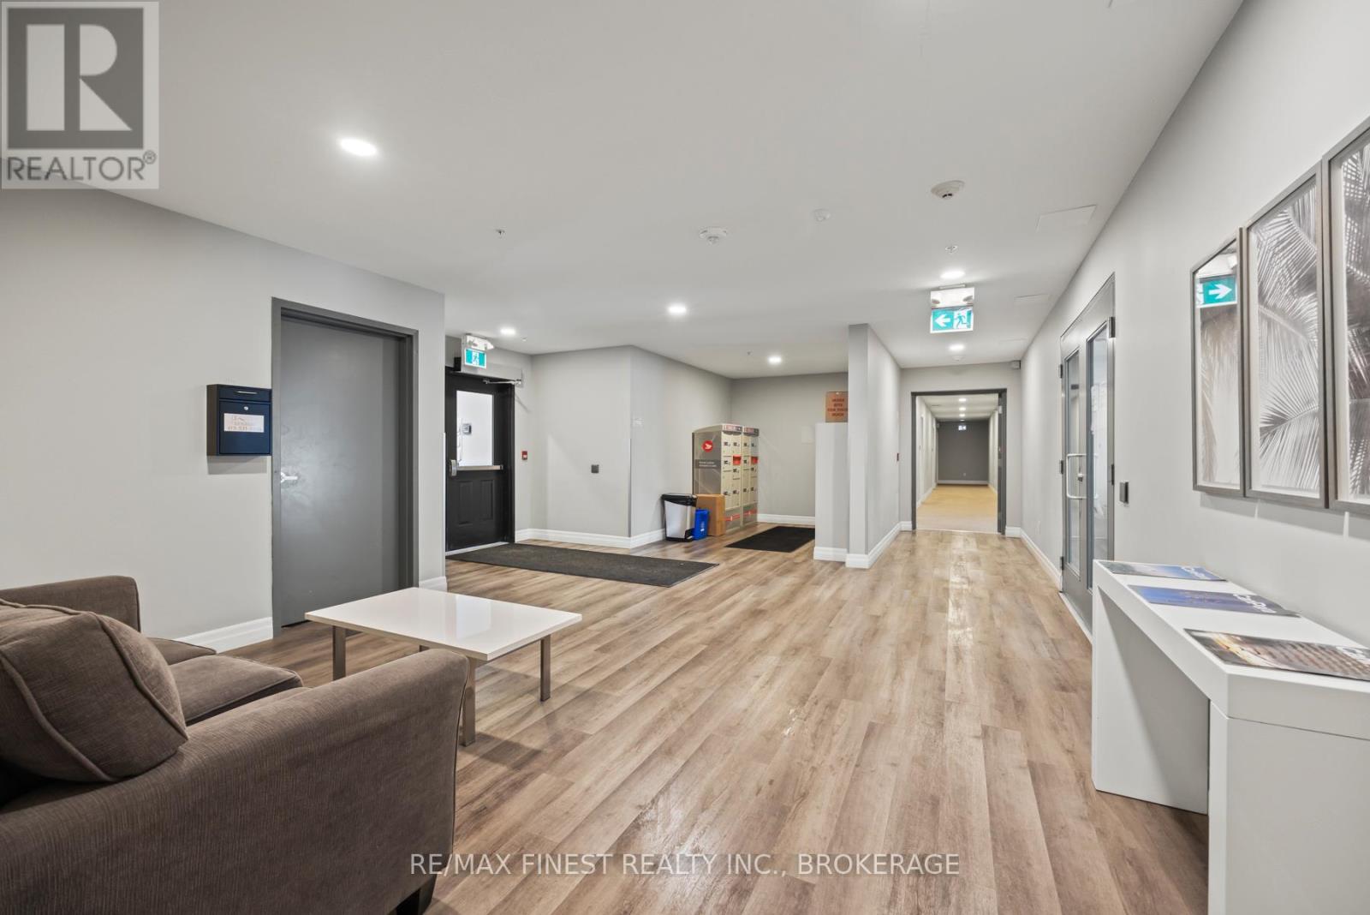
Welcome to 501 Frontenac Street, offering comfort and convenience in the heart of downtown Kingston. This well-designed condo features an open concept floor plan, with 3 bedrooms, with 1 full bathroom and in-suite laundry. Enjoy a functional layout with bright living areas and the bonus of a balcony overlooking the rear courtyard. Ideally located within walking distance to Queen's University, downtown shops, restaurants, parks, and waterfront trails, this is an excellent opportunity for professionals, students, or investors looking to enjoy low-maintenance urban living.
Map data © OpenStreetMap contributors
No open houses are scheduled for this home.
Can't make it? Request a private viewing.
| Living room | Main level | 5.23 x 4.19 m |
| Kitchen | Main level | 3.47 x 3.63 m |
| Bedroom | Main level | 4.65 x 2.74 m |
| Bathroom | Main level | 1.55 x 2.74 m |
| Bedroom | Main level | 4.12 x 2.81 m |
| Bedroom | Main level | 3.05 x 4.51 m |




