
 For sale 50
$429,360
2+1 bed1 bath1,500–2,000 sq ft
1045 Middle Road
Kingston
19 days agoMLS® X13825070
RE/MAX FINEST REALTY INC., BROKERAGE
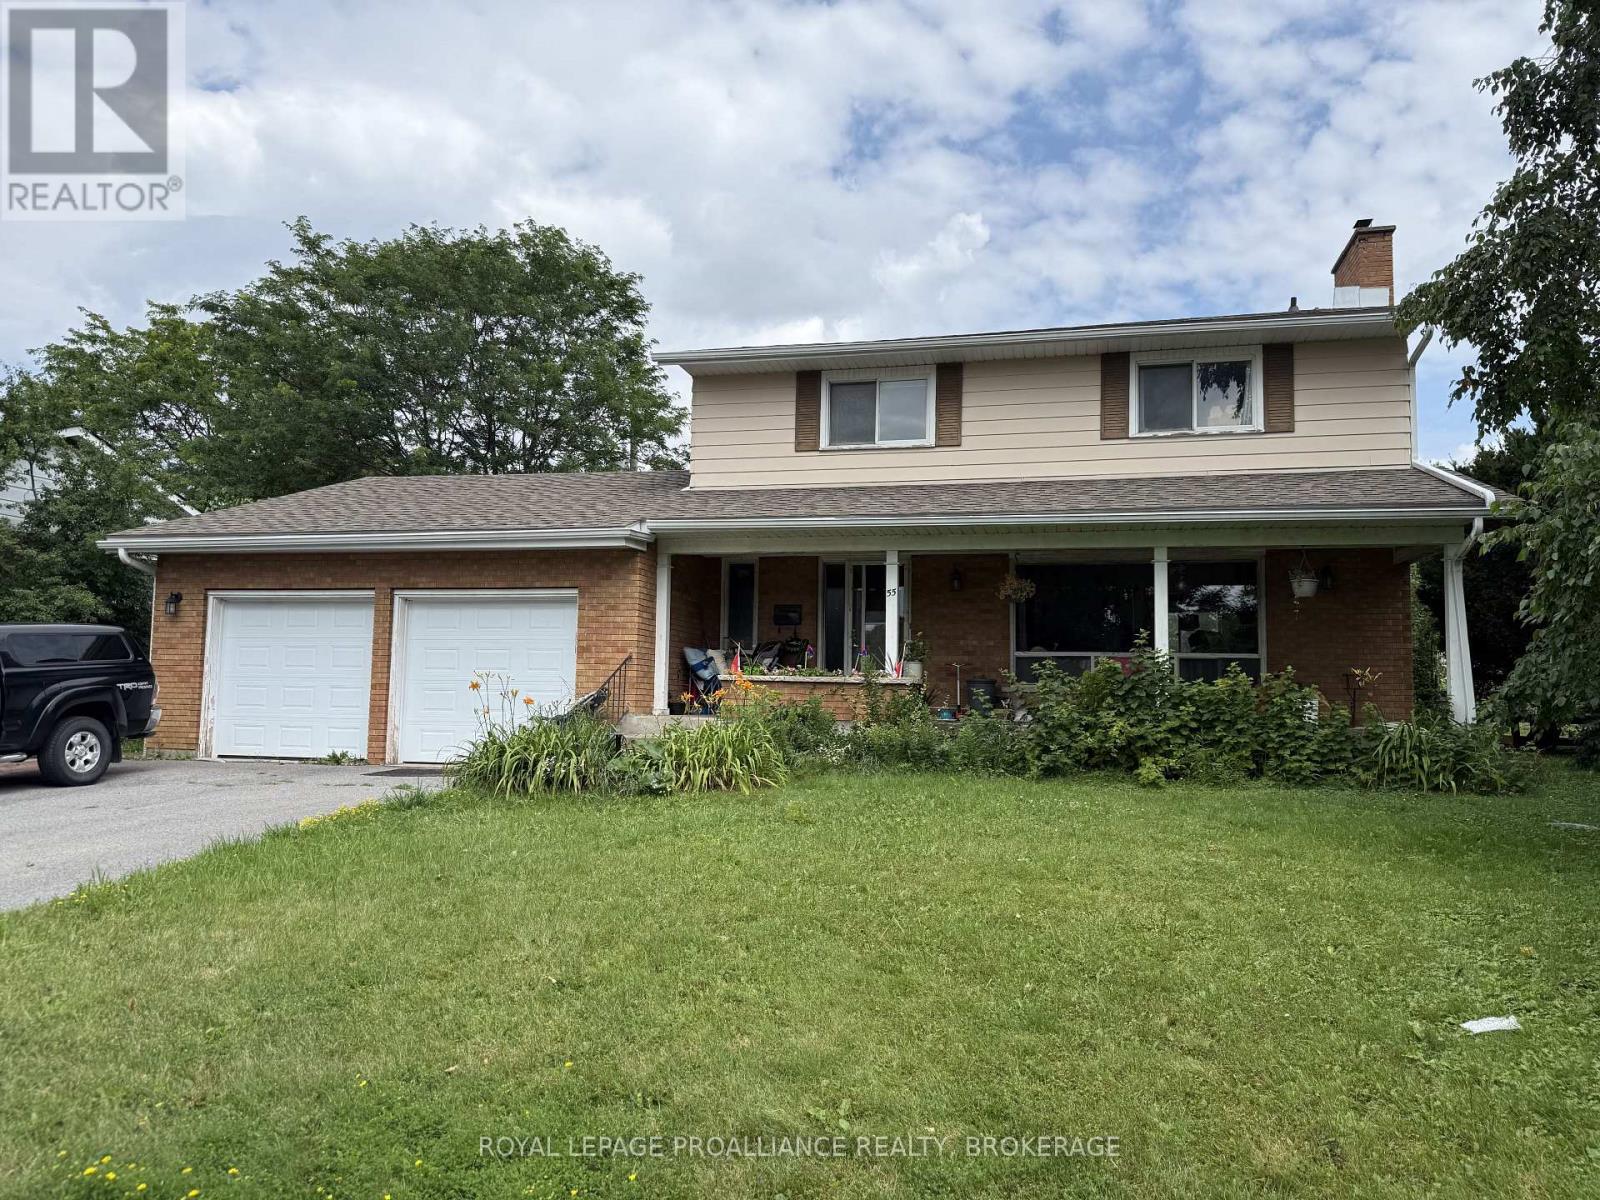
55 Queen Mary Road
18 - Central City West, Kingston, Ontario K7M2A3
For sale· Added
Discover the potential of 55 Queen Mary Road, located in the heart of Kingston on an oversized lot. This stately 4+1 bedroom, 2 home is just a short walk from schools, parks, St. Lawrence College, and more. The spacious main level features a bright picture window, a formal dining room, and an enormous kitchen. Upstairs, you'll find three generous-sized bedrooms. Additional highlights include a 2-car garage and a fully fenced backyard, newer furnace and roof. While the home requires some repairs and updates, it presents a fantastic investment opportunity. This property offers real potential for the right buyer.
Map data © OpenStreetMap contributors
No open houses are scheduled for this home.
Can't make it? Request a private viewing.
| Bathroom | Main level | 2.22 x 1.43 m |
| Bedroom 4 | Second level | 2.88 x 3.55 m |
| Primary Bedroom | Second level | 4.49 x 4.83 m |
| Recreational, Games room | Basement | 4.69 x 3.19 m |
| Utility room | Basement | 3.54 x 2.43 m |
| Other | Basement | 2.41 x 3.31 m |
| Bedroom 2 | Main level | 3.29 x 6.46 m |
| Other | Basement | 3.5 x 3.54 m |
| Other | Basement | 3.45 x 2.62 m |
| Dining room | Main level | 3.35 x 3.59 m |
| Foyer | Main level | 3.7 x 2.16 m |
| Other | Main level | 6.31 x 6.46 m |
| Kitchen | Main level | 3.36 x 3.92 m |
| Living room | Main level | 3.7 x 5.74 m |
| Bathroom | Second level | 2.87 x 3.02 m |
| Bathroom | Second level | 2.91 x 1.84 m |
| Bedroom 3 | Second level | 3.37 x 3.18 m |




