
 For sale 50
$429,360
2+1 bed1 bath1,500–2,000 sq ft
1045 Middle Road
Kingston
19 days agoMLS® X13825070
RE/MAX FINEST REALTY INC., BROKERAGE
580 Macdonnell Street
22 - East of Sir John A. Blvd, Kingston, Ontario K7K4X1
For sale· Added
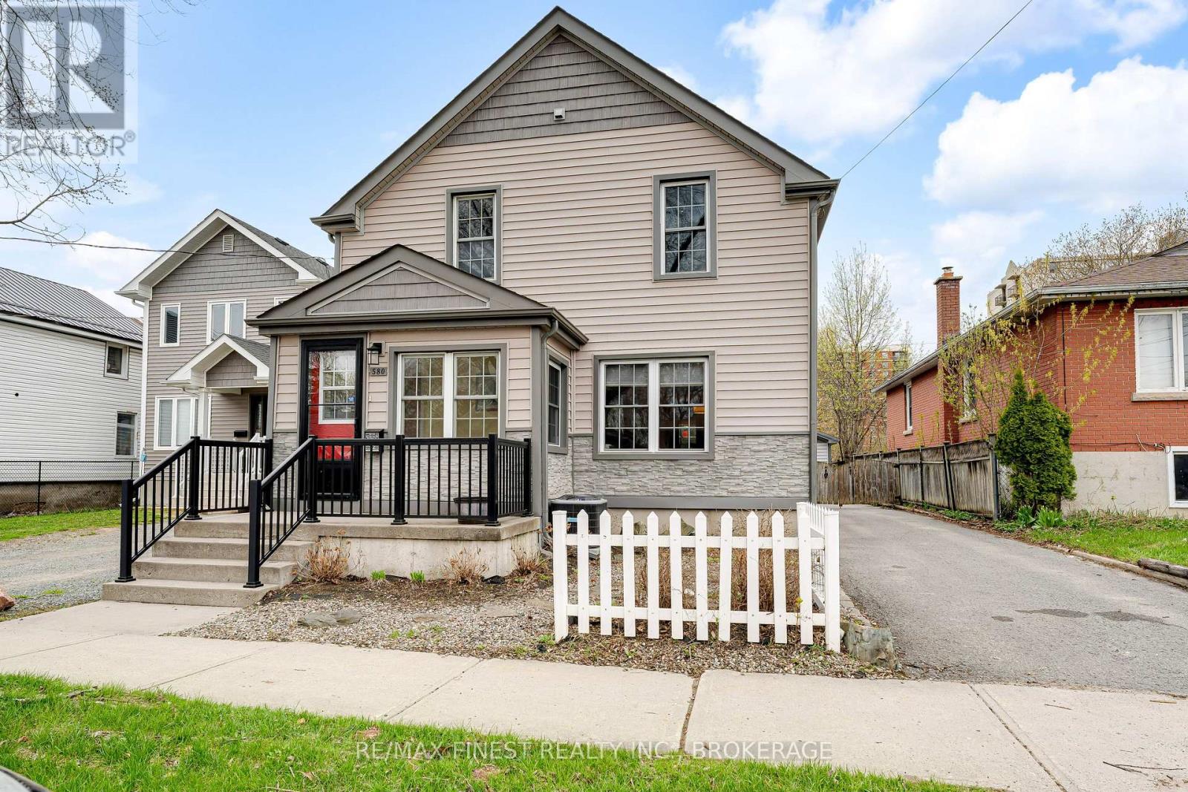
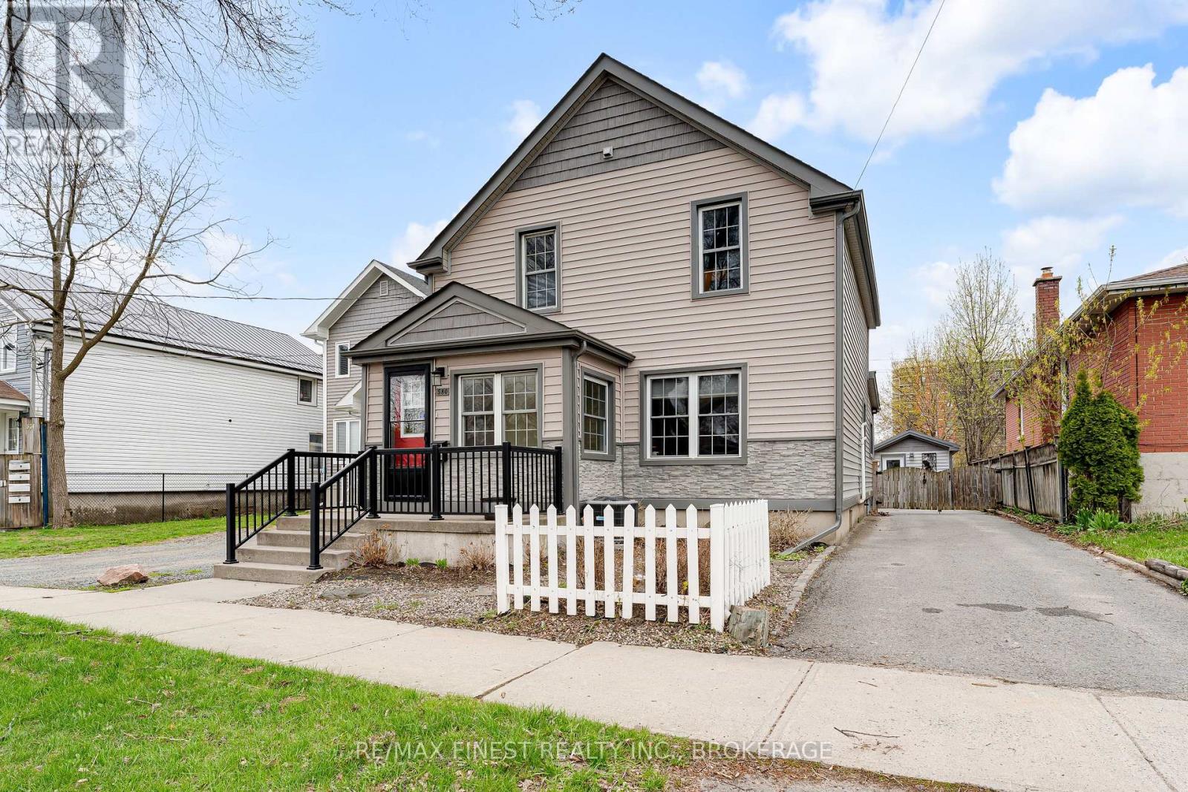
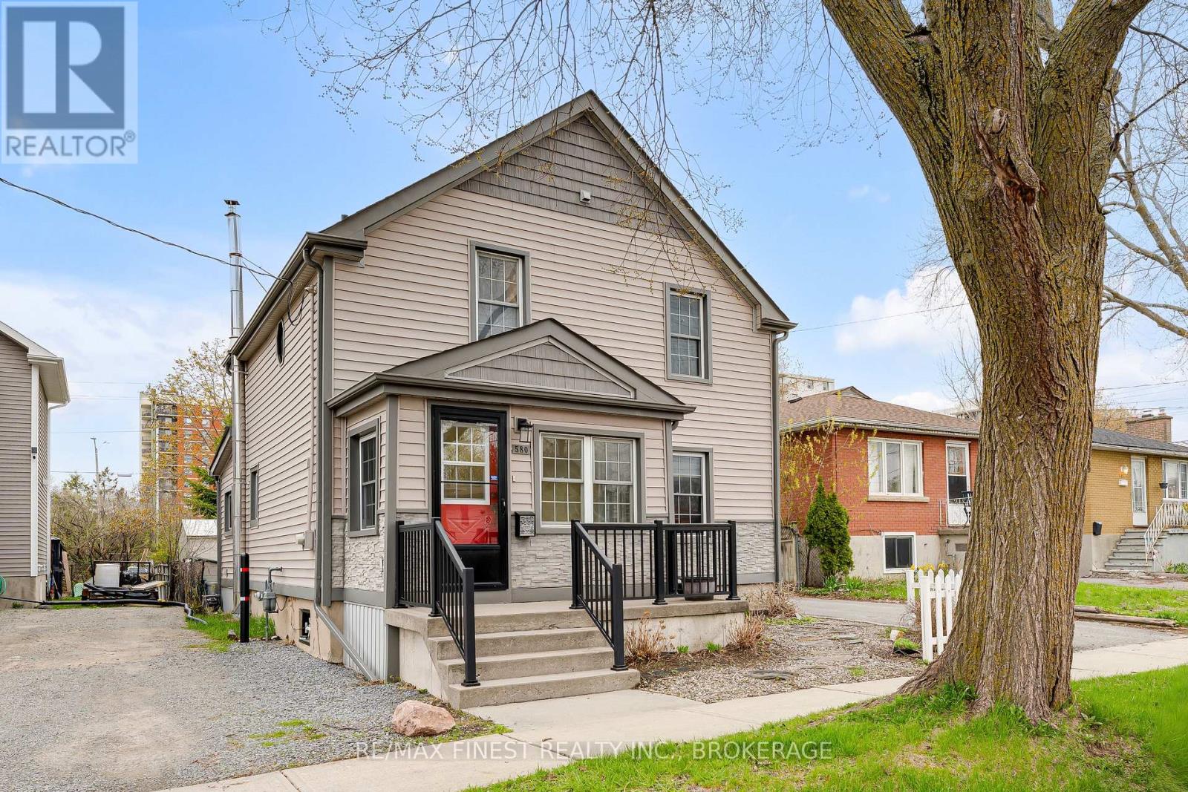
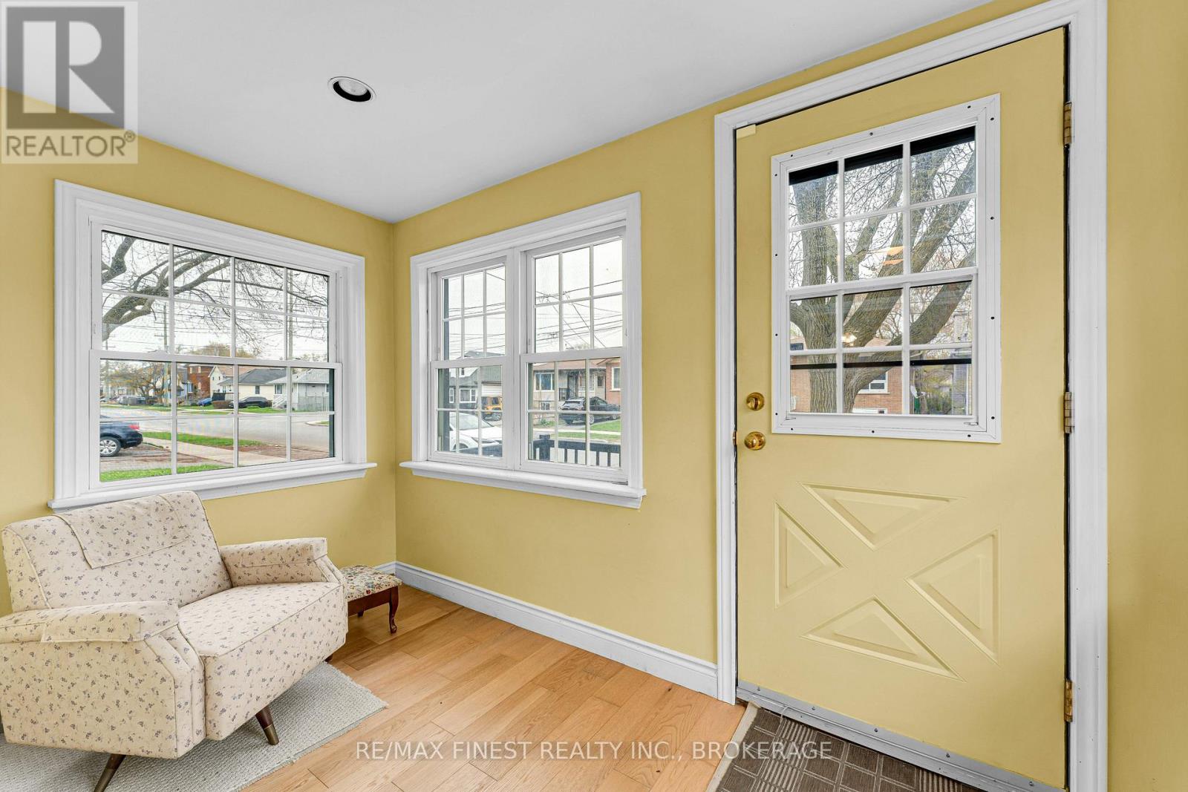
This beautifully maintained 2-storey home offers just over 1500 sqft of comfortable living space with an unexpected backyard retreat right in the heart of the city. Step inside to a conveniently laid-out main floor featuring a bright and spacious living room, a separate formal dining room, and a cozy family room-perfect for everyday living and entertaining. The updated kitchen flows naturally into the spaces, while the convenient main-floor laundry and abright sunroom complete the level. The sunroom opens directly onto a large back deck, deep yard and inviting pool,creating your own private backyard retreat for summer gatherings, BBQs, and relaxation.Upstairs you'll find three generous bedrooms and a full bathroom. The primary bedroom offers plenty of space andnatural light, while the additional bedrooms are ideal for family, guests, or a home office. Located just minutes from downtown Kingston, you're steps away from vibrant shops, restaurants, parks, groceries, transit, and all the amenities the city has to offer. Whether you're a first-time buyer, downsizer, or looking for a turn-key family homewith character, 580 MacDonnell St delivers charm, comfort, and unbeatable convenience.
Map data © OpenStreetMap contributors
No open houses are scheduled for this home.
Can't make it? Request a private viewing.
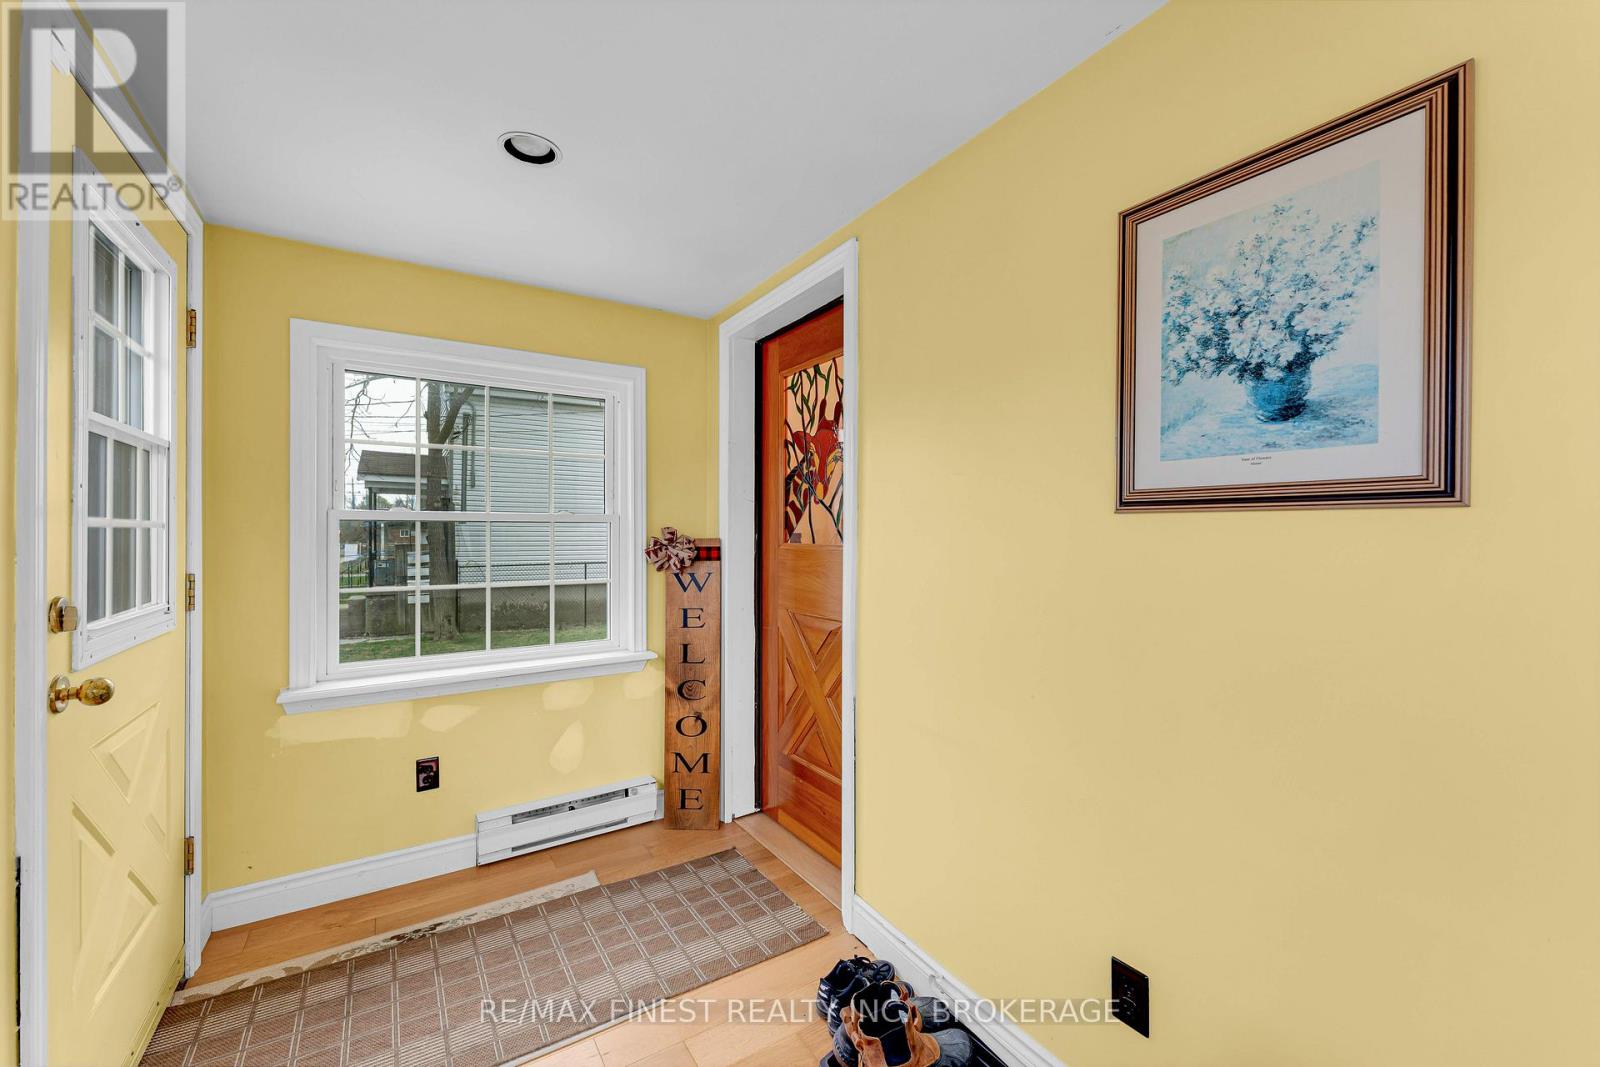
| Foyer | Main level | 3.23 x 1.72 m |
| Living room | Main level | 4.86 x 3.68 m |
| Bathroom | Second level | 3.57 x 2.73 m |
| Kitchen | Main level | 3.61 x 3.82 m |
| Bedroom 2 | Second level | 2.63 x 2.69 m |
| Family room | Main level | 3.3 x 3.04 m |
| Laundry room | Main level | 3.65 x 3 m |
| Bedroom 3 | Second level | 3.18 x 3.79 m |
| Dining room | Main level | 3.23 x 3.85 m |
| Primary Bedroom | Second level | 3.71 x 3.78 m |
| Sunroom | Main level | 2.76 x 3.57 m |




