
 For sale 50
$429,360
2+1 bed1 bath1,500–2,000 sq ft
1045 Middle Road
Kingston
19 days agoMLS® X13825070
RE/MAX FINEST REALTY INC., BROKERAGE
590 Macdonnell Street
22 - East of Sir John A. Blvd, Kingston, Ontario K7K4X1
For sale· Added
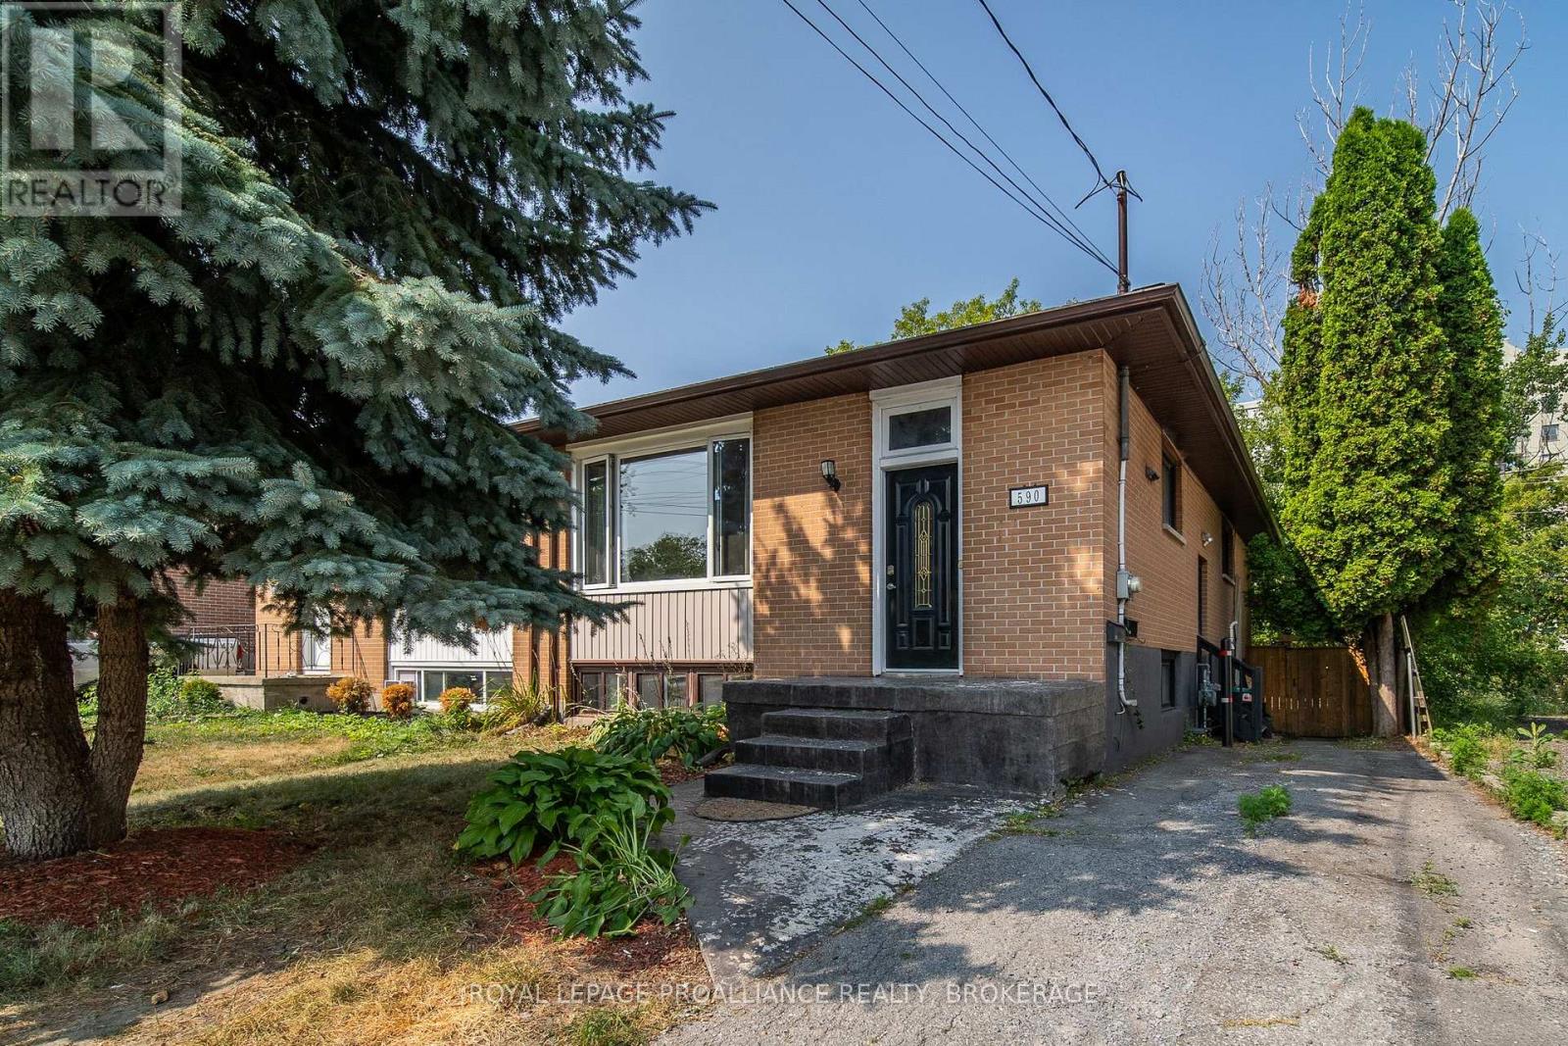
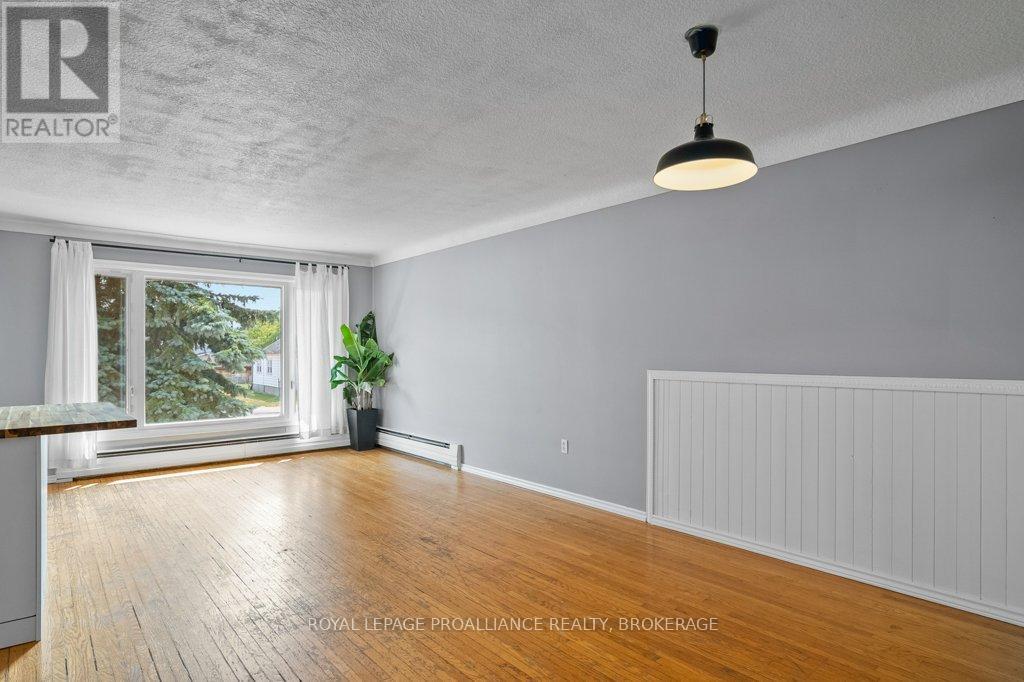
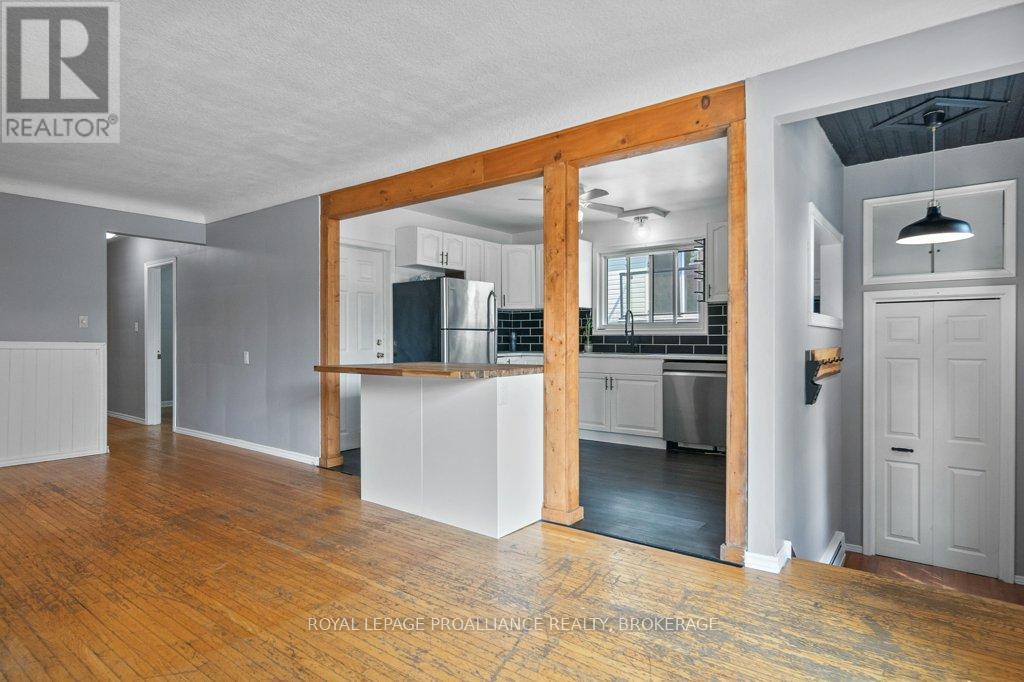
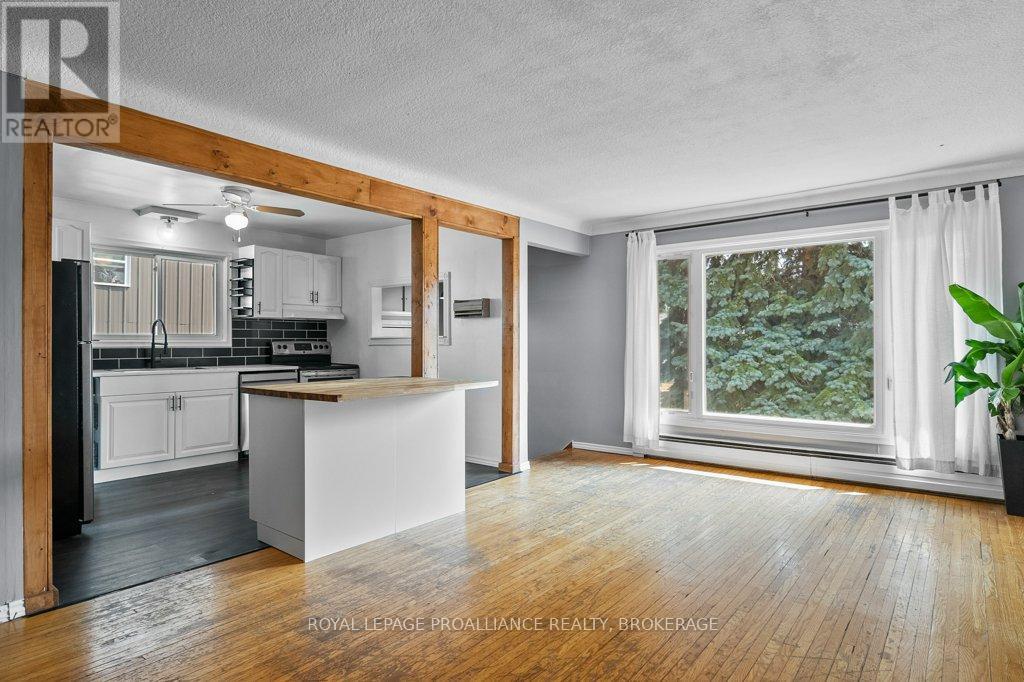
This well-maintained semi in Kingston's central Kingscourt neighbourhood offers great flexibility and income potential. The main floor features a bright 3-bed, 1-bath layout, currently vacant and move-in ready. The lower level includes a self-contained office + den, 1-bath in-law suite with a separate entrance, currently tenant-occupied on the lower level. Enjoy a private backyard, two parking spots, and a convenient location close to downtown, Queen's, parks, and transit. A great opportunity for investors or multi-generational living! Recent updates: New roof.
Map data © OpenStreetMap contributors
No open houses are scheduled for this home.
Can't make it? Request a private viewing.
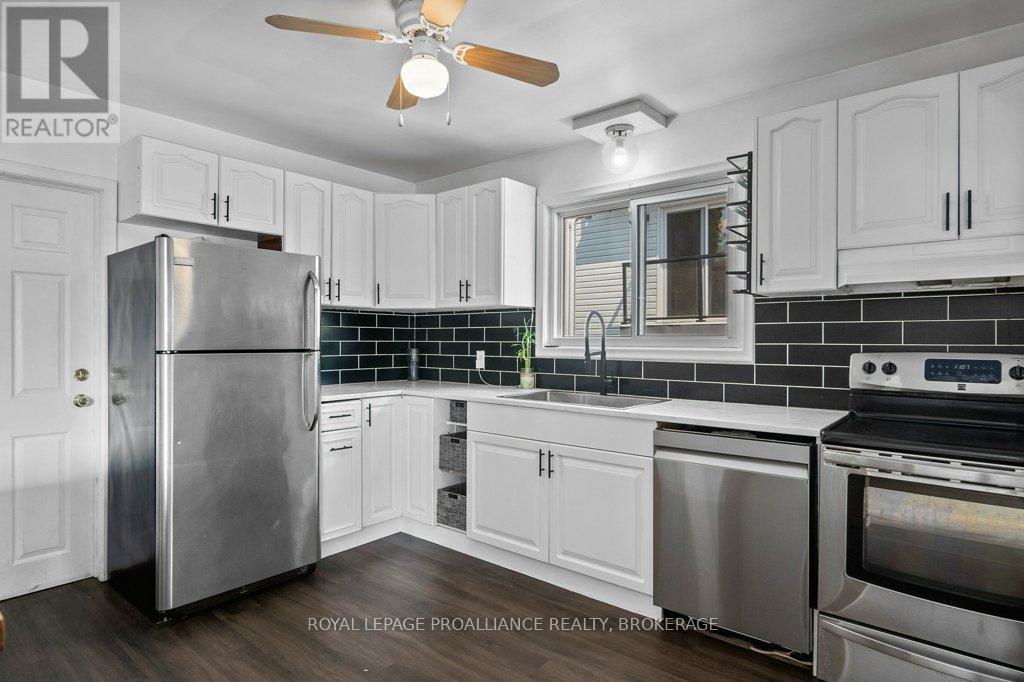
| Kitchen | Main level | 2.88 x 3.7 m |
| Den | Lower level | 2.76 x 2.78 m |
| Bathroom | Lower level | 2.46 x 1.9 m |
| Dining room | Main level | 3.72 x 2.11 m |
| Living room | Main level | 3.9 x 4.72 m |
| Primary Bedroom | Main level | 3.98 x 2.76 m |
| Bedroom | Main level | 2.86 x 2.83 m |
| Bedroom | Main level | 2.69 x 3.92 m |
| Bathroom | Main level | 2.65 x 1.49 m |
| Other | Lower level | 2.76 x 3.28 m |
| Recreational, Games room | Lower level | 3.59 x 4.38 m |
| Office | Lower level | 3.61 x 4.5 m |




