
 For sale 50
$399,900
3 bed1 bath700–1,100 sq ft
387 Nelson Street
22 - East of Sir John A. Blvd, Kingston
18 days agoMLS® X13828914
RE/MAX FINEST REALTY INC., BROKERAGE
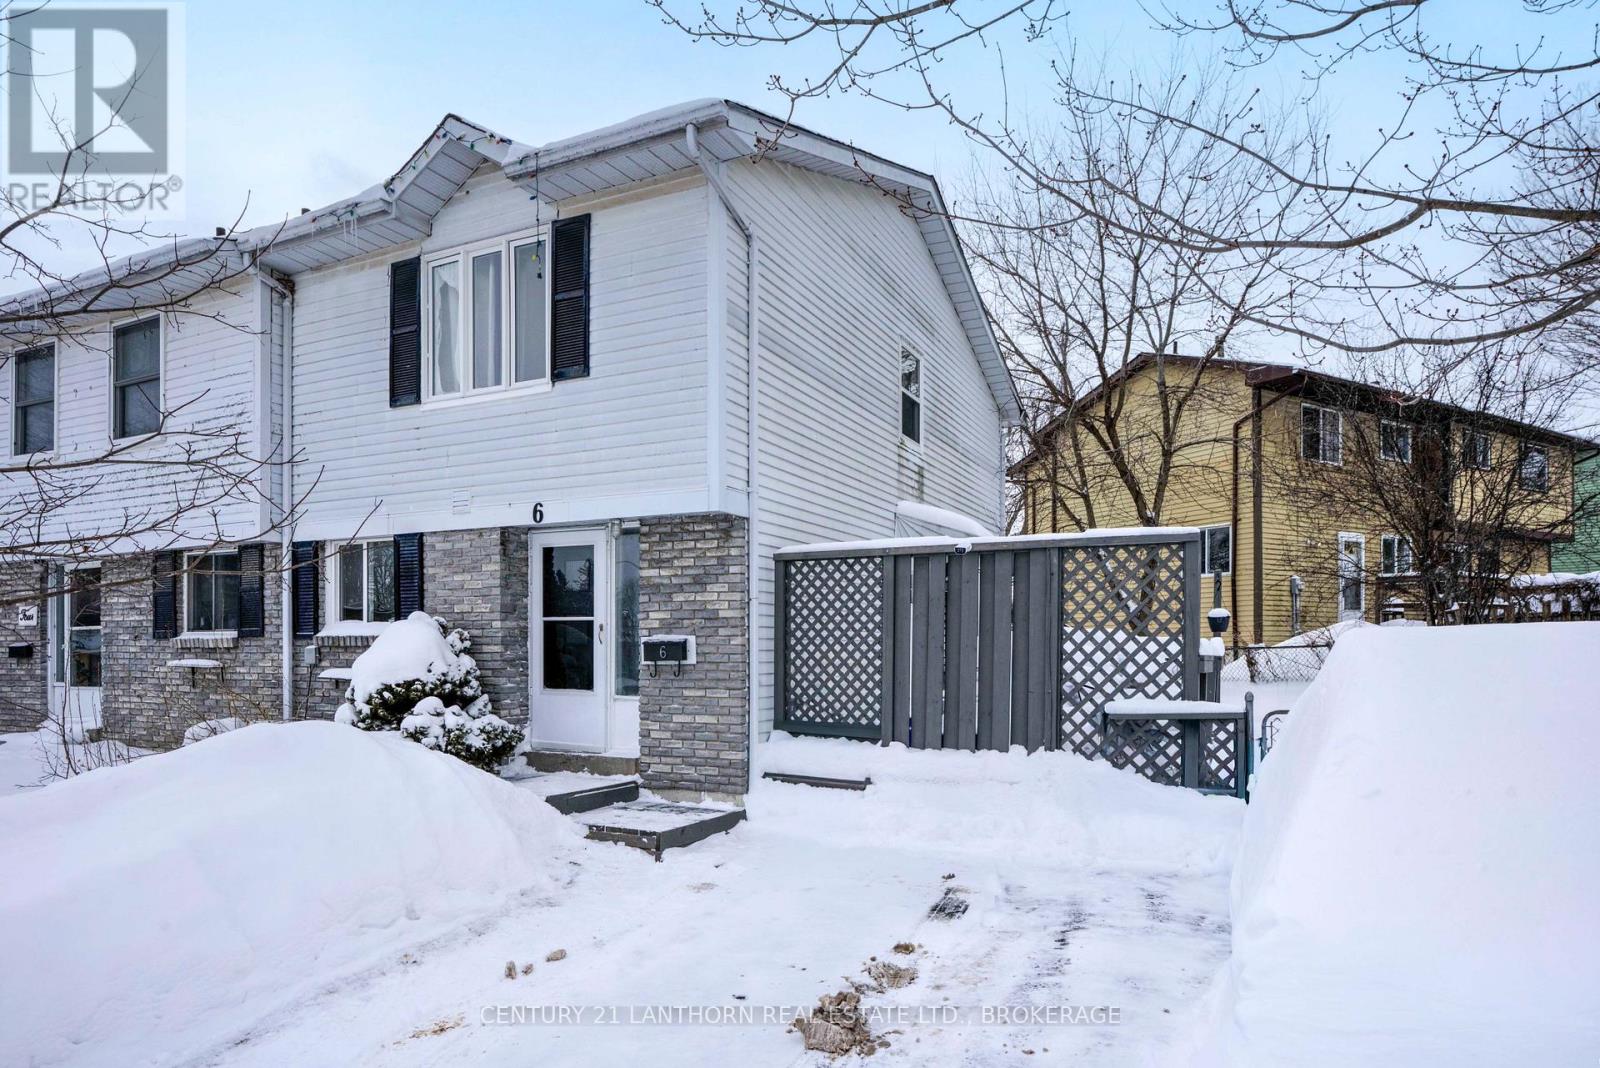
6 Woodstone Crescent
18 - Central City West, Kingston, Ontario K7M6K9
For sale· Added
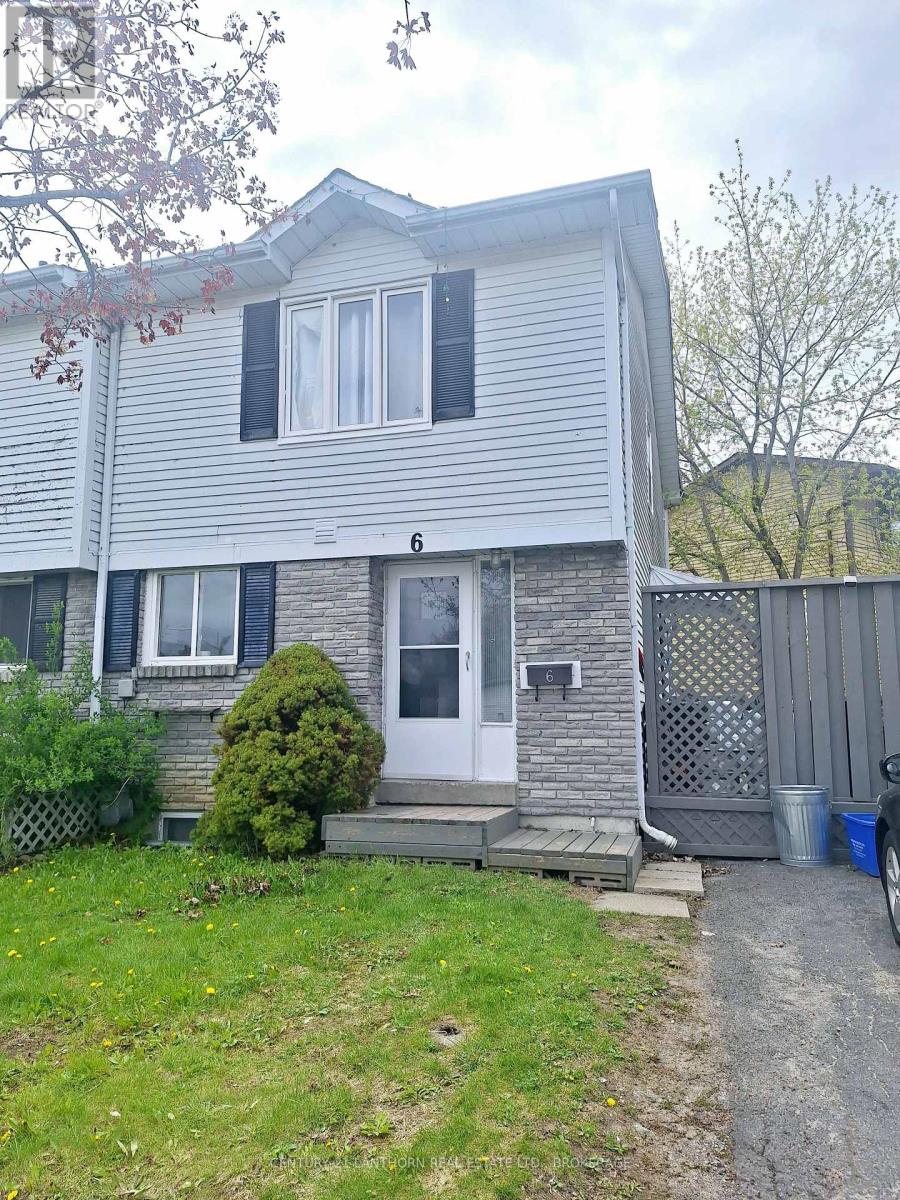
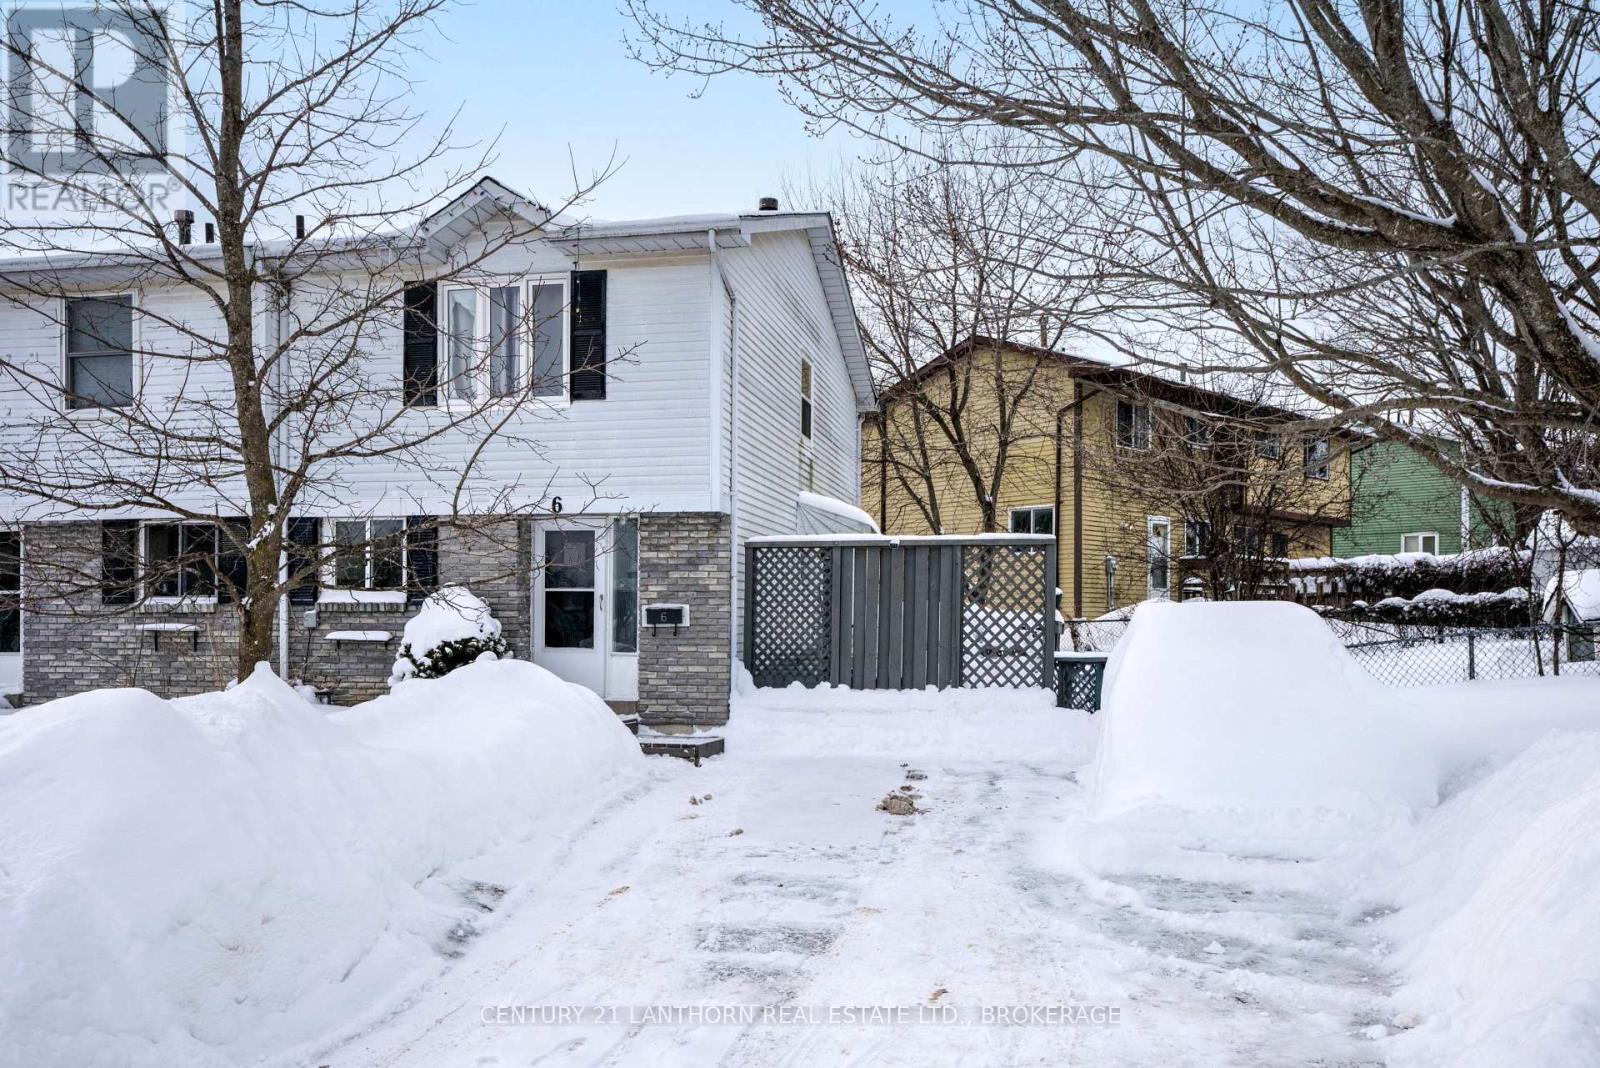
This property is great for investors ready to take over a property that is up and running! Situated in the center of the city, it is only a very short walking distance to St Lawrence College, bus routes, Lake Ontario Park; and only a few minutes from Kingston General Hospital, Queens University, the downtown area, and many other amenities. Pertinent features: Roof (2016). Windows (2019-2023). Furnace (2018). Washer and dryer (2023). Side door (2023). Second level glass shower door (2024). Oven (2026). Some photos virtually staged.
Map data © OpenStreetMap contributors
No open houses are scheduled for this home.
Can't make it? Request a private viewing.
| Sep 25, 2026 | $459,000 | ▼ $10,000 |
| Sep 19, 2026 | $469,000 | First recorded price |
Price changes since Sep 19, 2026.
| Living room | Ground level | 4.96 x 3.52 m |
| Dining room | Ground level | 3.82 x 2.34 m |
| Kitchen | Ground level | 2.8 x 2.56 m |
| Bedroom | Second level | 3.94 x 3.82 m |
| Bedroom 2 | Second level | 3.26 x 2.58 m |
| Bedroom 3 | Second level | 3.89 x 2.24 m |
| Bathroom | Second level | 2.18 x 1.55 m |
| Bedroom 4 | Basement | 4.9 x 2.59 m |
| Bathroom | Basement | 3.57 x 1.39 m |
| Utility room | Basement | 4.06 x 3.39 m |




