
 For sale 50
$399,900
3 bed1 bath700–1,100 sq ft
387 Nelson Street
22 - East of Sir John A. Blvd, Kingston
18 days agoMLS® X13828914
RE/MAX FINEST REALTY INC., BROKERAGE
60 Guthrie Drive
23 - Rideau, Kingston, Ontario K7K5X5
For sale· Added
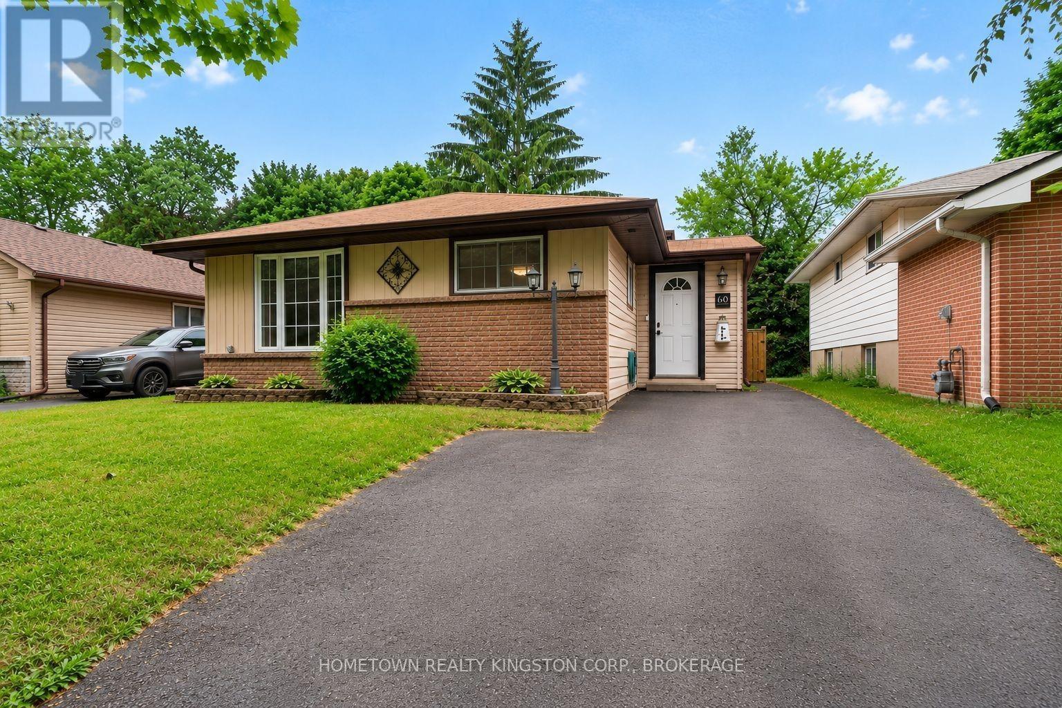
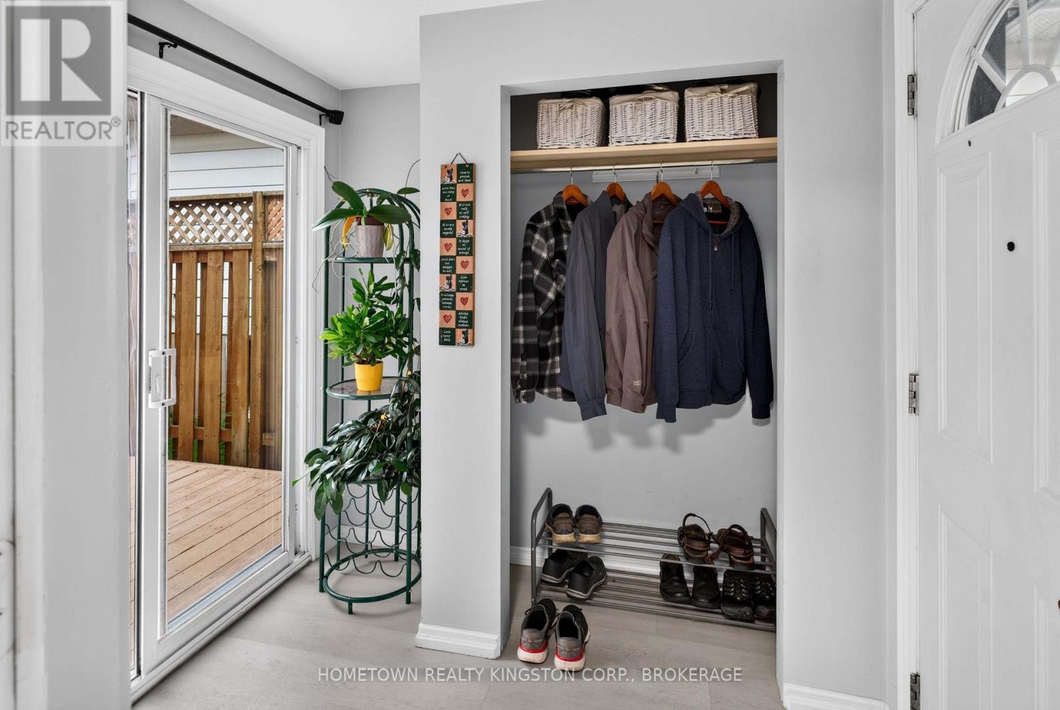
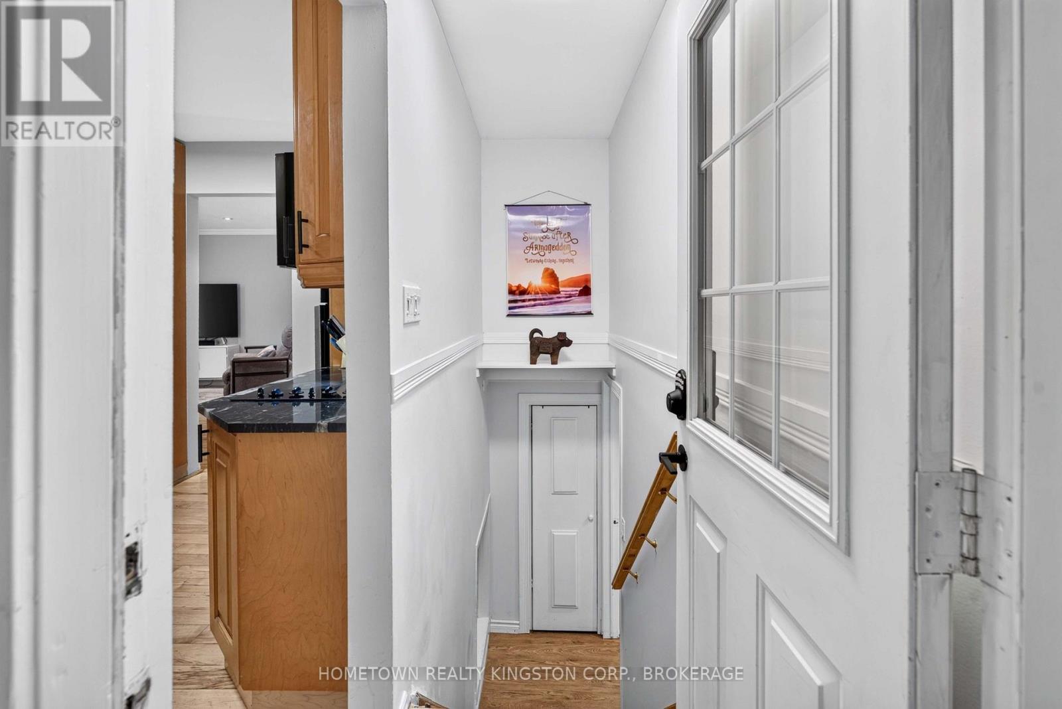
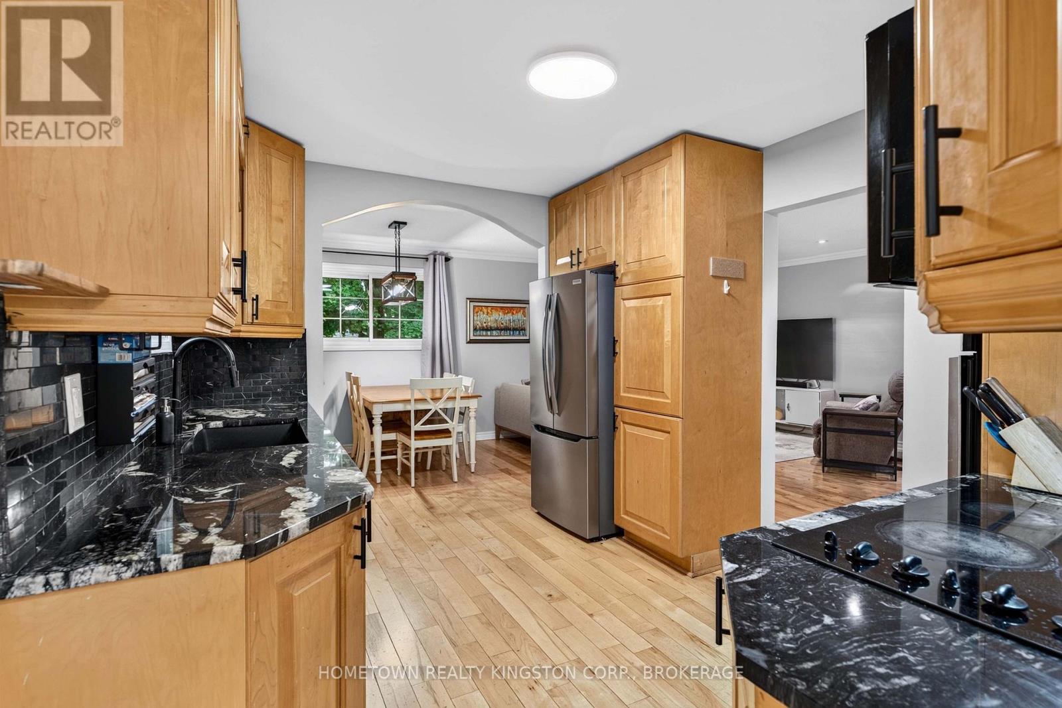
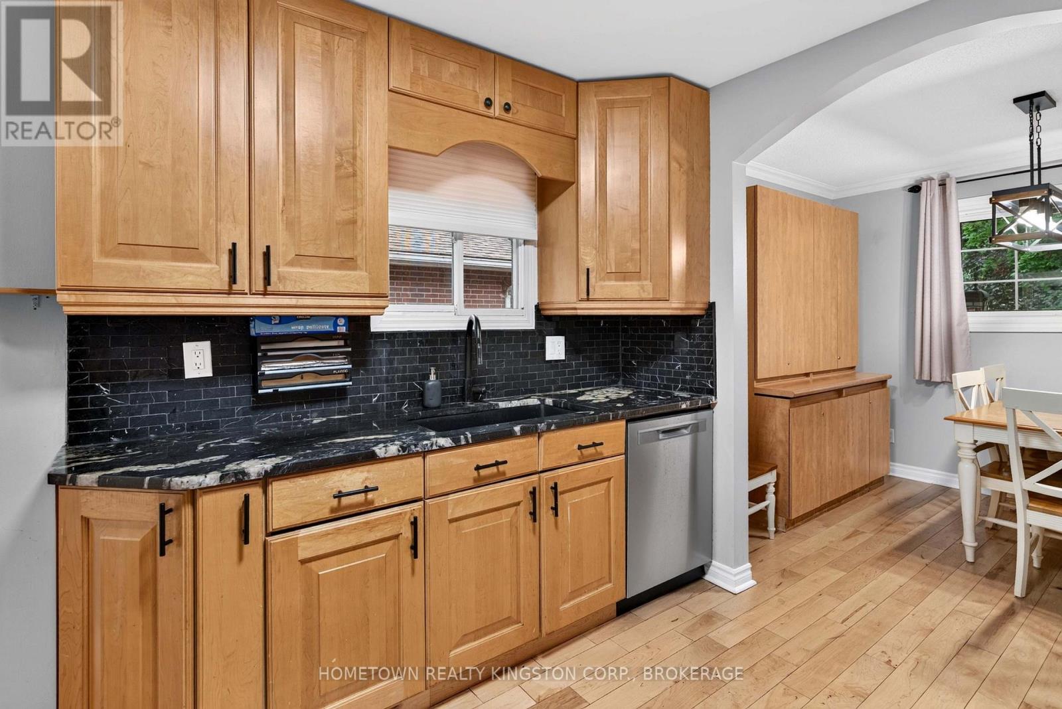
Thoughtfully updated city starter just minutes to Highway 401 and downtown Kingston! This welcoming backsplit is a wonderful opportunity for first time buyers, investors and those seeking a stress-free, move-in ready home. The updated kitchen offers new appliances and opens onto the charming dining and living rooms. The bay window and gas fireplace create a bright and comfortable atmosphere. Upstairs is an updated, 4 piece bathroom and 3 bedrooms. Off the mudroom are stairs to the basement with another 4 piece bathroom, laundry room with ample storage and office space with versatile configuration. The large deck looks onto the fully-fenced backyard, with tons of privacy to enjoy. Nothing left to do but move in and make it your own!
Map data © OpenStreetMap contributors
No open houses are scheduled for this home.
Can't make it? Request a private viewing.
| Oct 1, 2026 | $469,900 | ▼ $20,000 |
| Sep 23, 2026 | $489,900 | ▼ $4,100 |
| Sep 9, 2026 | $494,000 | First recorded price |
Price changes since Sep 9, 2026.
| Kitchen | Main level | 3.49 x 3.03 m |
| Utility room | Basement | 1.92 x 1.35 m |
| Dining room | Main level | 3.14 x 2.58 m |
| Living room | Main level | 5.34 x 3.96 m |
| Bedroom | Upper Level | 3.03 x 2.95 m |
| Bathroom | Upper Level | 3.03 x 1.51 m |
| Bedroom | Upper Level | 3.54 x 2.29 m |
| Primary Bedroom | Upper Level | 3.54 x 3.19 m |
| Laundry room | Basement | 3.12 x 2.78 m |
| Bathroom | Basement | 2.11 x 1.9 m |
| Bedroom | Basement | 5.46 x 3.41 m |




