
 For sale 50
$429,360
2+1 bed1 bath1,500–2,000 sq ft
1045 Middle Road
Kingston
19 days agoMLS® X13825070
RE/MAX FINEST REALTY INC., BROKERAGE
614 Barnsley Crescent
28 - City SouthWest, Kingston, Ontario K7M8X4
For sale· Added
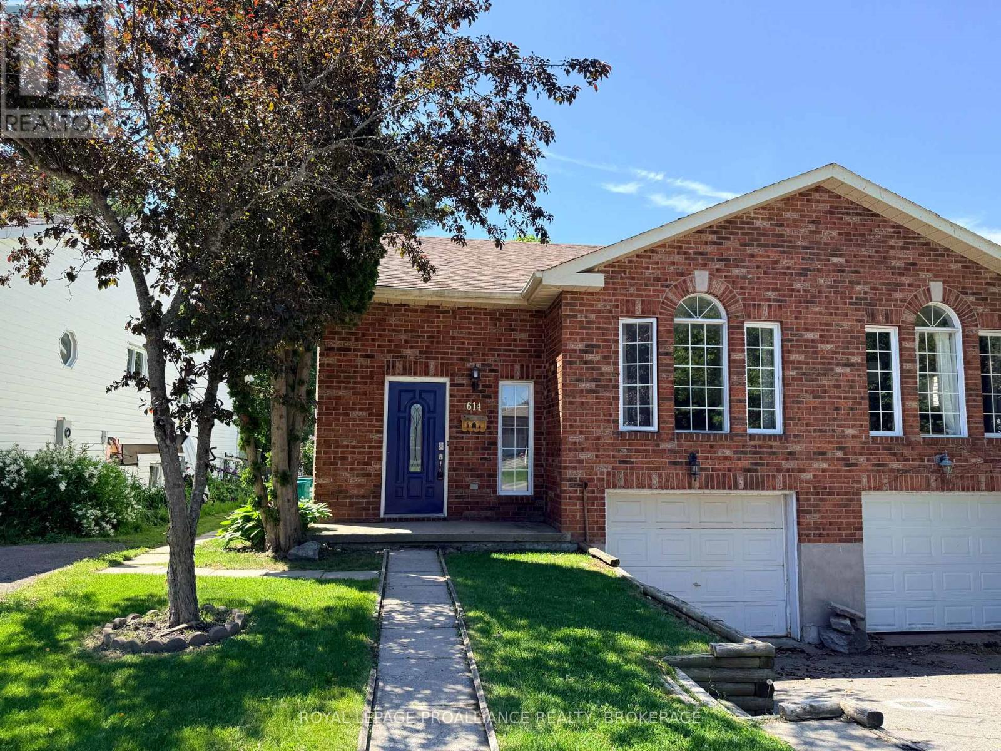
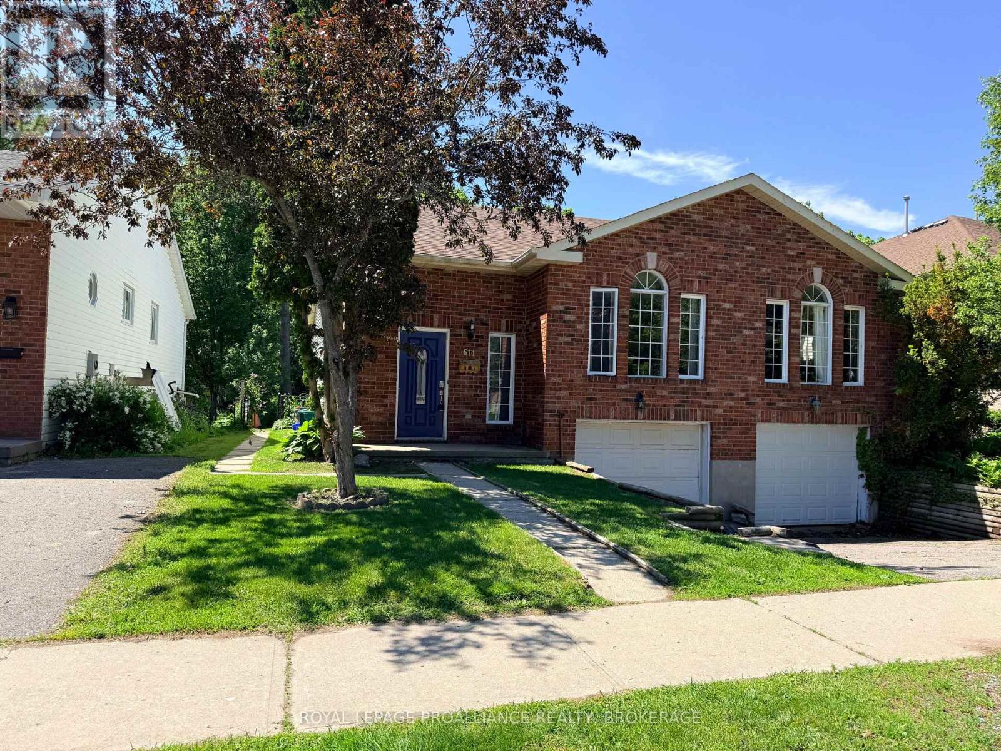
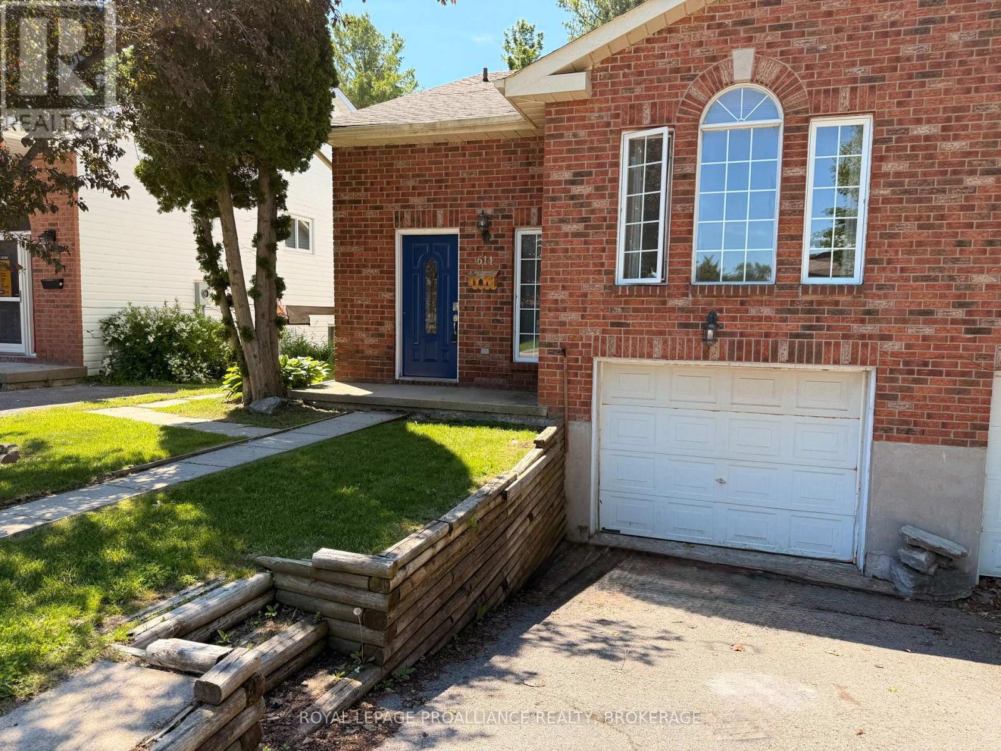
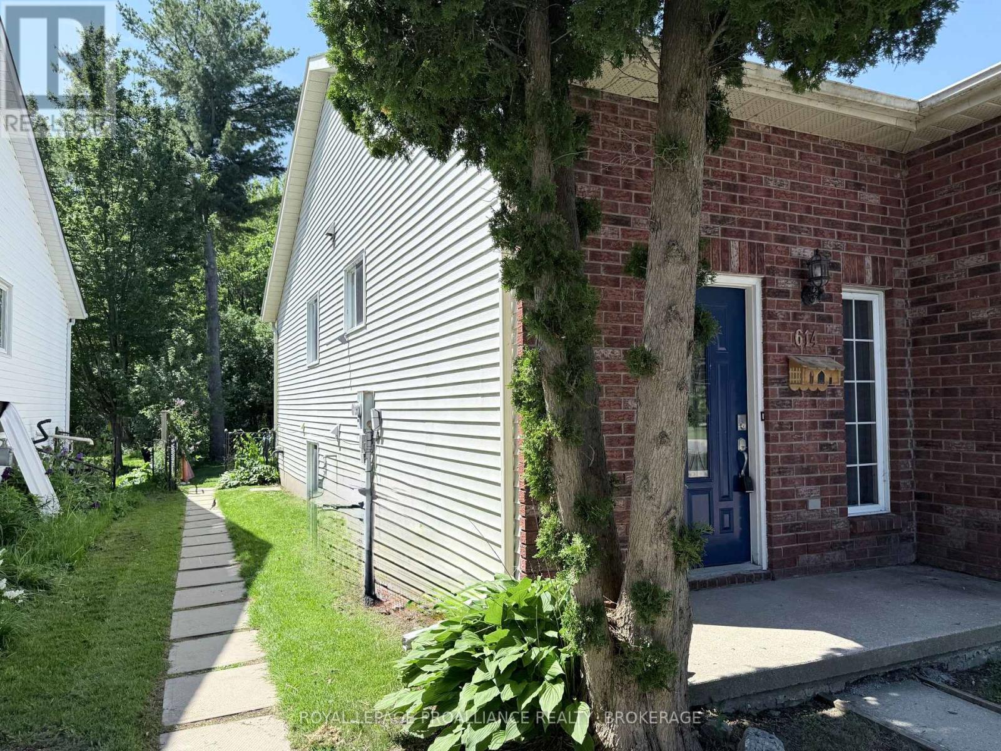
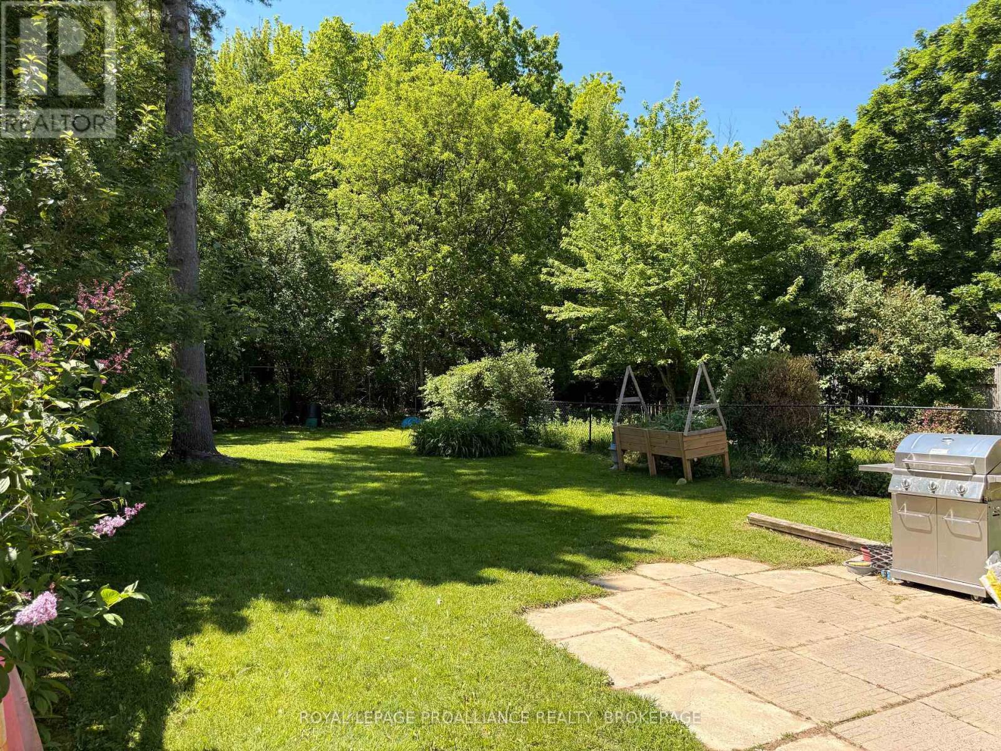
Here is an excellent opportunity for home ownership in a wonderful West end area! The main floor is vacant and ready for owner occupancy and finds an open concept kitchen with centre island and stainless steel appliances, a large living room and dining area, three bedrooms and an updated bath. The lower level with its own back entrance, is a big open space currently setup as a lovely bachelor suite with a three-piece bath and access to the shared laundry room. Located in a great school district with parks and amenities nearby, just steps to a bus stop, with an attached garage, carpet free throughout and no rear neighbours- Nice spot! Sellers say 'Bring an Offer!'
Map data © OpenStreetMap contributors
No open houses are scheduled for this home.
Can't make it? Request a private viewing.
| Kitchen | Main level | 3.3 x 3.82 m |
| Kitchen | Lower level | 5.32 x 2.45 m |
| Dining room | Main level | 3.75 x 2.5 m |
| Living room | Main level | 3.73 x 5.44 m |
| Primary Bedroom | Main level | 3.39 x 4.26 m |
| Bedroom 2 | Main level | 3.15 x 3.23 m |
| Bedroom 3 | Main level | 3.14 x 3.76 m |
| Bathroom | Main level | 2.58 x 1.8 m |
| Family room | Lower level | 6.75 x 5.51 m |
| Bathroom | Lower level | 1.33 x 2.33 m |
| Laundry room | Lower level | 1.99 x 2.6 m |




