 For sale 50
$695,000
2+1 bed2 bath1,100–1,500 sq ft
412 Malabar Drive
35 - East Gardiners Rd, Kingston
18 days agoMLS® X13830244
RE/MAX FINEST REALTY INC., BROKERAGE
640 Braeside Crescent
39 - North of Taylor-Kidd Blvd, Kingston, Ontario K7P1G8
For sale· Added
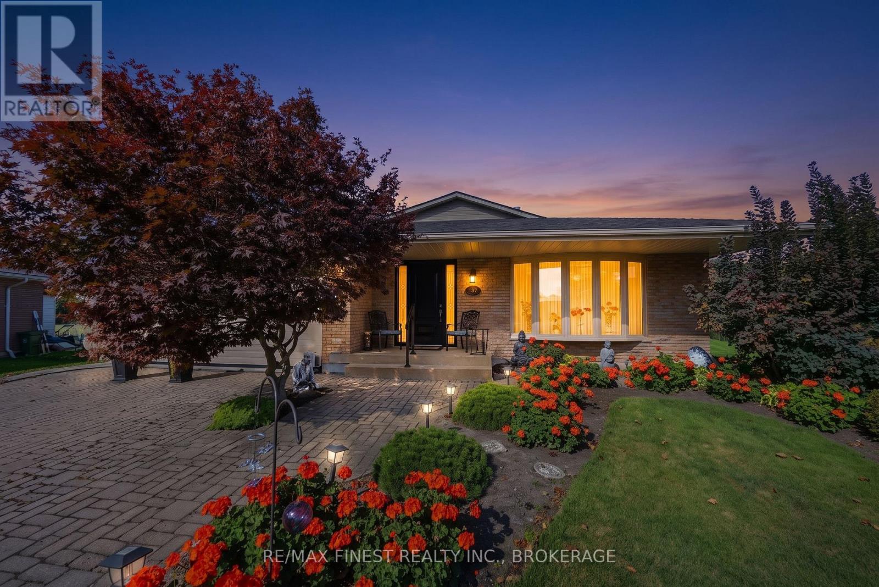
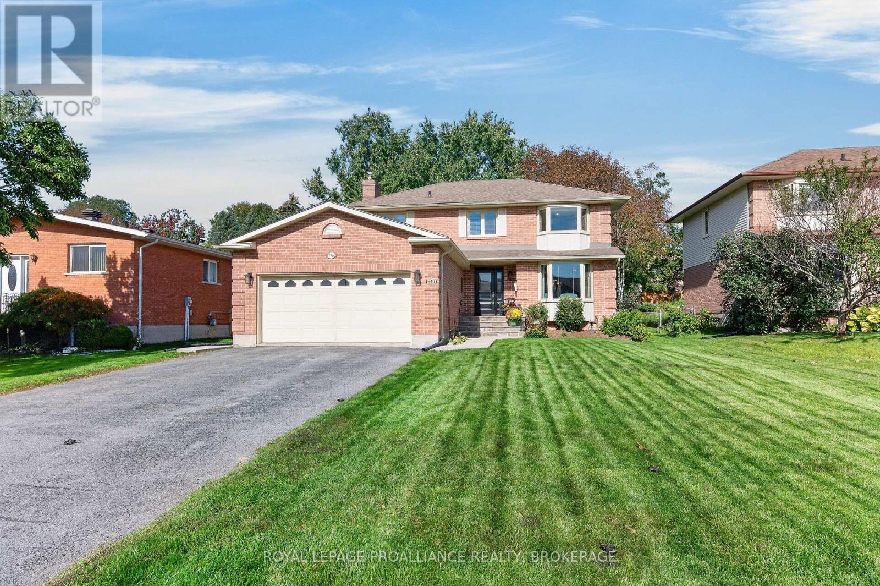
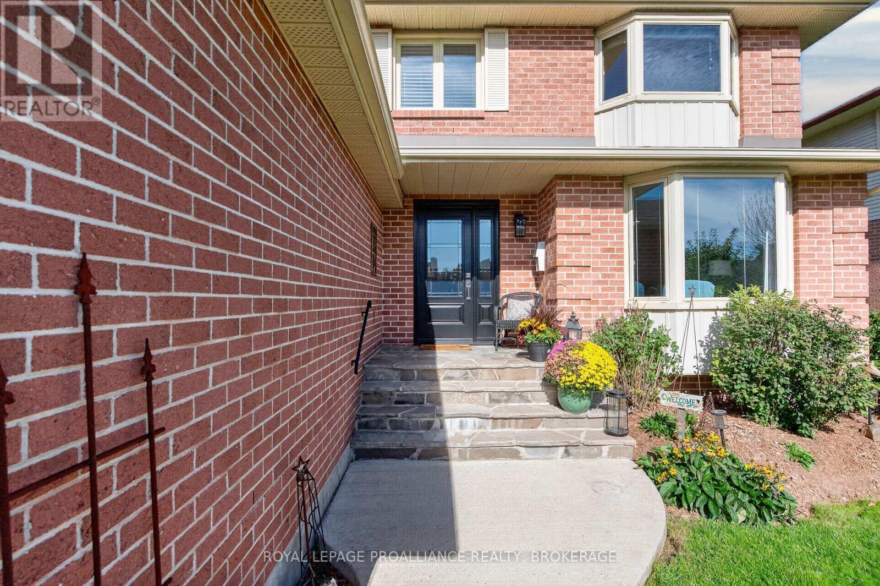
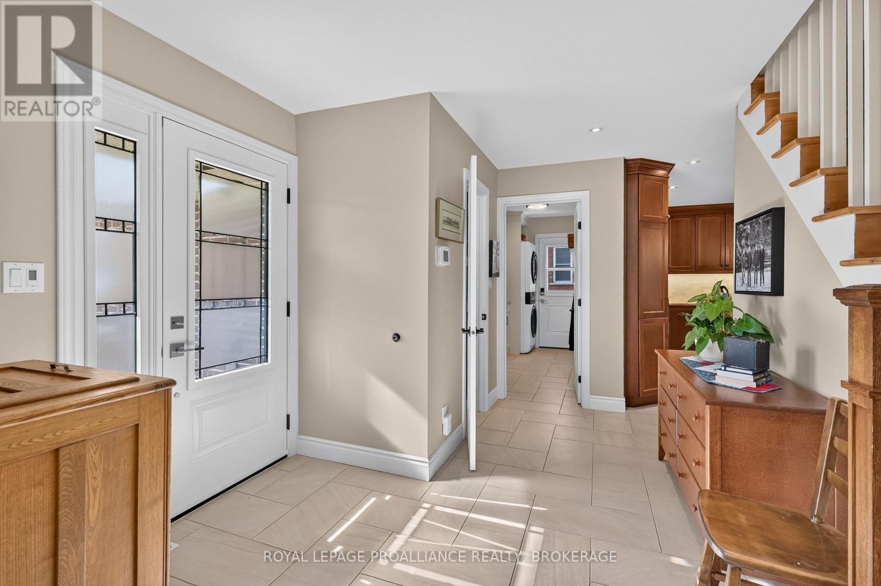
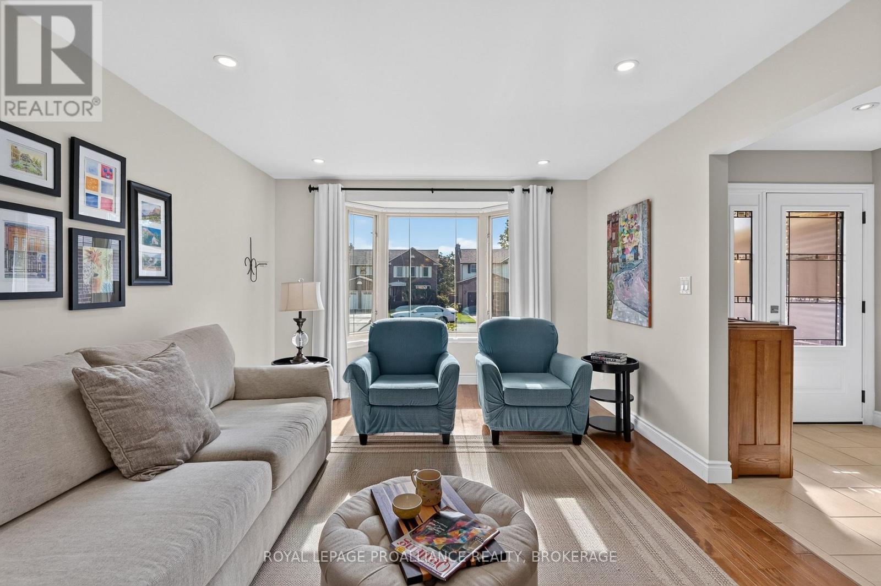
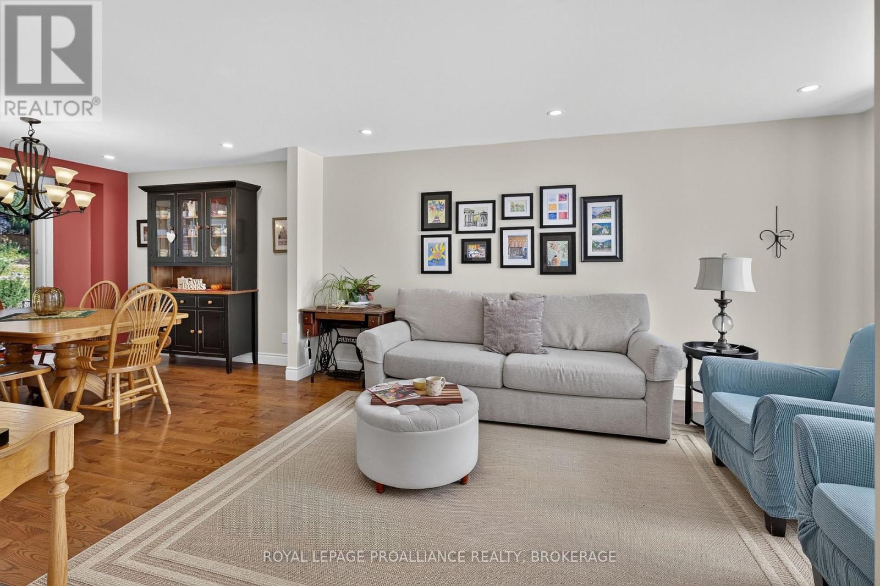
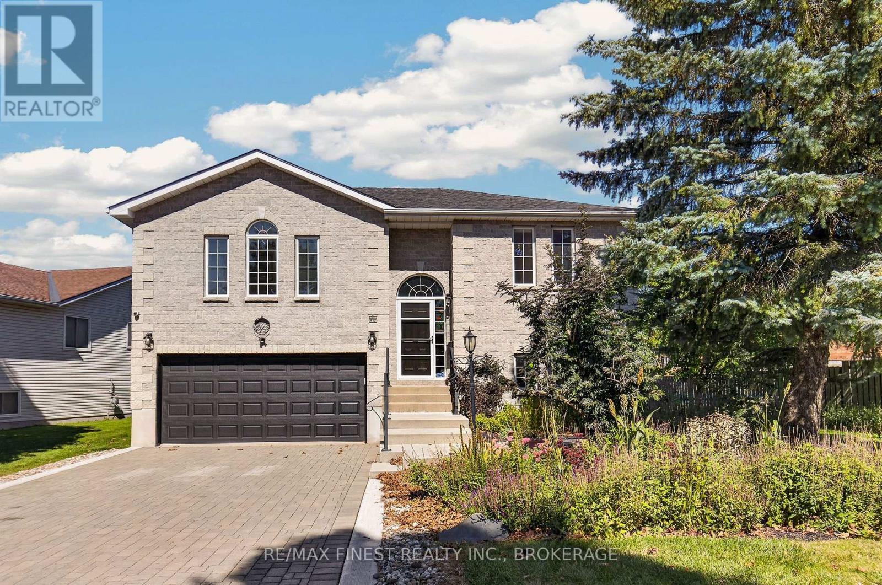
Set on a quiet cul de sac in a highly convenient neighbourhood, this two storey home offers a bright, functional layout, modern updates, and a fully finished lower level-perfect for families seeking space and comfort. The exterior features a 2 car attached garage with inside entry, a double driveway, and one of the deepest lots in the neighbourhood, fully fenced and complete with a great deck area ideal for entertaining or simply enjoying the outdoors. Inside, the main level includes a professionally completed kitchen with an eat in area and a stylish beverage centre, along with a beautiful living room filled with natural light. A 2 piece bath and a dedicated laundry room add convenience to the main floor. Upstairs, you'll find four bedrooms, including a spacious primary suite with its own ensuite, plus an additional full bathroom for family or guests. The finished lower level provides excellent bonus space, offering an office/den, a large open area perfect for a future rec room, and plenty of storage options. Located minutes from shopping, walking trails, and everyday amenities, this home sits in a very quiet area while still offering quick access to everything you need.
Map data © OpenStreetMap contributors
No open houses are scheduled for this home.
Can't make it? Request a private viewing.
| Living room | Main level | 3.53 x 5.49 m |
| Bedroom | Upper Level | 3.38 x 3.18 m |
| Bedroom | Upper Level | 3.38 x 3.8 m |
| Bedroom | Upper Level | 3.99 x 2.75 m |
| Office | Lower level | 3.31 x 2.56 m |
| Dining room | Main level | 3.53 x 3.06 m |
| Exercise room | Lower level | 7.3 x 5.99 m |
| Den | Lower level | 3.63 x 3.66 m |
| Kitchen | Main level | 4.36 x 5 m |
| Eating area | Main level | 3.91 x 5.07 m |
| Laundry room | Main level | 3.3 x 1.99 m |
| Bathroom | Main level | 1.99 x 0.99 m |
| Primary Bedroom | Upper Level | 3.61 x 6.04 m |
| Bathroom | Upper Level | 3.49 x 2.13 m |
| Bedroom | Upper Level | 1.76 x 1.48 m |
| Bathroom | Upper Level | 2.23 x 2.13 m |