
 For sale 50
$399,900
3 bed1 bath700–1,100 sq ft
387 Nelson Street
22 - East of Sir John A. Blvd, Kingston
18 days agoMLS® X13828914
RE/MAX FINEST REALTY INC., BROKERAGE
675 Davis Drive #504
35 - East Gardiners Rd, Kingston, Ontario K7M8L5
For sale· Added
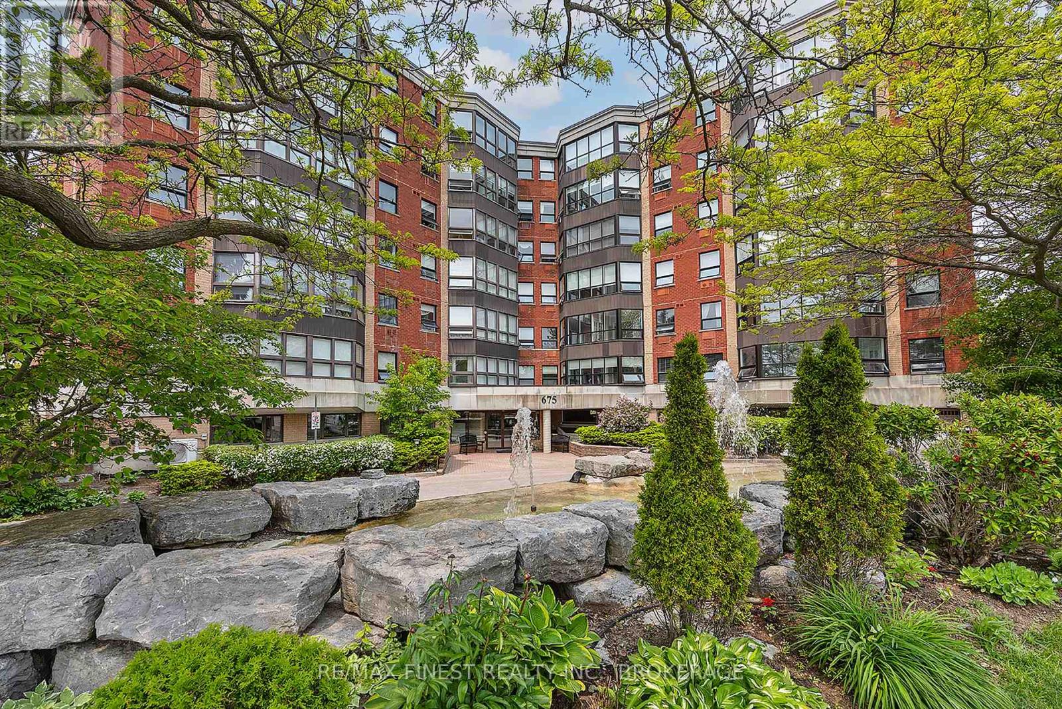
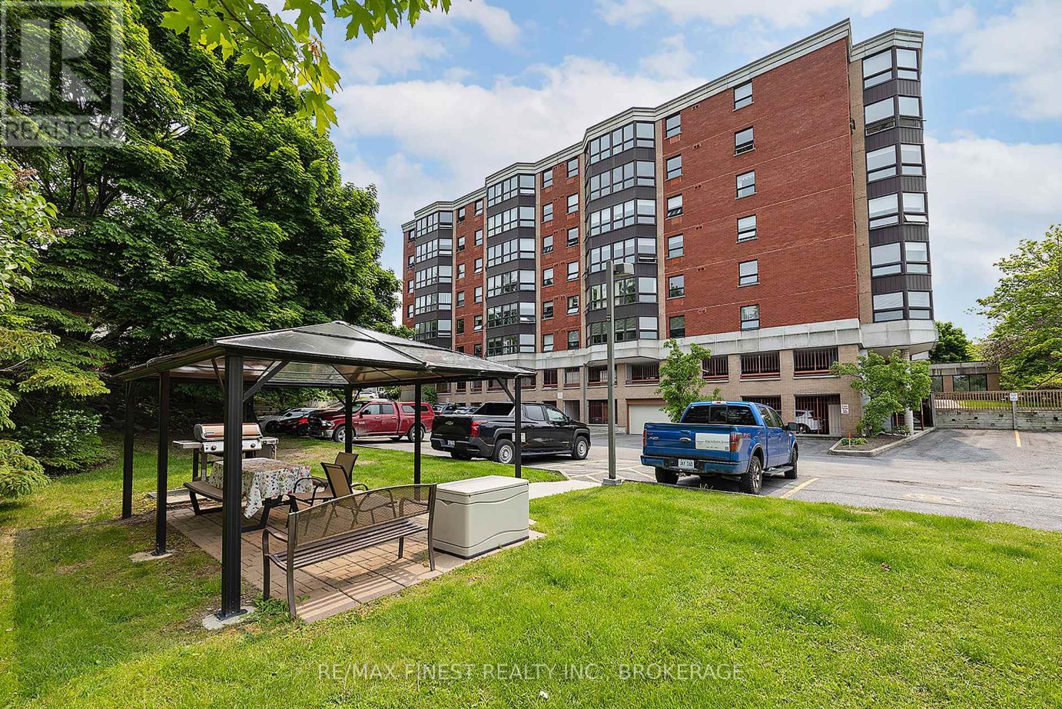
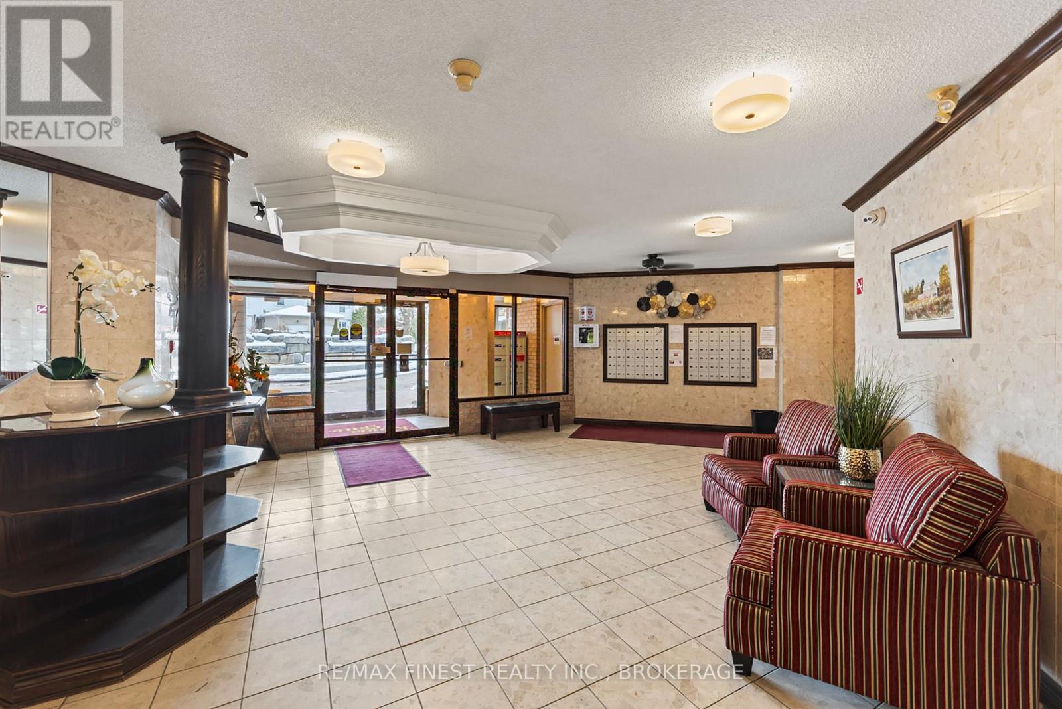
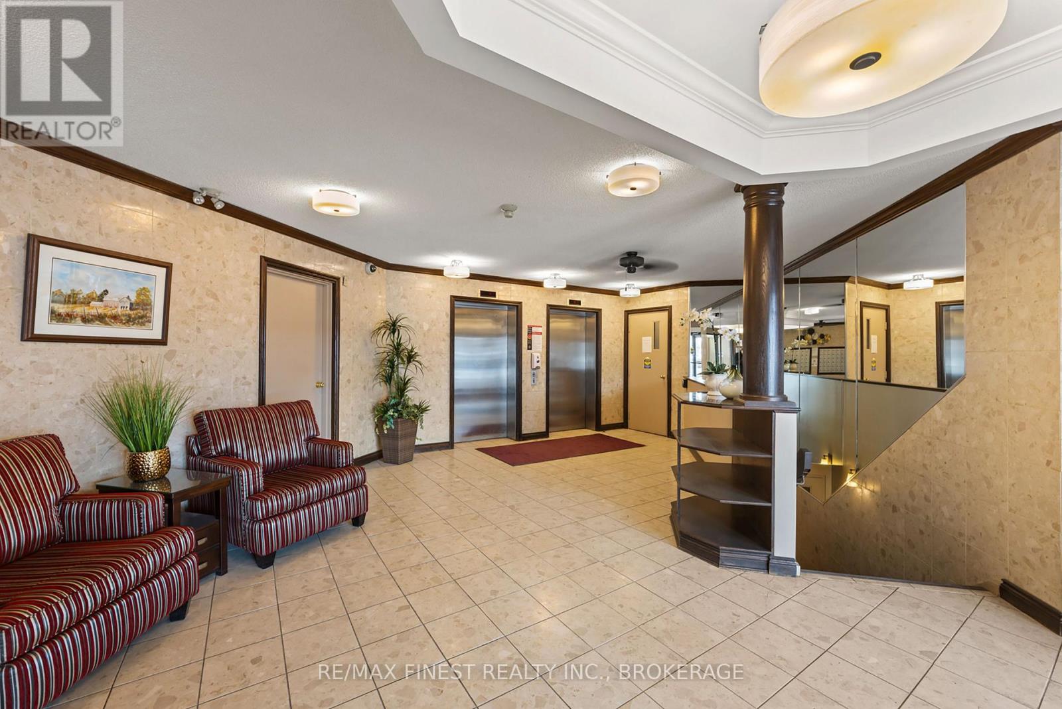
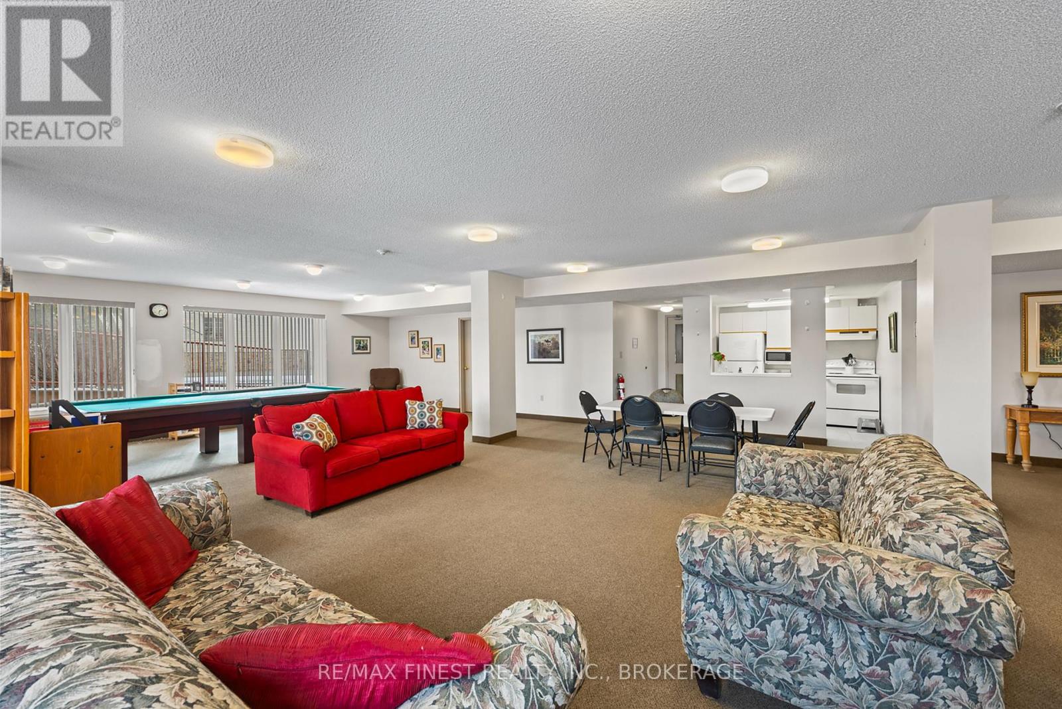
Discover one of the largest two-bedroom floor plans in this well-maintained, centrally located Kingston building. This bright, east facing unit offers approximately 1.425 square feet of thoughtfully updated living space, filled with natural morning light, and the added convenience of ensuite laundry. The updated kitchen features quartz countertops, a new backsplash, new range hood, newer stainless steel fridge and stove, a brand-new dishwasher, and new hardware and lighting. Both full bathrooms have been refreshed with new faucets, showerheads, lighting, and hardware. Additional updates include a new stackable washer and dryer in the in-suite laundry room, new closet doors, a new dining room light fixture, and a new light fixture and fan in the solarium. Step into the solarium and take in the space's bay windows a wonderful spot to unwind with sweeping fifth-floor views. The building itself supports an easy, social lifestyle: an indoor pool, party room, and outdoor picnic/barbeque area anchor an active calendar of resident events, while underground parking with inside entry means you're never exposed to the elements coming and going. Steps to bus routes, shopping, groceries, and medical services, this location puts everyday convenience within easy reach within a building known for being well run and well cared for.
Map data © OpenStreetMap contributors
No open houses are scheduled for this home.
Can't make it? Request a private viewing.
| Kitchen | Main level | 2.7 x 3.56 m |
| Dining room | Main level | 2.52 x 4.13 m |
| Living room | Main level | 5.41 x 5.65 m |
| Sunroom | Main level | 5.53 x 2.39 m |
| Bedroom | Main level | 3.35 x 5.29 m |
| Primary Bedroom | Main level | 4.24 x 6.41 m |
| Bathroom | Main level | 2.39 x 1.79 m |
| Laundry room | Main level | 3.26 x 1.75 m |
| Bathroom | Main level | 3.16 x 2.32 m |




