
 For sale 50
$349,900
2 bed1 bath1,000–1,199 sq ft
675 Davis Drive #601
35 - East Gardiners Rd, Kingston
17 days agoMLS® X13835464
RE/MAX FINEST REALTY INC., BROKERAGE
676 Willis Street
37 - South of Taylor-Kidd Blvd, Kingston, Ontario K7M6H3
For sale· Added
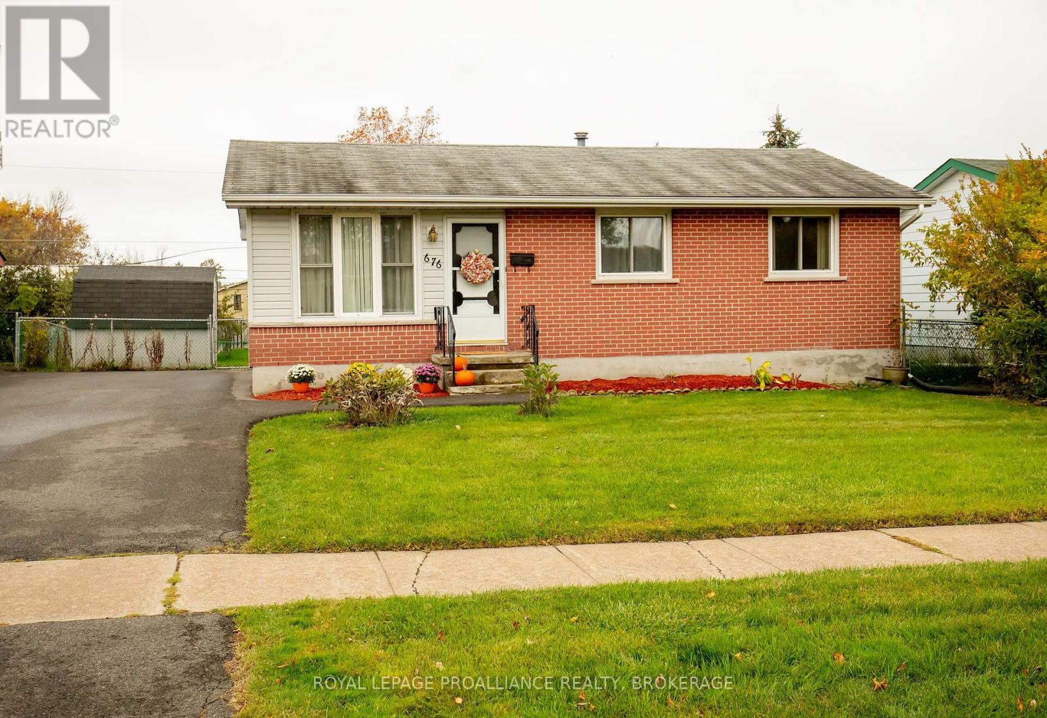
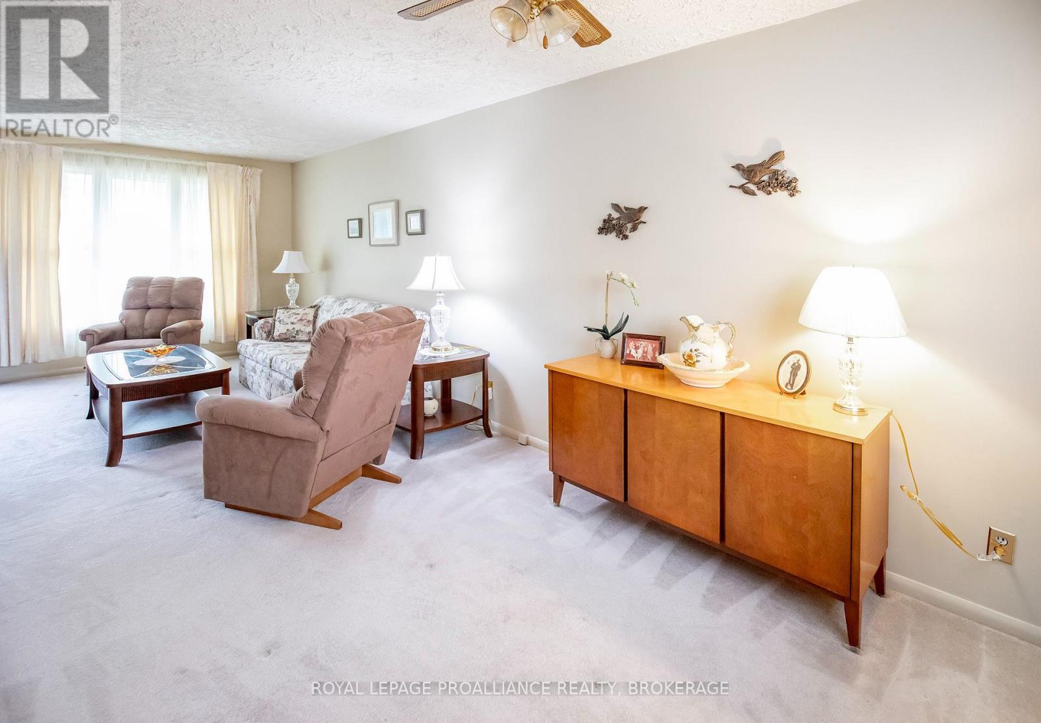
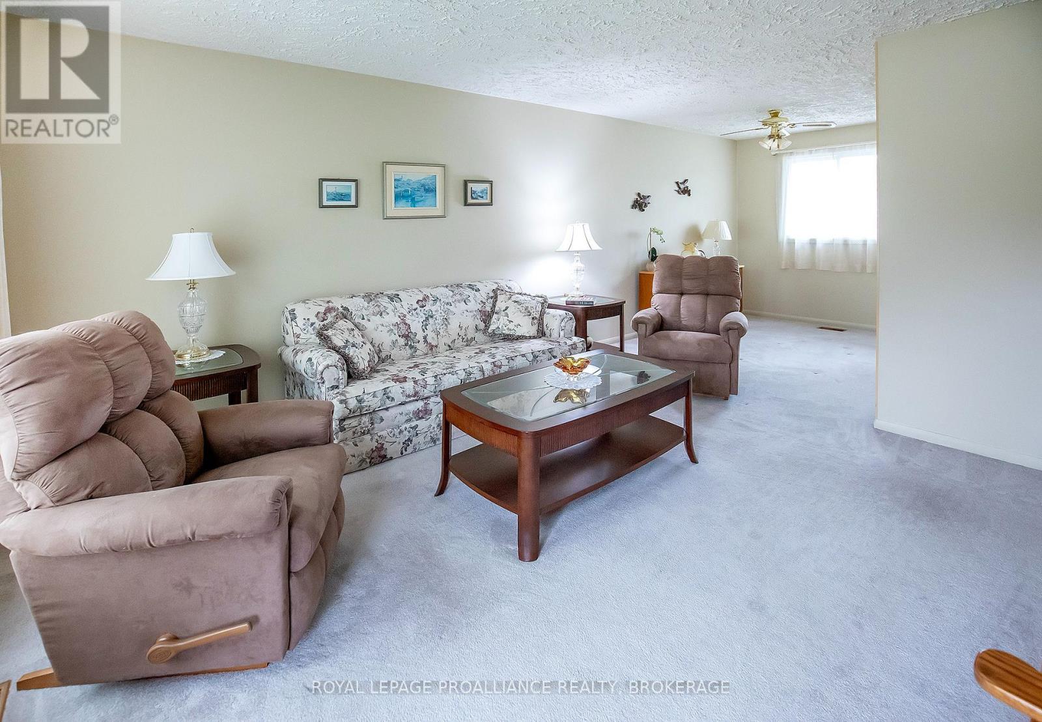
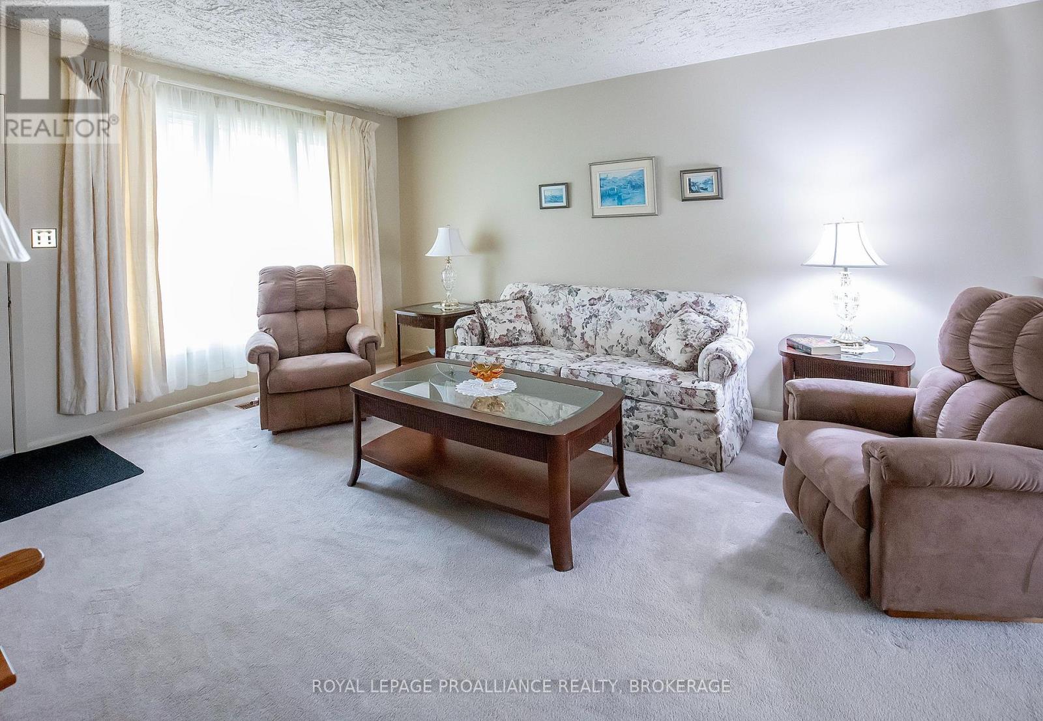
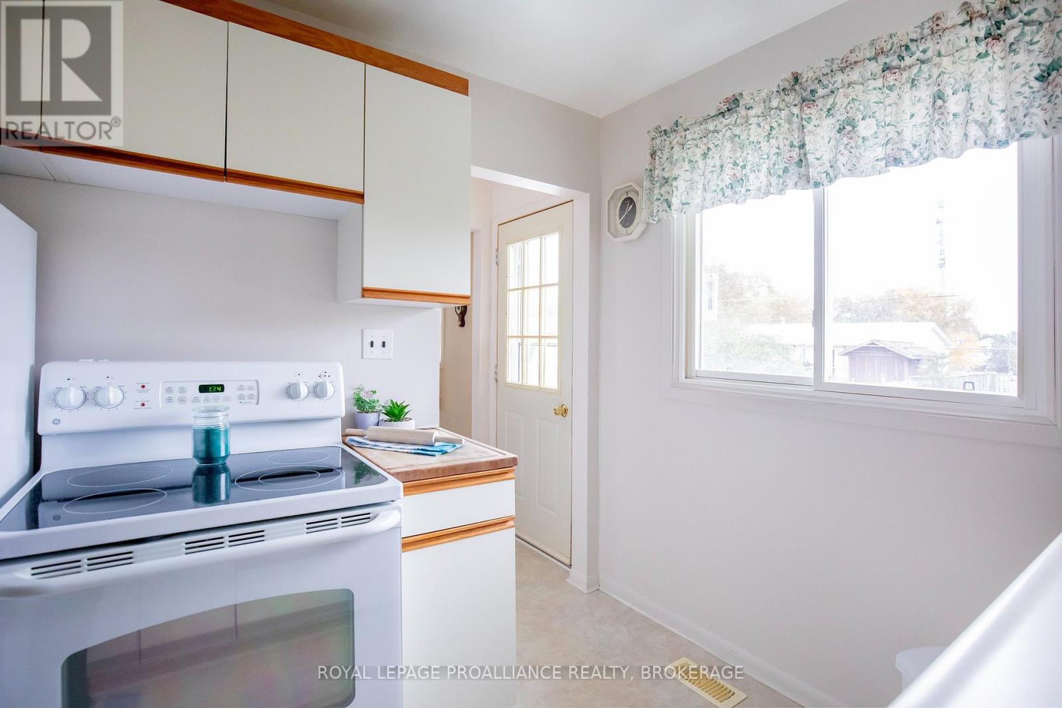
Welcome to this inviting 3-bedroom, 1-bathroom bungalow in the desirable Lawrence Park neighbourhood. Offering a functional layout and comfortable living spaces, this home features a practical kitchen, a separate dining area, and three well-sized bedrooms. The partially finished basement provides additional living space with a recreation room, laundry area, workshop, and plenty of storage. Step out the back door onto the deck and enjoy the lovely yard-perfect for relaxing, gardening, or entertaining. A generously sized storage shed offers convenient space for gardening tools and outdoor equipment. The driveway has sufficient space for 2-3 vehicles. This home is now ready for new owners and new memories.
Map data © OpenStreetMap contributors
Eastern time. Can't make it? Request a private viewing.
| Living room | Main level | 3.99 x 3.69 m |
| Dining room | Main level | 6.06 x 2.52 m |
| Kitchen | Main level | 2.89 x 2.16 m |
| Primary Bedroom | Main level | 3.32 x 2.77 m |
| Bedroom 2 | Main level | 2.77 x 2.56 m |
| Bedroom 3 | Main level | 2.92 x 2.86 m |
| Bathroom | Main level | 2.92 x 1.25 m |
| Recreational, Games room | Basement | 6.79 x 3.07 m |
| Laundry room | Basement | 3.38 x 2.59 m |
| Workshop | Basement | 6.82 x 2.34 m |




