 For sale 50
$1,049,900
4+2 bed6 bath2,500–3,000 sq ft
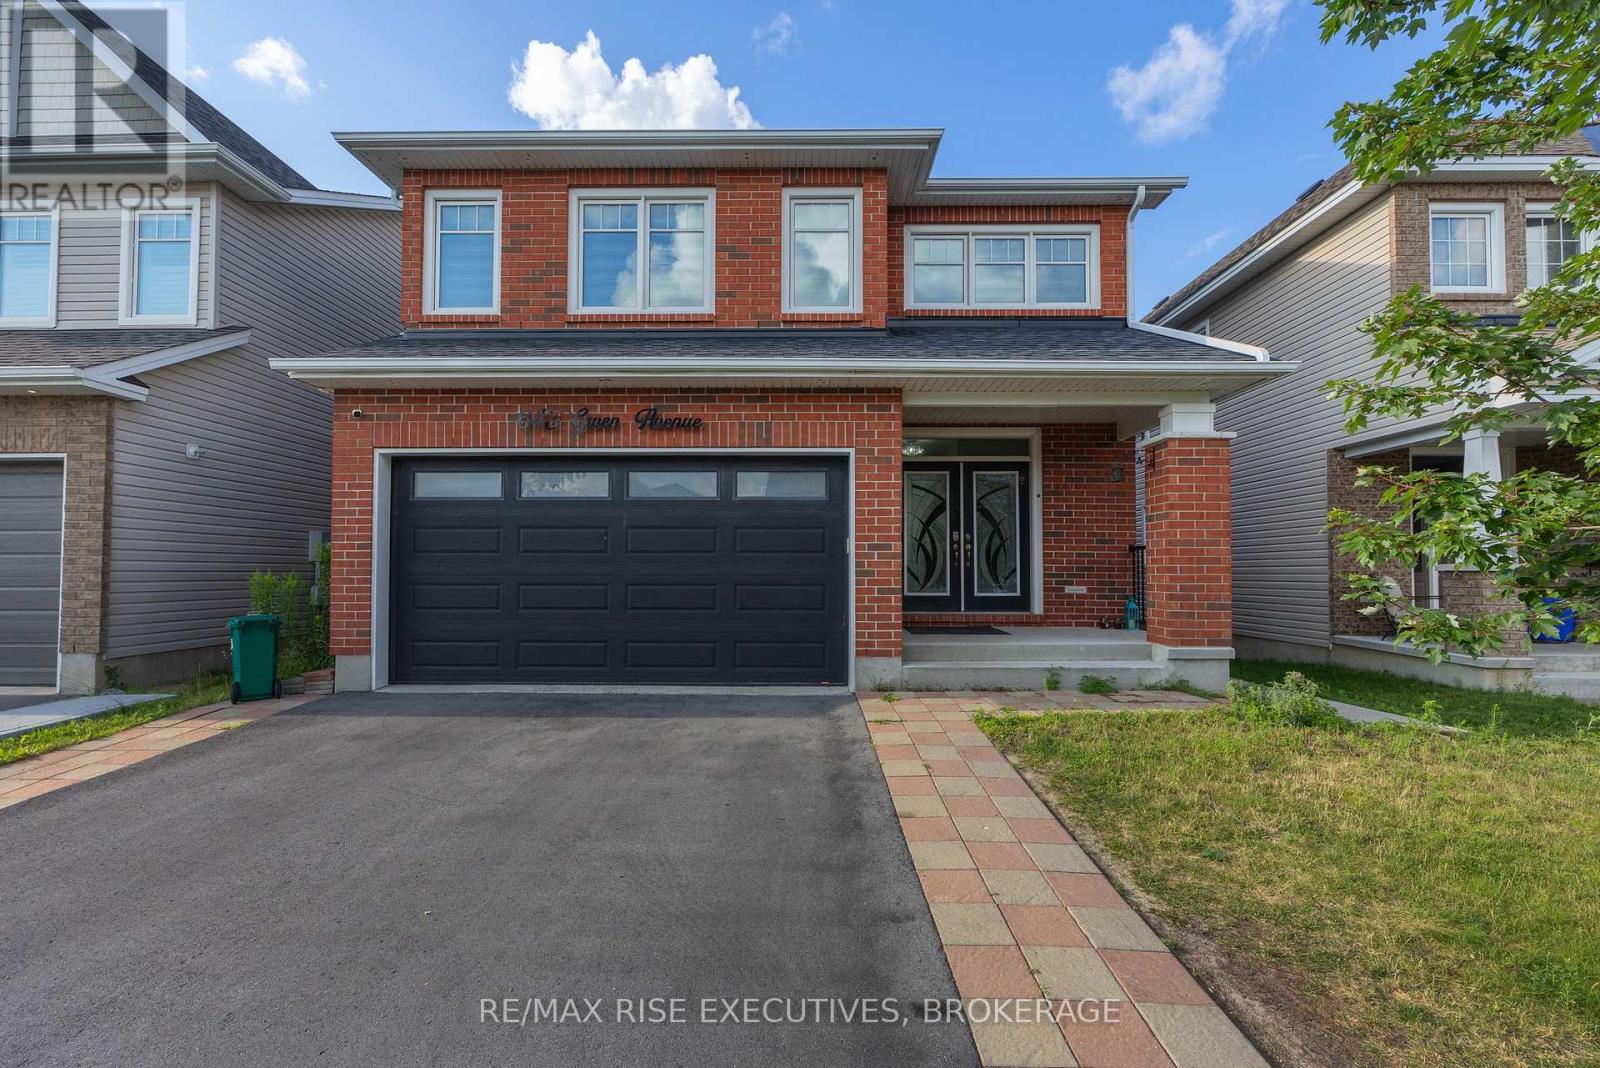
645 Gwen Avenue
42 - City Northwest, Kingston
2 months agoMLS® X13649488
RE/MAX RISE EXECUTIVES, BROKERAGE
68 Collingwood Street
14 - Central City East, Kingston, Ontario K7L3X4
For sale· Added
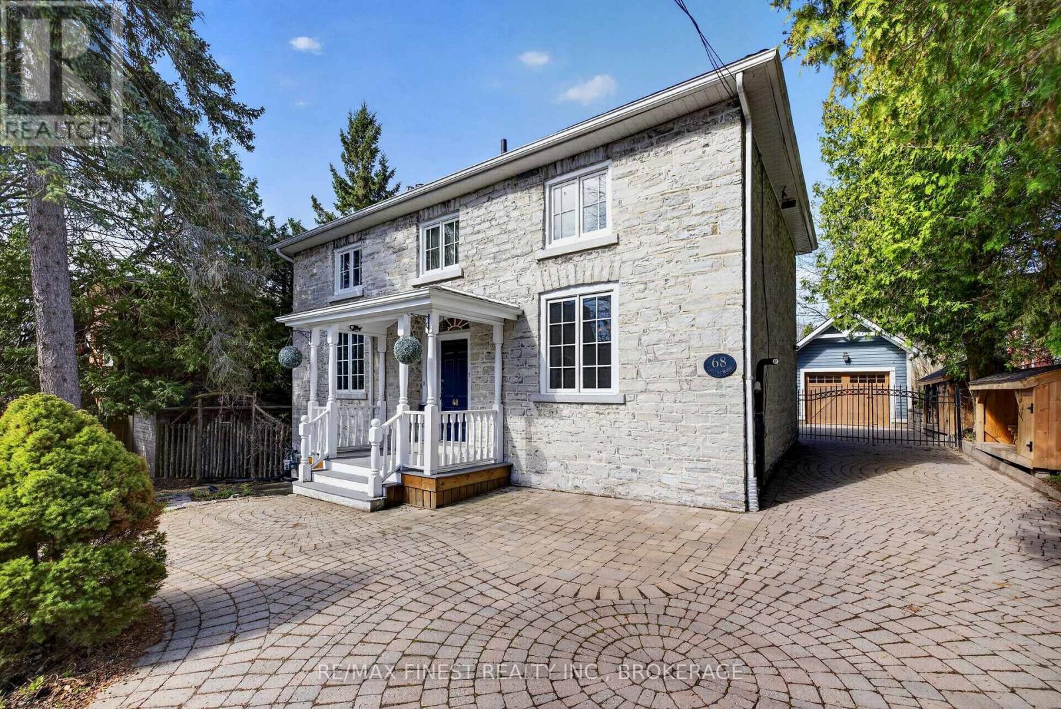
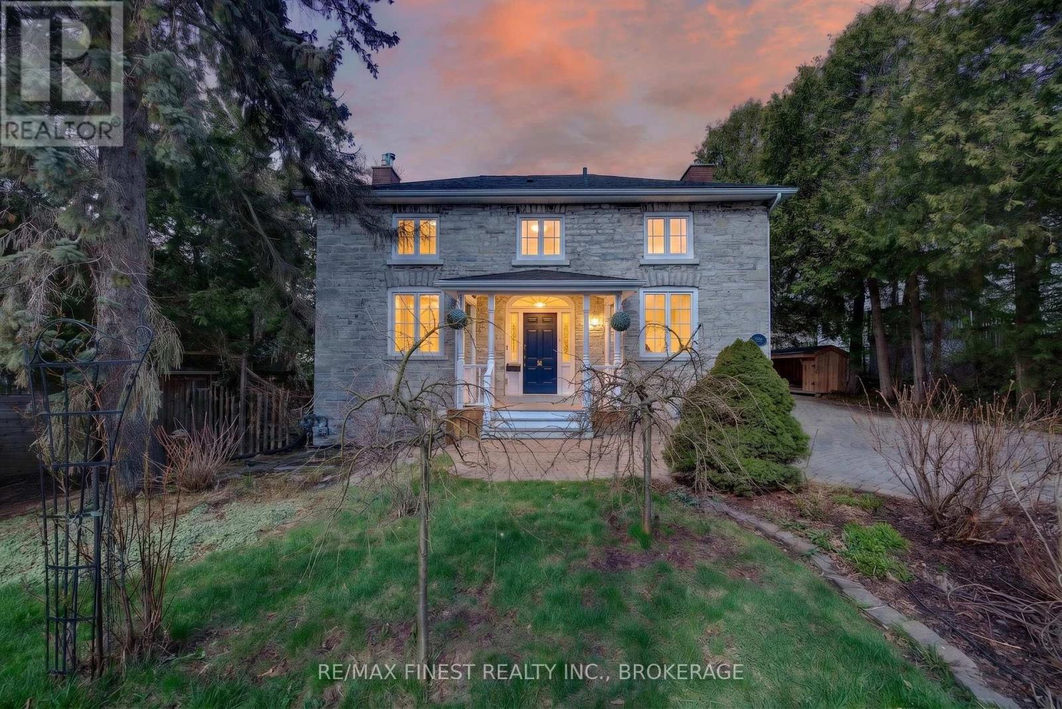
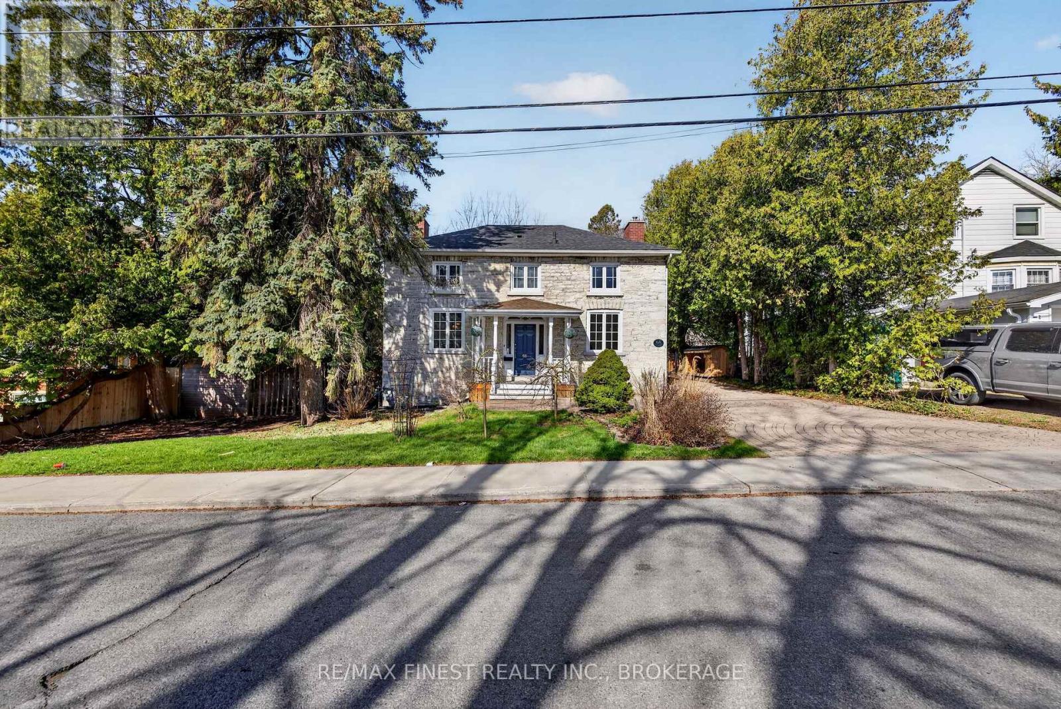
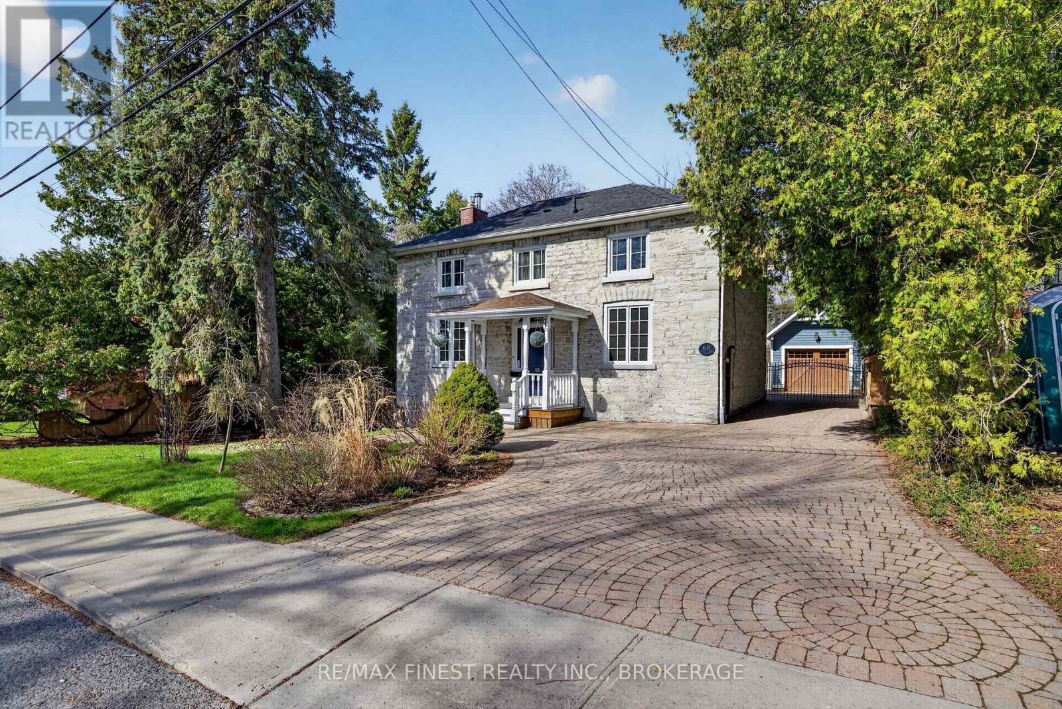
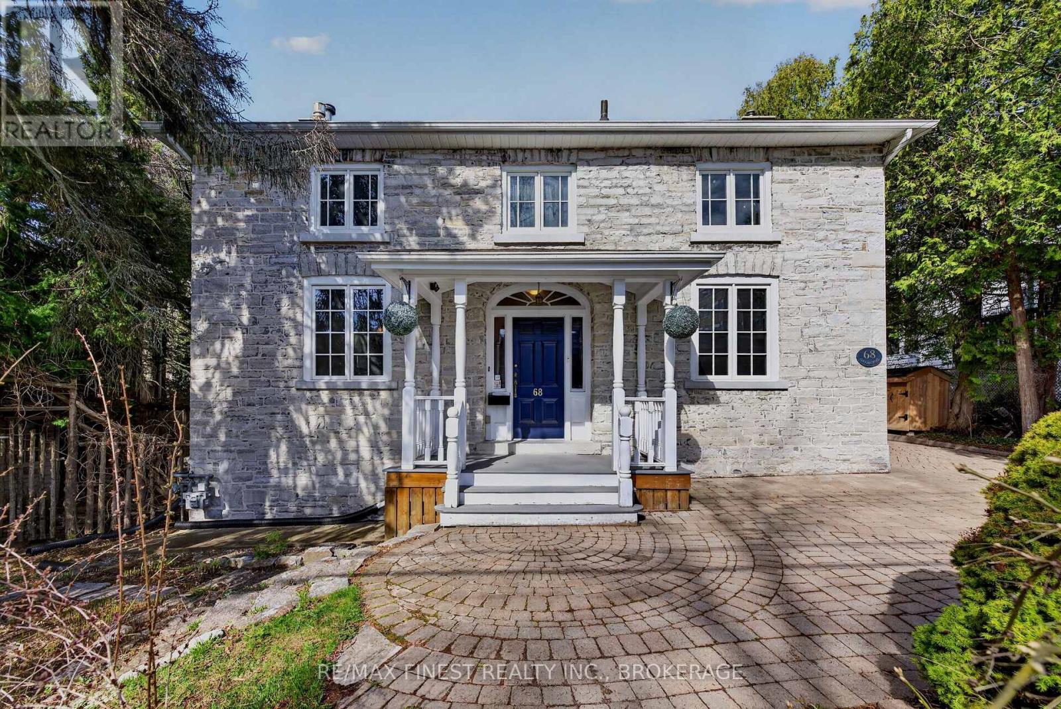
QUEEN'S INVESTORS & BUYERS- Rare location. Rare lot. Rare investment opportunity. Ideally located steps from Queen's University & KGH, this exceptional 1890 limestone home combines timeless character with modern functionality. Offering 4 spacious bedrooms plus 2 additional oversized rooms, 3 bathrooms, 5 parking spaces, a detached garage, dedicated workspace, and a rare 76' x 120' lot. Turnkey and thoughtfully upgraded, all major systems have been updated, including extensive built-in cabinetry, HVAC with generator backup, central & split AC, updated electrical and plumbing, a Level 2 EV charger, and heated basement floors. Enjoy generous living and common areas, a spacious kitchen and a beautiful screened-in gazebo-perfect for relaxing or entertaining. For investors, the prime Queen's location and natural layout offer strong student rental potential. At a market rent of $1,350/month per occupant, 6 occupants represent $97,200 in potential gross annual rent. Income-producing today with four students currently in place and six-student occupancy planned for May 2027. This creates a compelling opportunity for a new owner to step into an established rent and benefit from increased income potential at the next lease cycle. A rare opportunity to own a premium, low-maintenance investment in one of Canada's most resilient student housing markets, while retaining the appeal of a distinctive downtown home. Note: This home is being rented to students for the first time. As such, it is pristine. This home has been staged using Artificial Intelligence.
Map data © OpenStreetMap contributors
No open houses are scheduled for this home.
Can't make it? Request a private viewing.
| Living room | Main level | 6.34 x 3.85 m |
| Bathroom | Second level | 1.58 x 2.57 m |
| Recreational, Games room | Lower level | 5.55 x 5.59 m |
| Furnace | Lower level | 3.32 x 5.86 m |
| Dining room | Main level | 5.47 x 3.49 m |
| Family room | Main level | 6.26 x 3.69 m |
| Kitchen | Main level | 3.68 x 4.41 m |
| Bathroom | Main level | 1.32 x 1.56 m |
| Primary Bedroom | Second level | 6.33 x 3.73 m |
| Bedroom | Second level | 2.77 x 3.92 m |
| Bedroom | Second level | 3.38 x 3.94 m |
| Bedroom | Second level | 5.09 x 4.31 m |
| Bathroom | Second level | 2.37 x 1.53 m |