 For sale 50
$829,900
4 bed4 bath2,500–3,000 sq ft
393 Cavendish Crescent
42 - City Northwest, Kingston
3 months agoMLS® X13514214
RE/MAX HALLMARK FIRST GROUP REALTY LTD. , BROKERAGE
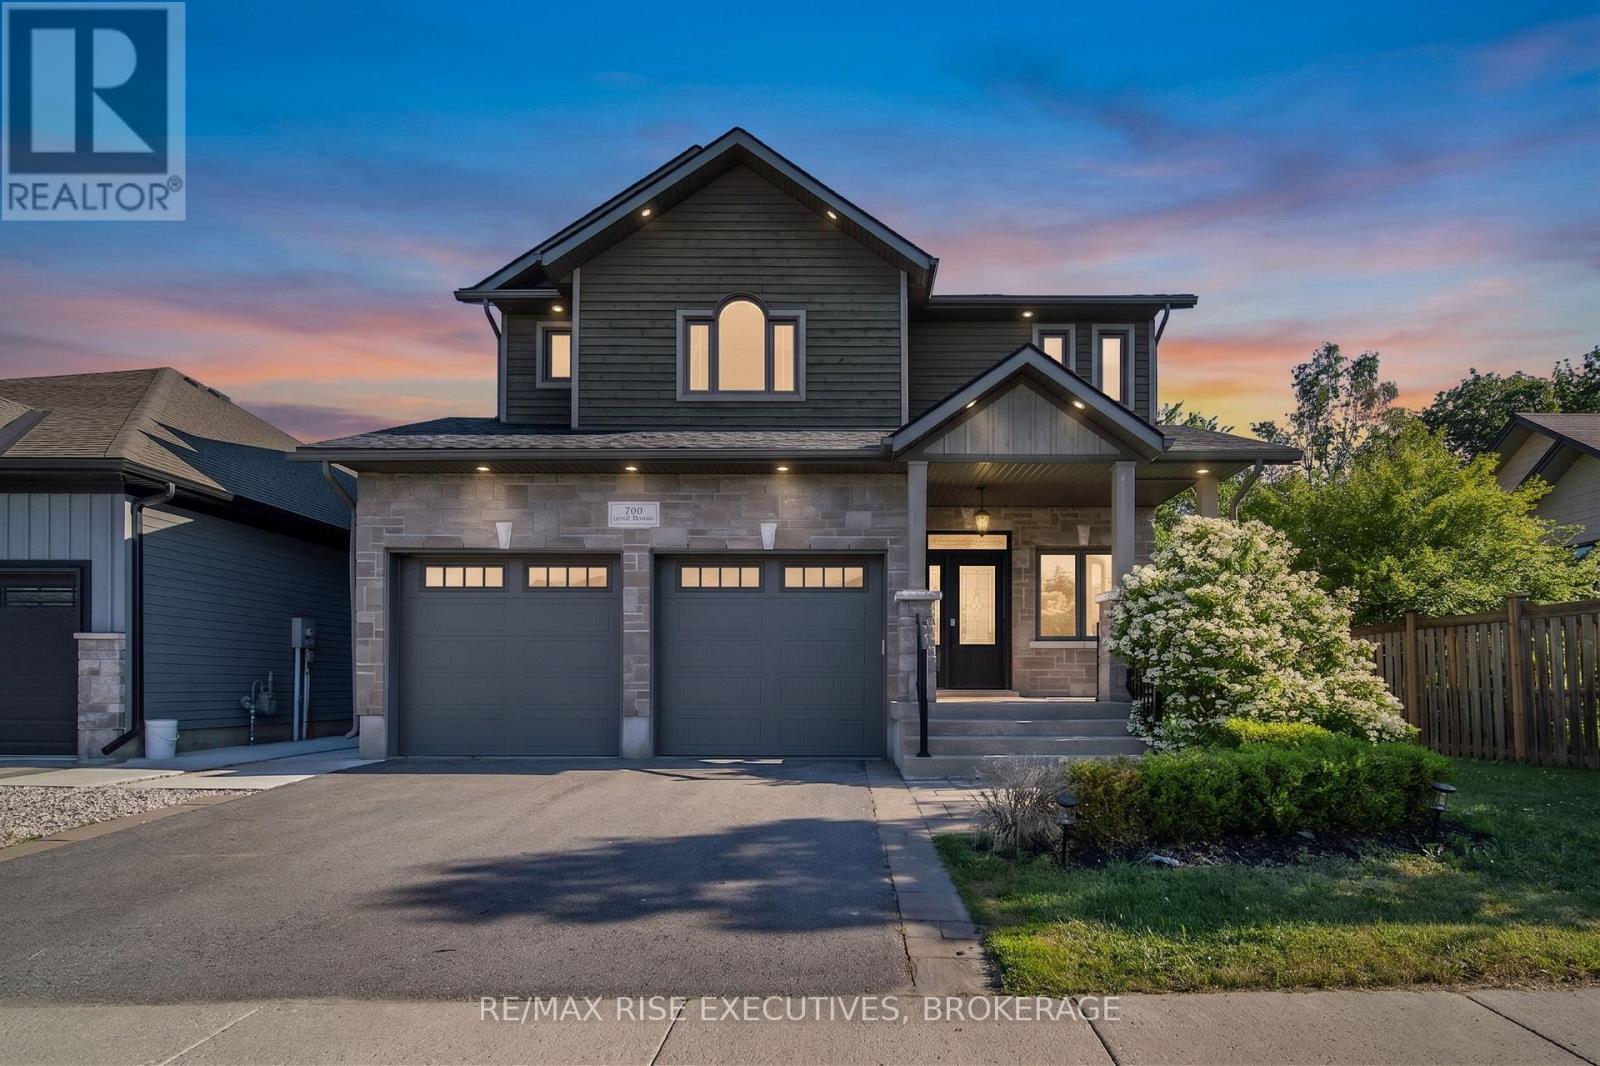
700 Stonehenge Street
42 - City Northwest, Kingston, Ontario K7P0B2
For sale· Added
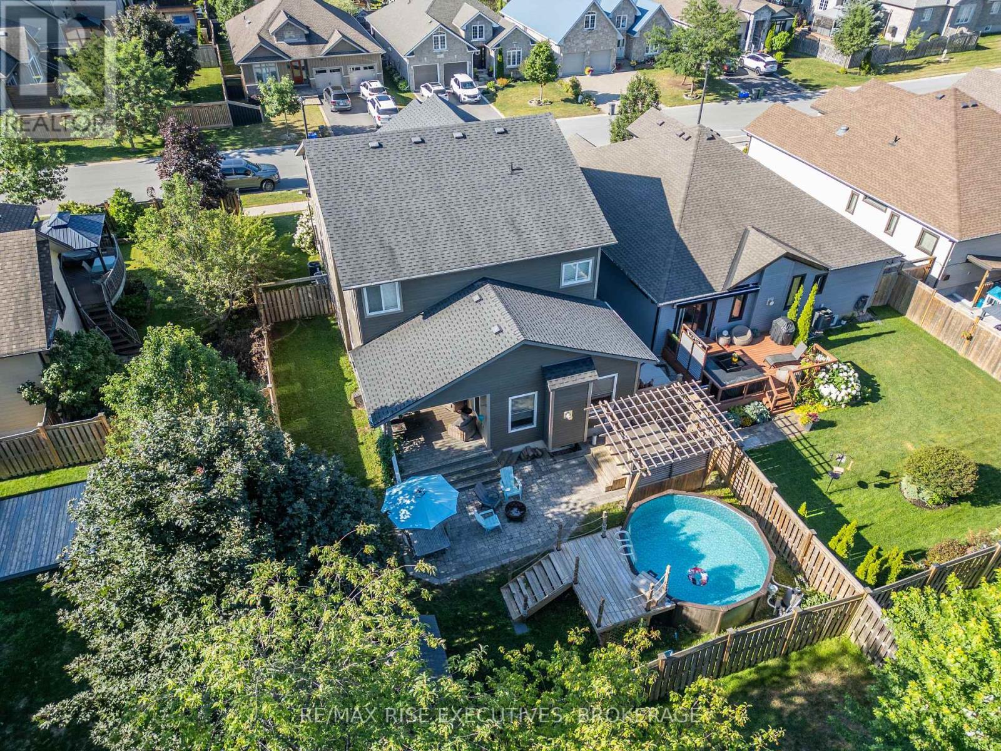
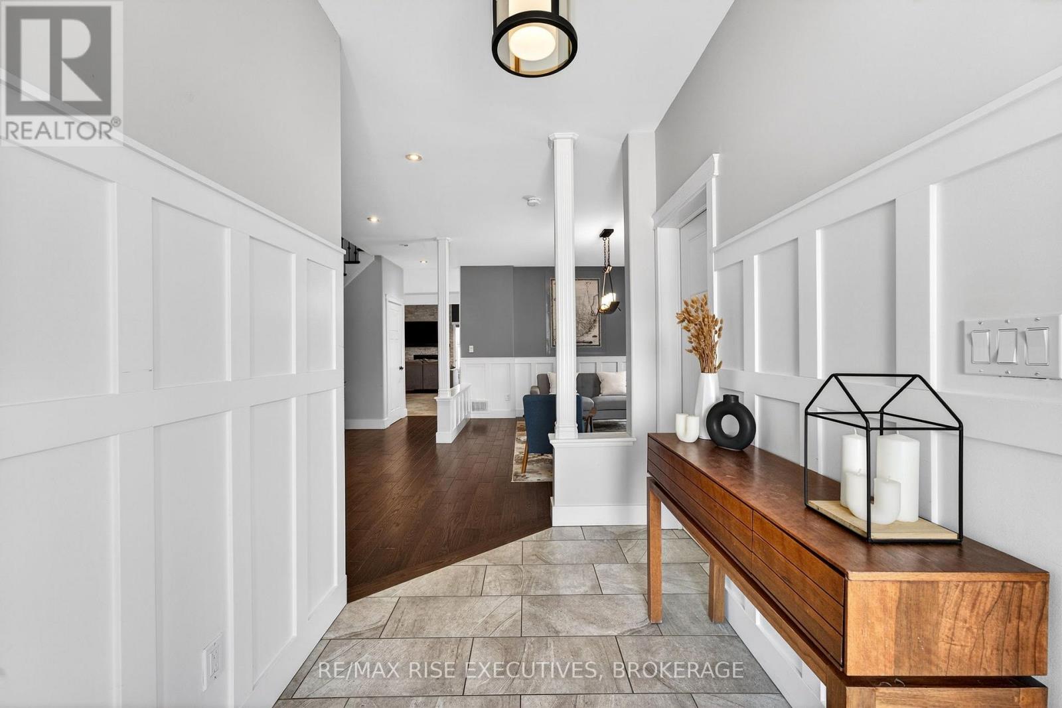
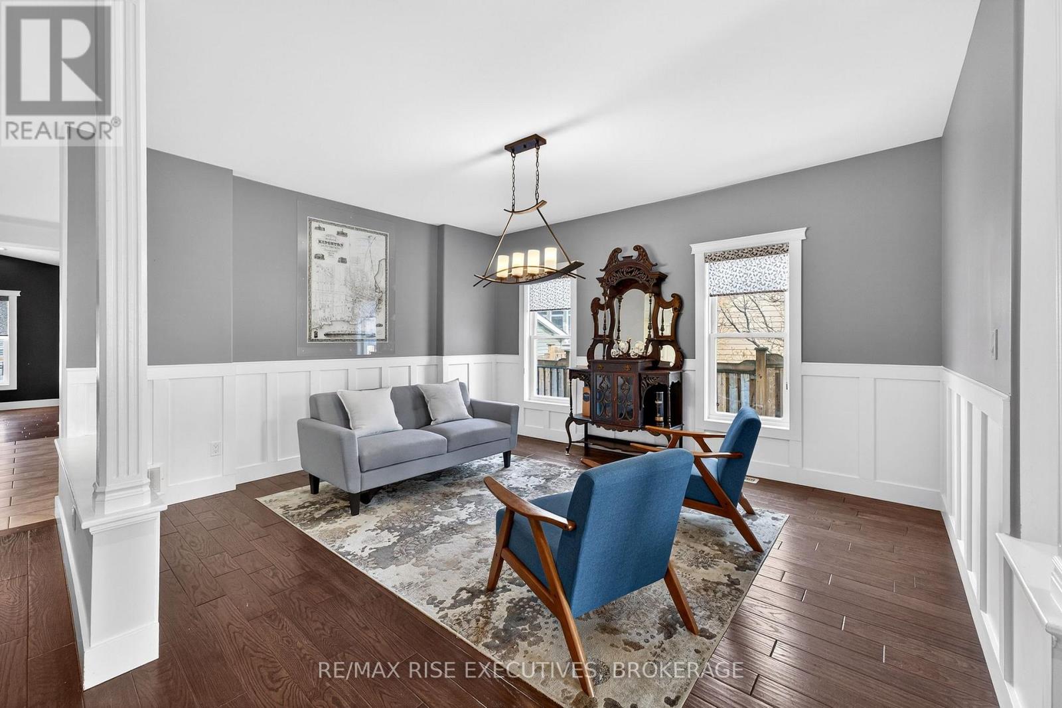
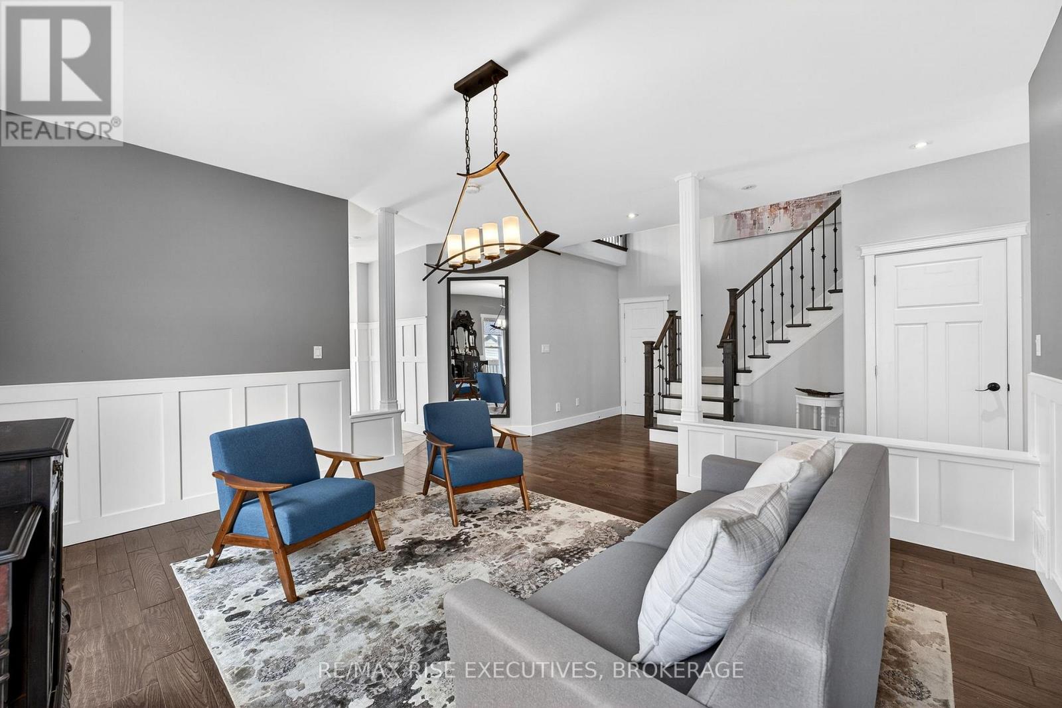
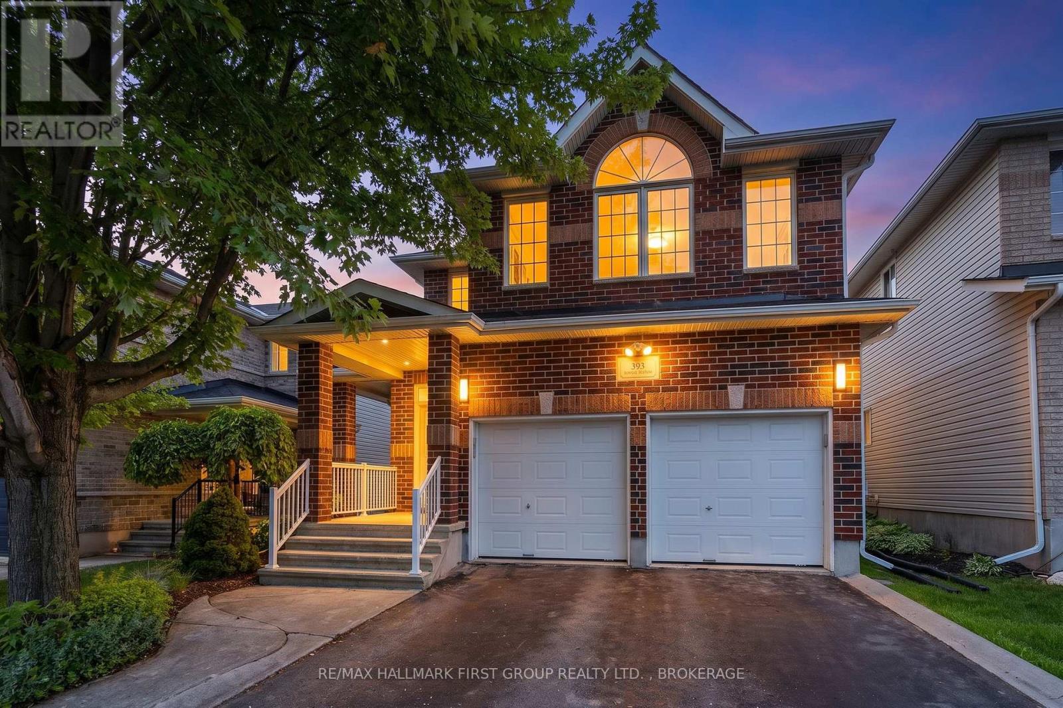
Welcome to Stonehenge, located in one of Kingston's most sought-after, family-focused neighbourhoods. This beautifully designed home offers the perfect blend of space, functionality, and lifestyle-ideal for growing families or multi-generational living. The upper level features four spacious bedrooms, including a stunning primary retreat complete with a luxurious ensuite showcasing an oversized walk-in shower, a large soaker tub, double vanity, and a generous walk-in closet with space for every season. A second full bathroom on this level has been fully renovated, featuring stylish chevron tile flooring and elegant designer-inspired finishes. On the main floor, you'll find a bright and expansive eat-in kitchen with ample counter and cabinet space, perfect for hosting family gatherings. The open-concept layout flows seamlessly into the family room, creating an inviting space for entertaining or relaxing at home. The lower level offers incredible versatility, with a large rec room ideal for a home theatre, gaming space, gym, or office-providing a quiet retreat from the main living areas. It also features a beautifully finished one-bedroom in-law or nanny suite, complete with a full 3-piecebathroom, full kitchen, and open-concept living space. Whether you keep it as a separate suite or convert it back into additional living space, the flexibility here is a major bonus. Step outside from the kitchen walkout to your private backyard oasis, featuring a deck perfect for BBQ season, a low-maintenance yard, hot tub, and pool-everything you need to keep the kids entertained all summer long. Located just minutes from Kingston's best west-end amenities, schools, parks, and shopping, this home offers the perfect balance of convenience and privacy, tucked away in an exclusive neighbourhood.
Map data © OpenStreetMap contributors
No open houses are scheduled for this home.
Can't make it? Request a private viewing.
| Foyer | Main level | 3.68 x 3.54 m |
| Bedroom 3 | Second level | 3.84 x 3.69 m |
| Bedroom 4 | Second level | 3.87 x 3.88 m |
| Bathroom | Second level | 2.12 x 2.76 m |
| Bathroom | Main level | 1.75 x 1.64 m |
| Mud room | Basement | 1.37 x 3.07 m |
| Living room | Basement | 3.81 x 3.06 m |
| Kitchen | Basement | 5.35 x 4.68 m |
| Den | Basement | 3.33 x 2.98 m |
| Recreational, Games room | Basement | 7.11 x 5.53 m |
| Bedroom 5 | Basement | 3.5 x 3.73 m |
| Bathroom | Basement | 1.85 x 2.45 m |
| Utility room | Basement | 3.32 x 3.49 m |
| Living room | Main level | 5.74 x 4 m |
| Dining room | Main level | 5 x 3.92 m |
| Kitchen | Main level | 4.37 x 3.92 m |
| Family room | Main level | 4.09 x 4.69 m |
| Laundry room | Main level | 2.05 x 2.69 m |
| Primary Bedroom | Second level | 8.33 x 3.97 m |
| Bathroom | Second level | 3.58 x 3.95 m |
| Bedroom 2 | Second level | 3.69 x 3.65 m |