
 For sale 50
$399,900
3 bed1 bath700–1,100 sq ft
387 Nelson Street
22 - East of Sir John A. Blvd, Kingston
18 days agoMLS® X13828914
RE/MAX FINEST REALTY INC., BROKERAGE
690 Davis Drive
35 - East Gardiners Rd, Kingston, Ontario K7M7X3
For sale· Added
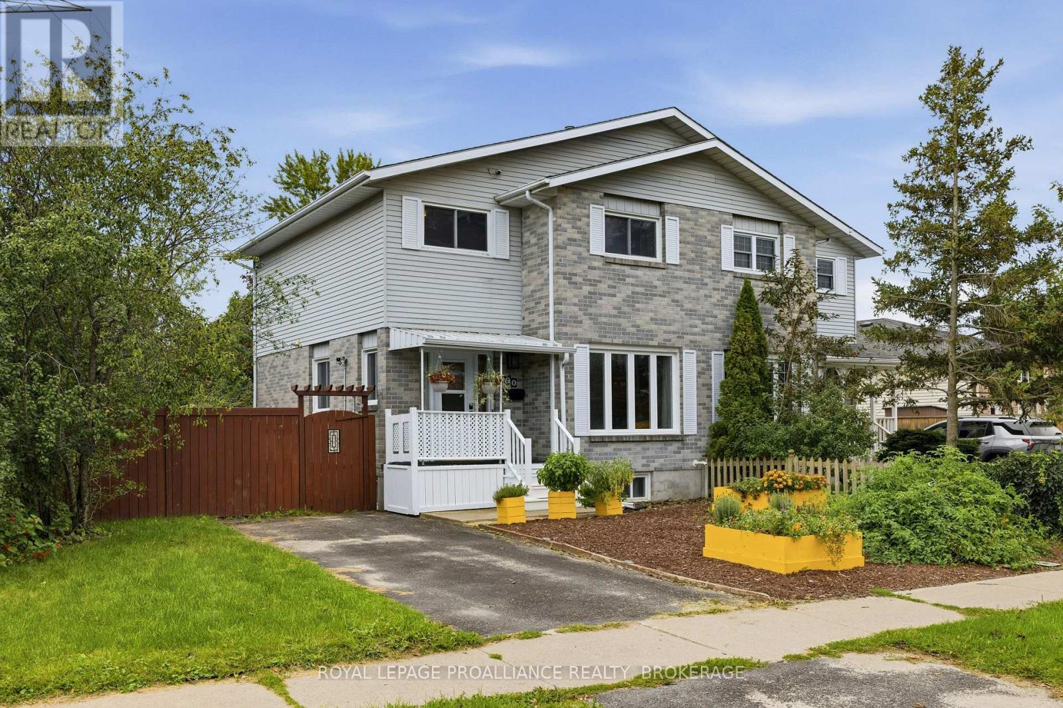
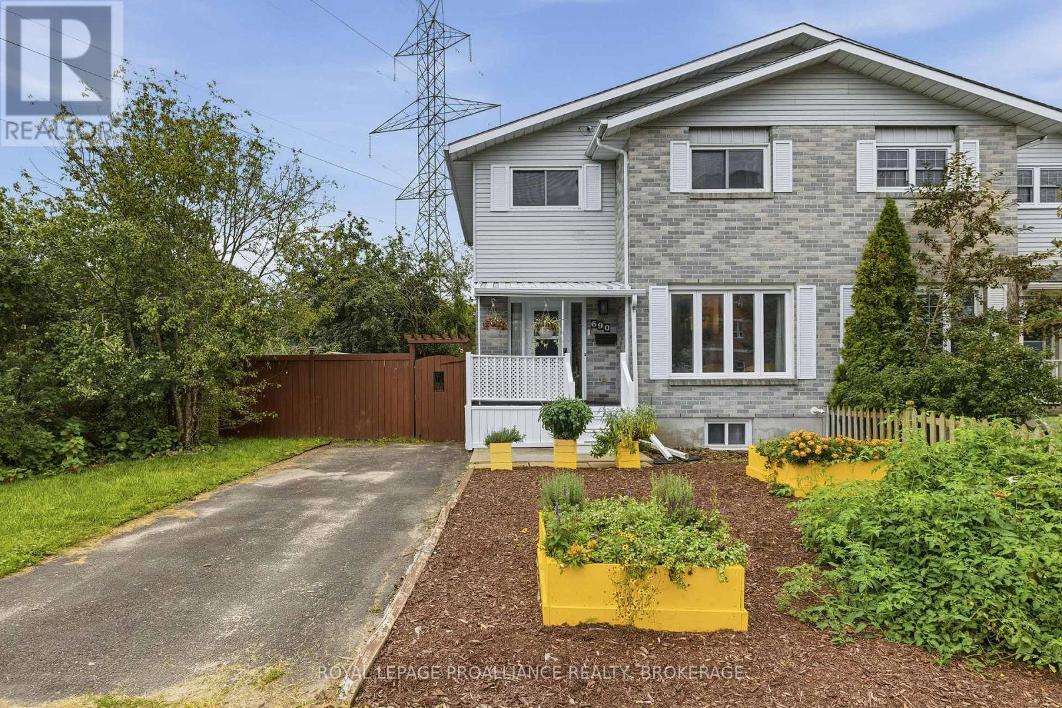
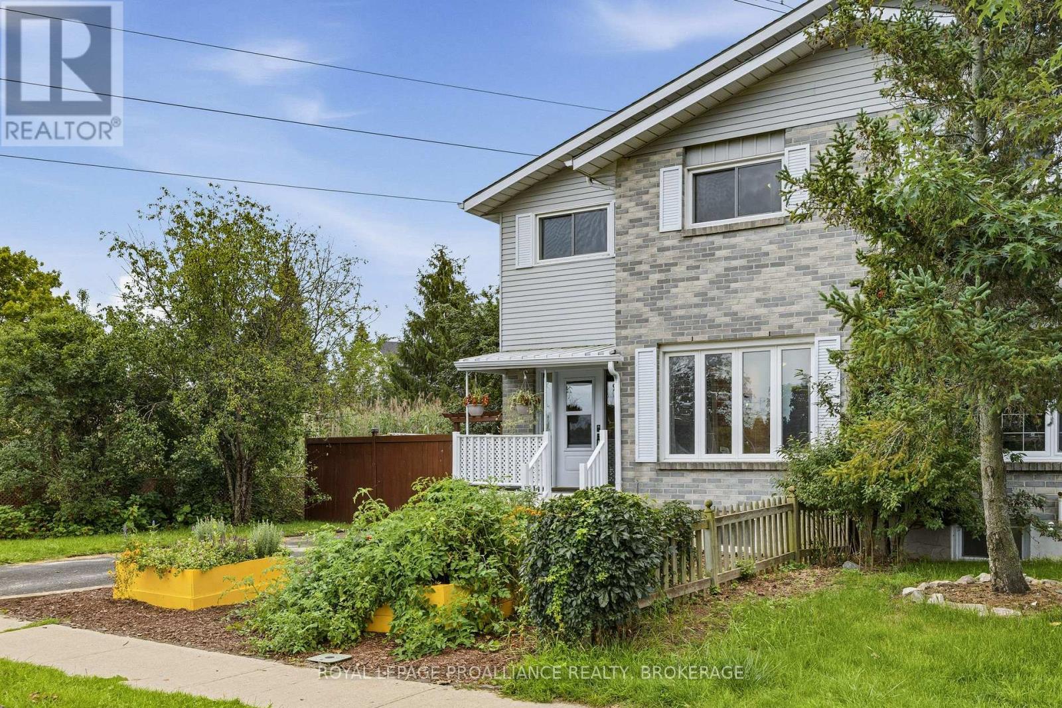
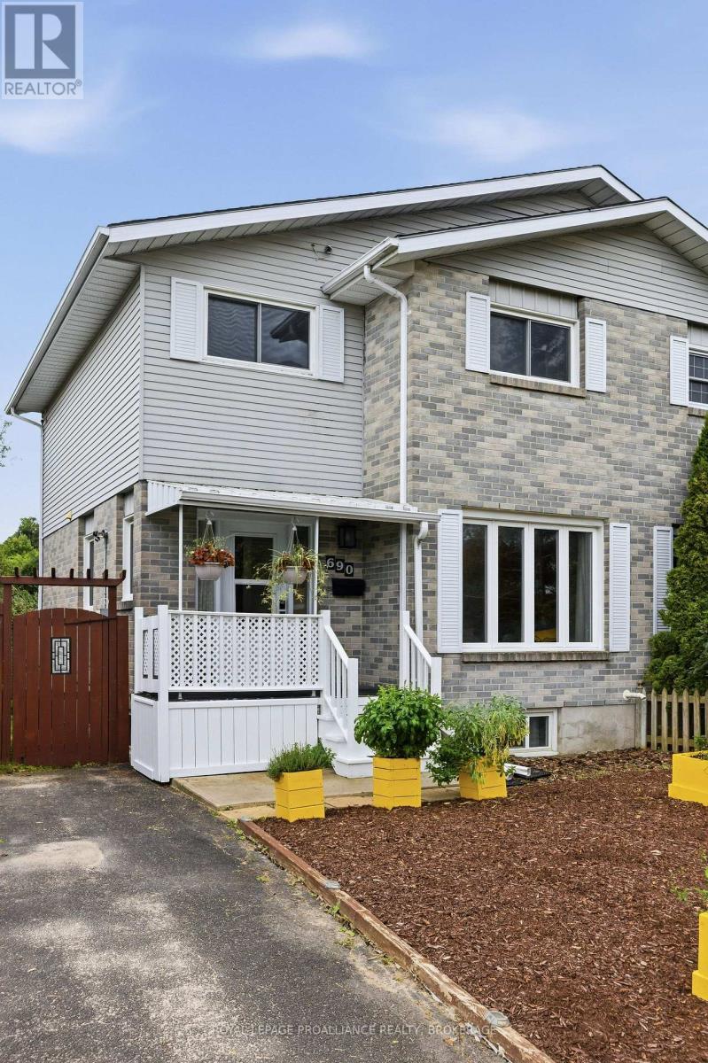
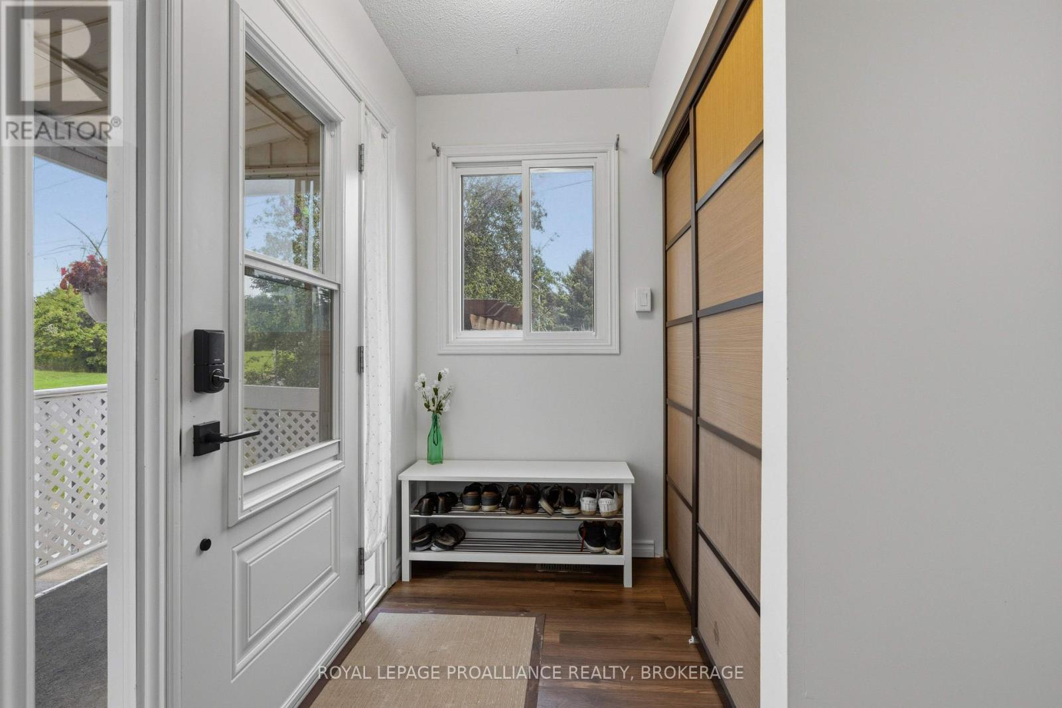
690 Davis Drive is a lovingly updated semi-detached home offering a warm, comfortable feel with plenty of space to settle in and enjoy. Three bedrooms, two bathrooms and a finished lower level, this home has been thoughtfully improved and gives off great vibes while maintaining a welcoming, easy-living layout. The main floor features an updated kitchen with soft green cabinetry, stainless-steel appliances, subway tile backsplash and plenty of workspace and storage. The kitchen flows naturally into the dining area, creating a bright space for everyday meals and entertaining. Updated flooring runs through much of the home, while the spacious front foyer offers a practical, attractive entrance. Upstairs you'll find three well-proportioned bedrooms and a full bathroom with updates. The finished lower level adds a large recreation room and plenty of flexibility for movie nights, a home office, play space, or a workout area. Outside, the home offers a private driveway, fenced yard, good sized deck and established landscaping. Located in Kingston's west end, this comfortable, well-maintained home is close to parks, schools, shopping, public transit, and everyday amenities.
Map data © OpenStreetMap contributors
No open houses are scheduled for this home.
Can't make it? Request a private viewing.
| Kitchen | Main level | 5.36 x 2.74 m |
| Other | Basement | 3.91 x 3.09 m |
| Foyer | Main level | 2.74 x 2.06 m |
| Living room | Main level | 3.91 x 3.2 m |
| Dining room | Main level | 3.2 x 3.14 m |
| Bathroom | Main level | 2.17 x 1.06 m |
| Primary Bedroom | Second level | 3.95 x 3.16 m |
| Bedroom 2 | Second level | 4.22 x 2.87 m |
| Bedroom 3 | Second level | 3.34 x 2.87 m |
| Bathroom | Second level | 2.59 x 1.52 m |
| Recreational, Games room | Basement | 7.33 x 15.91 m |
| Laundry room | Basement | 3.02 x 2 m |




