
 For sale 50
$429,360
2+1 bed1 bath1,500–2,000 sq ft
1045 Middle Road
Kingston
19 days agoMLS® X13825070
RE/MAX FINEST REALTY INC., BROKERAGE
70 Livingston Avenue
14 - Central City East, Kingston, Ontario K7L4L4
For sale· Added
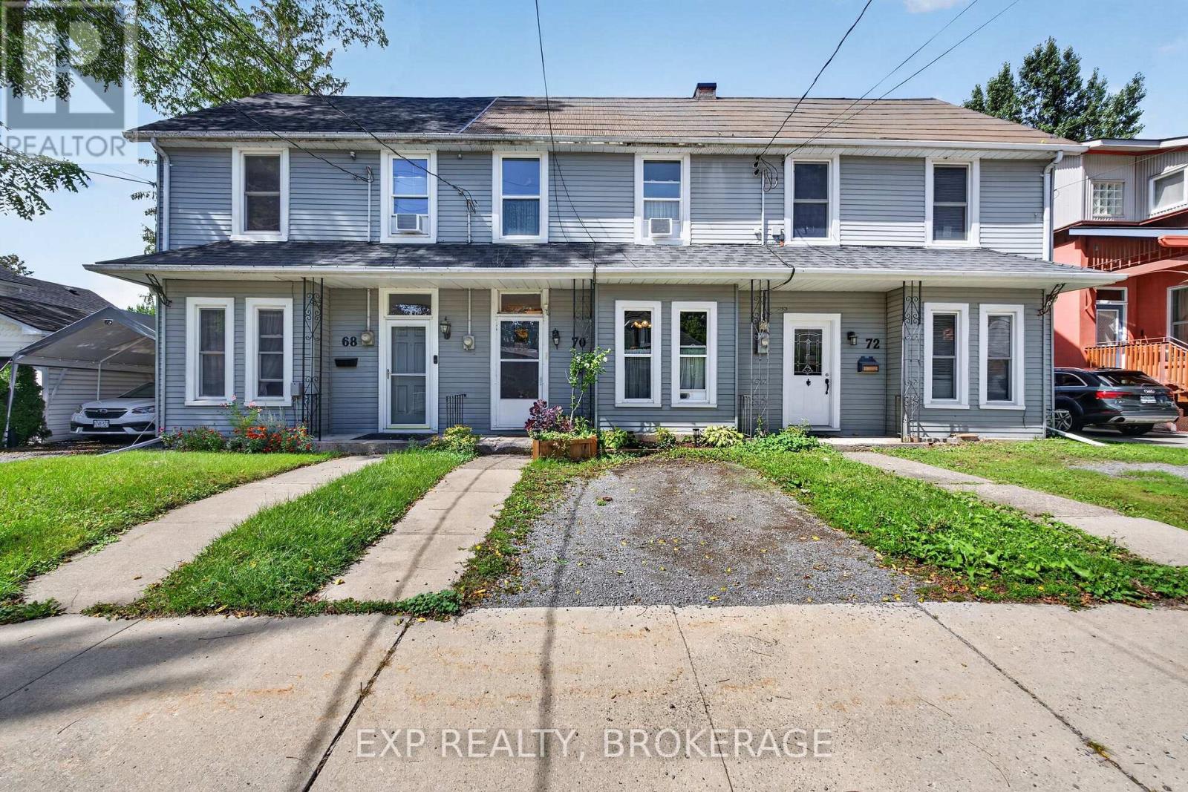
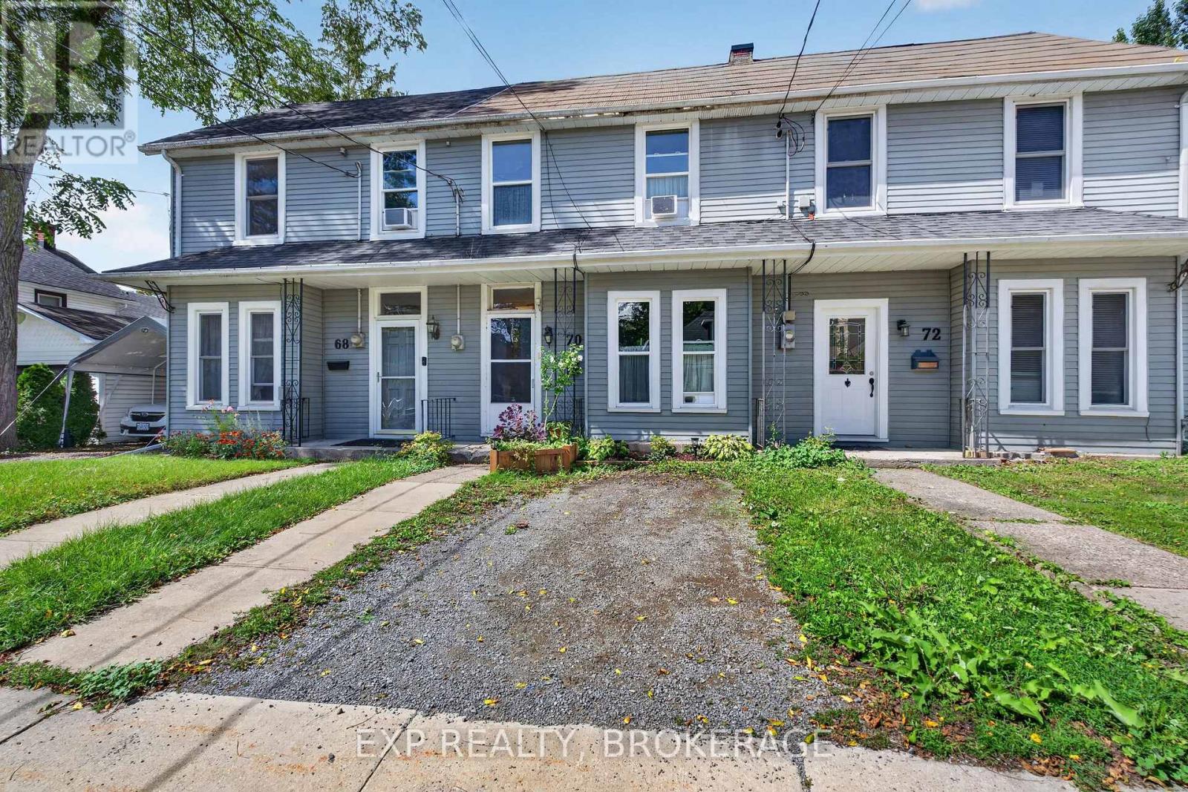
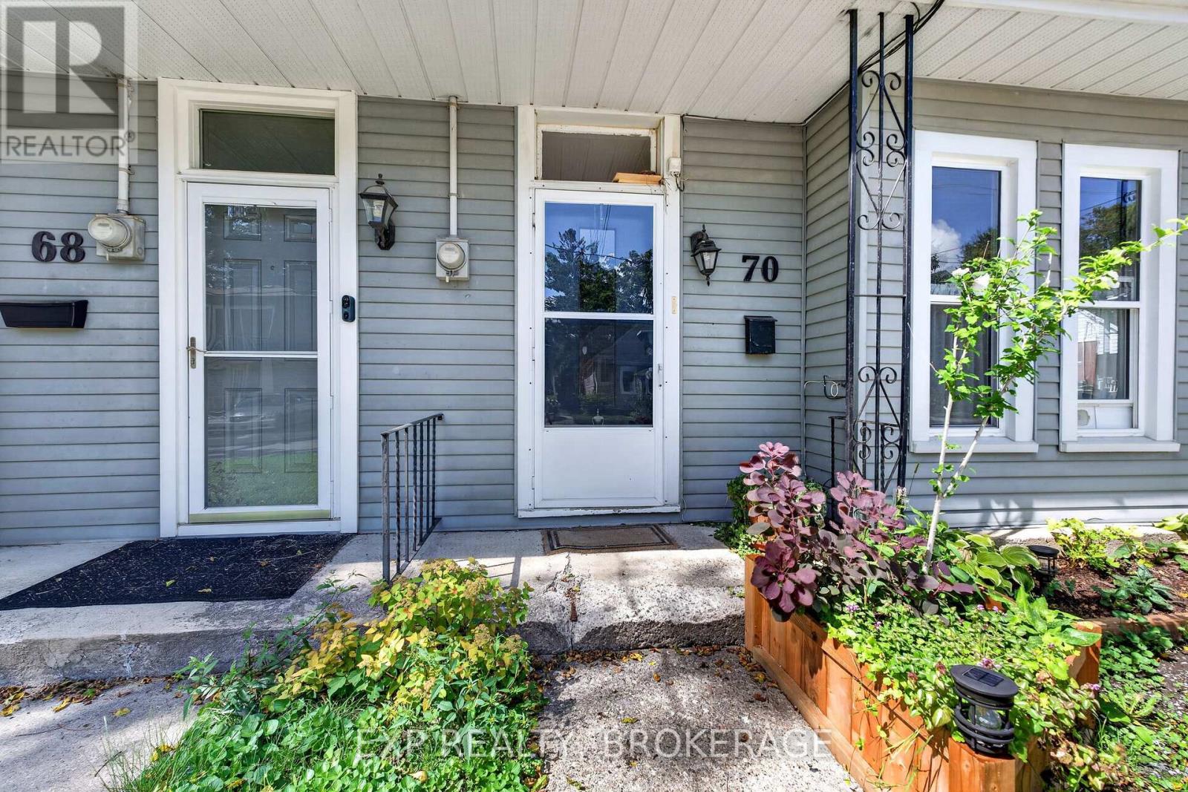
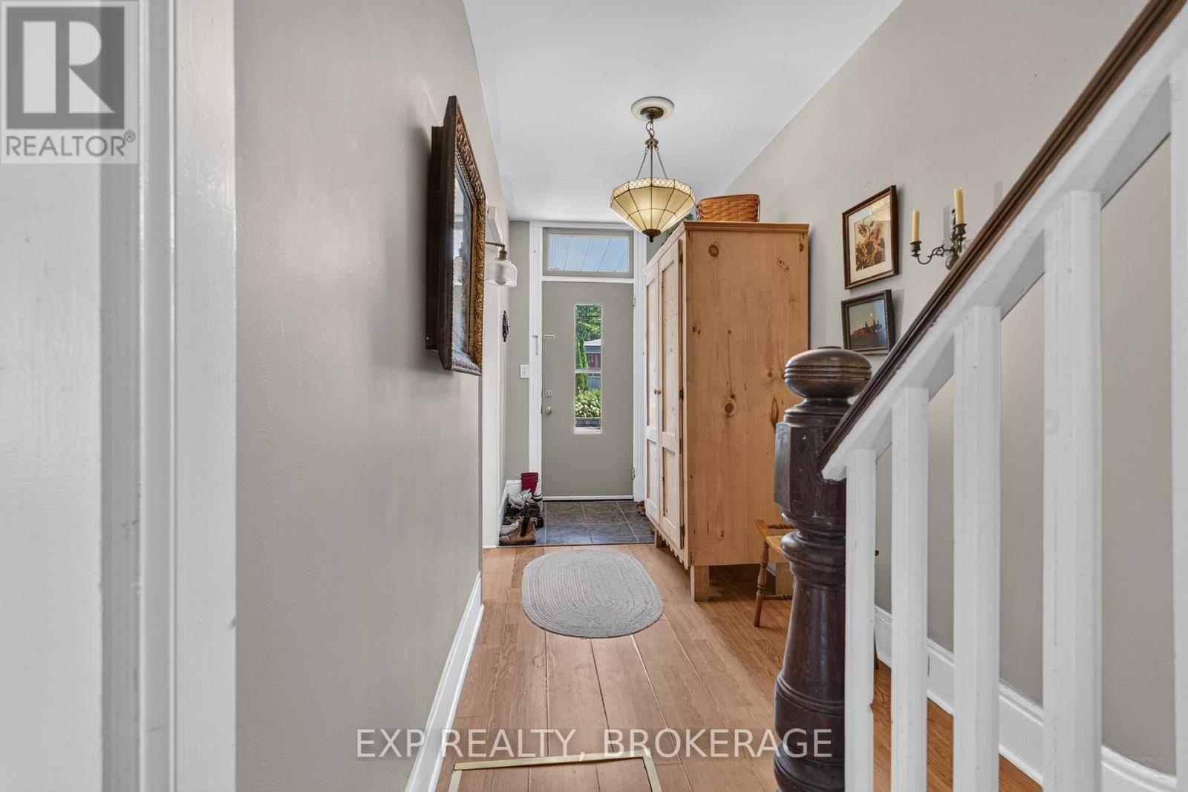
Welcome to this charming 2-bedroom, 1-bathroom middle townhome nestled in a sought-afterresidential neighbourhood. Ideally located just steps from Queen's University, West Campus, Lake Ontario, Breakwater Park, Bearance's Grocery, and the Isabel Bader Centre, this home offers an exceptional combination of character, convenience, and location. Inside, you'll be captivated by the elegant architectural details in the living and dining rooms, complemented by beautiful original pine flooring on the second level. The bright, inviting eat-in kitchen features stainless steel appliances and opens to a spaciousbackyard-perfect for summer barbecues, entertaining, or simply relaxing outdoors. Upstairs, you'll find two bright and comfortable bedrooms, along with a convenient 4-piece bathroom and laundry. Full of warmth and timeless charm, this delightful home is an ideal opportunity for homeowners, investors, or anyone looking to enjoy the best of this vibrant neighbourhood. Explore the home from the comfort of your home with our 3D tour and video, then book your private showing today- you will not want to miss it!
Map data © OpenStreetMap contributors
No open houses are scheduled for this home.
Can't make it? Request a private viewing.
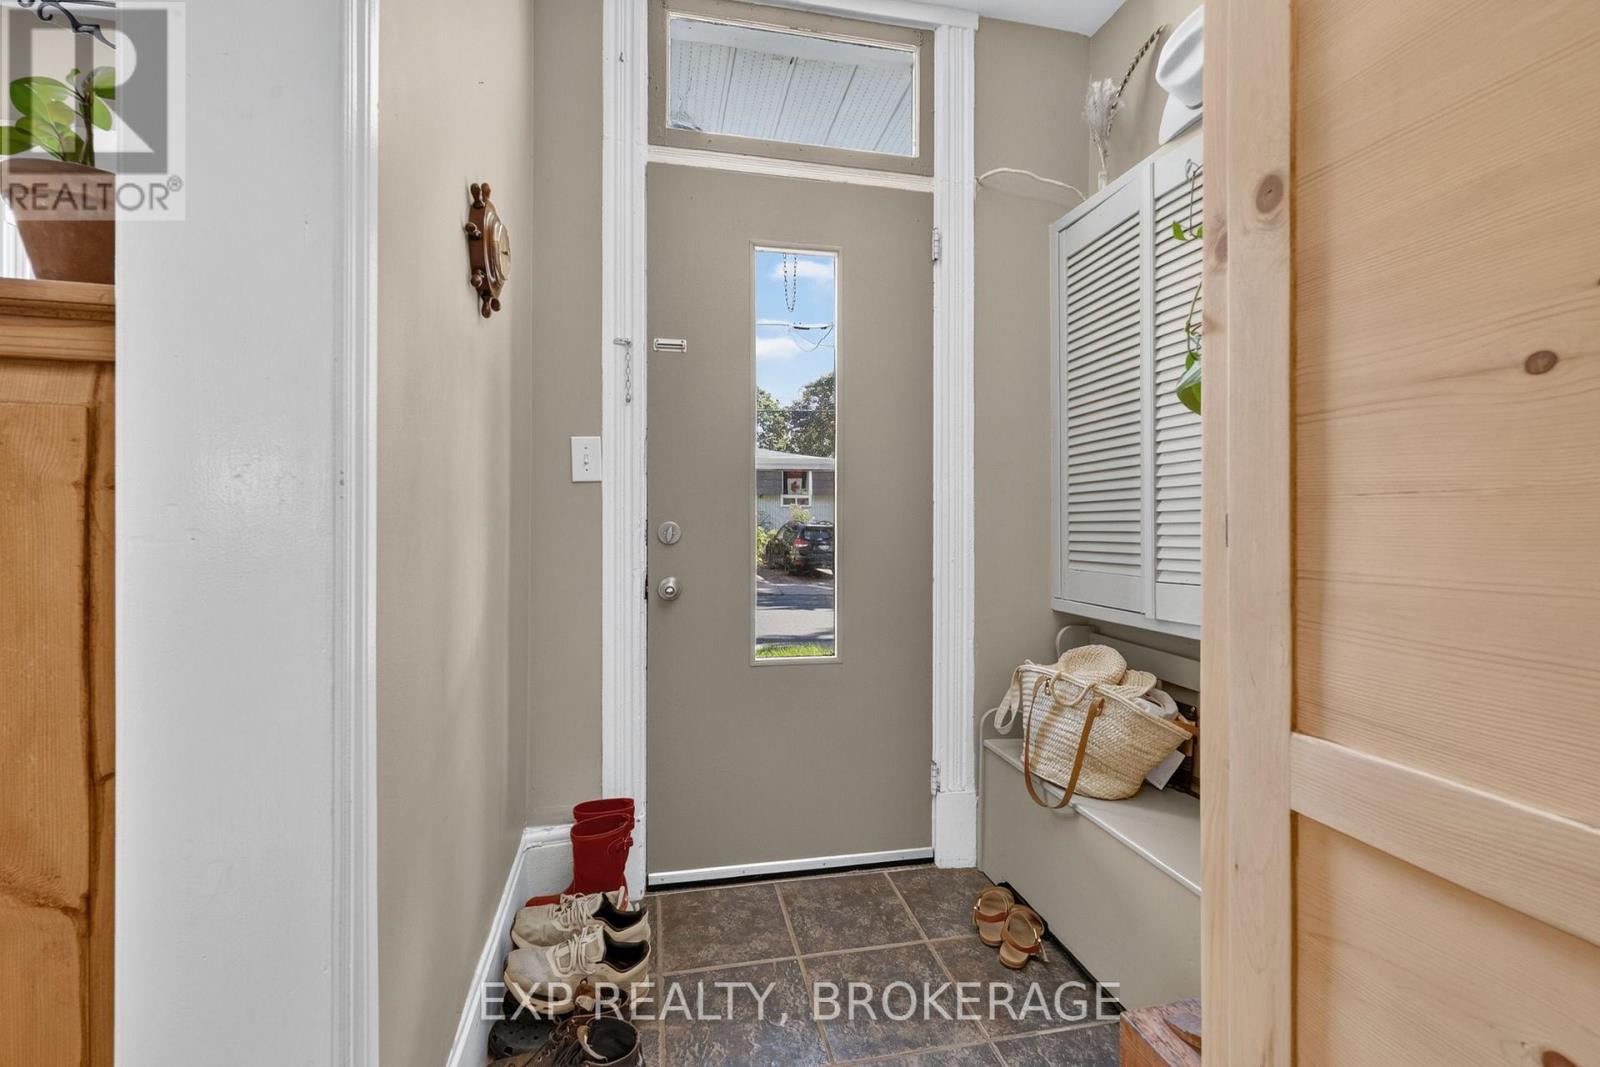
| Foyer | Main level | 1.74 x 3.92 m |
| Kitchen | Main level | 3.42 x 4.25 m |
| Dining room | Main level | 3.37 x 3.29 m |
| Living room | Main level | 3.39 x 4.15 m |
| Utility room | Main level | 0.81 x 1.02 m |
| Primary Bedroom | Second level | 2.67 x 3.82 m |
| Bedroom 2 | Second level | 2.55 x 3.84 m |
| Bathroom | Second level | 2.94 x 3.09 m |




