
 For sale 50
$429,360
2+1 bed1 bath1,500–2,000 sq ft
1045 Middle Road
Kingston
19 days agoMLS® X13825070
RE/MAX FINEST REALTY INC., BROKERAGE
712 Millwood Drive
28 - City SouthWest, Kingston, Ontario K7M8Z2
For sale· Added
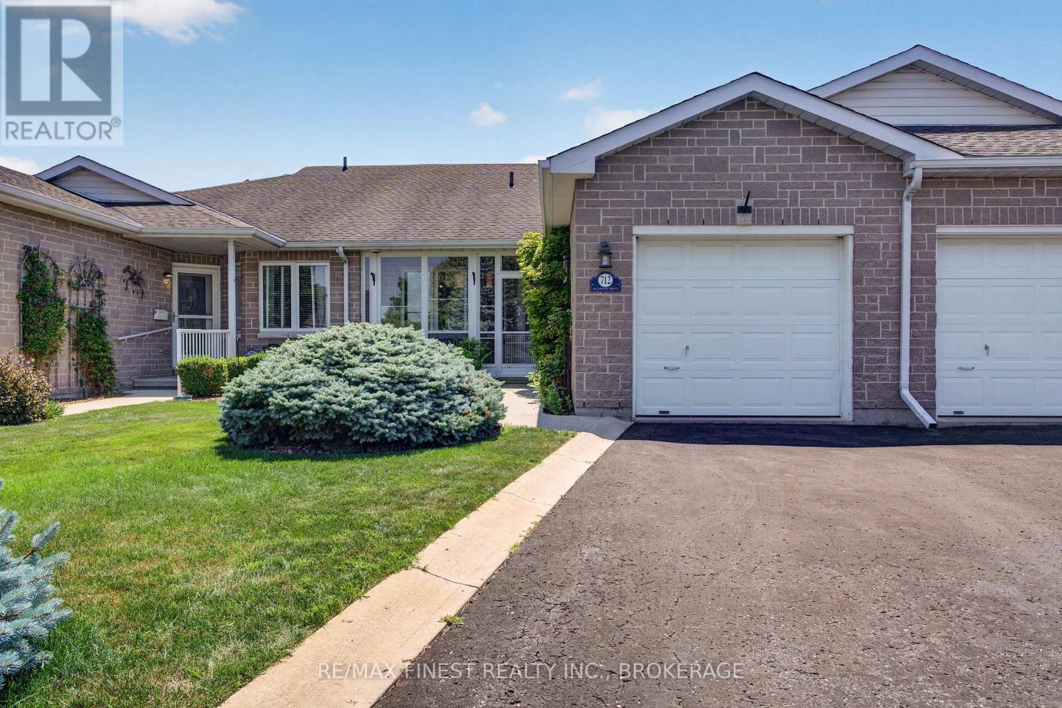
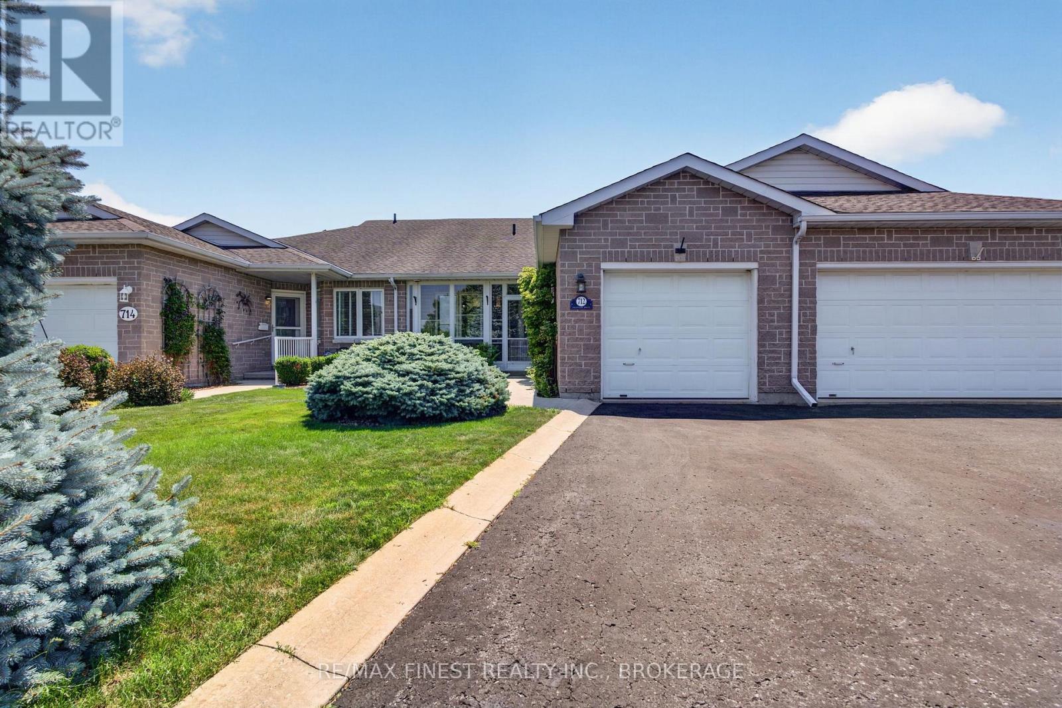
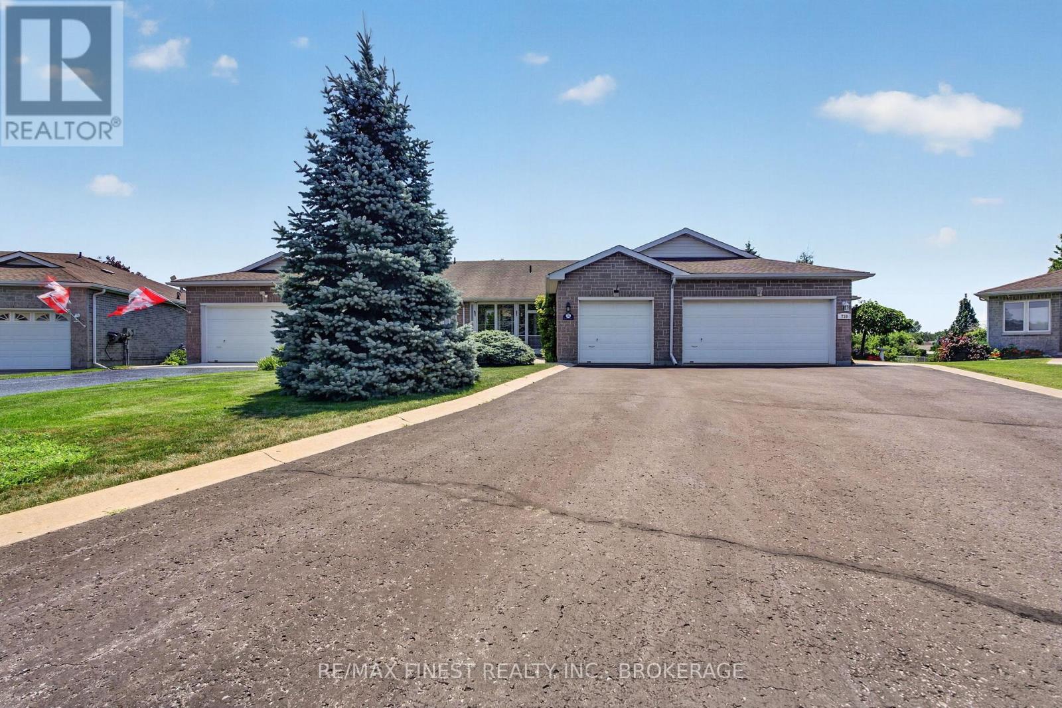
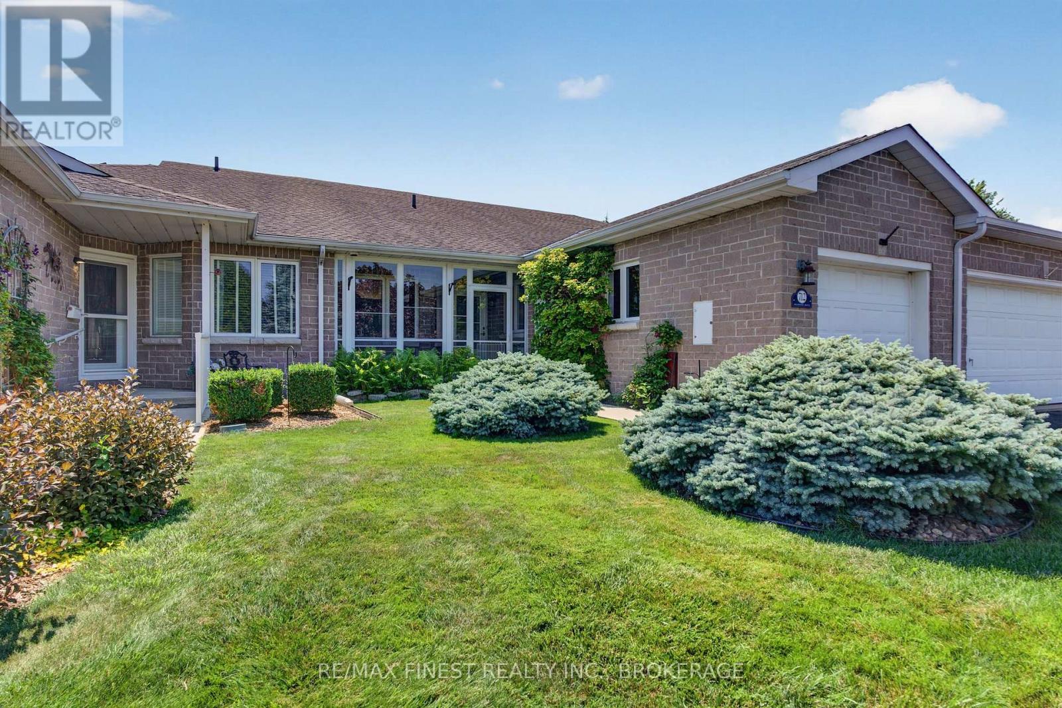
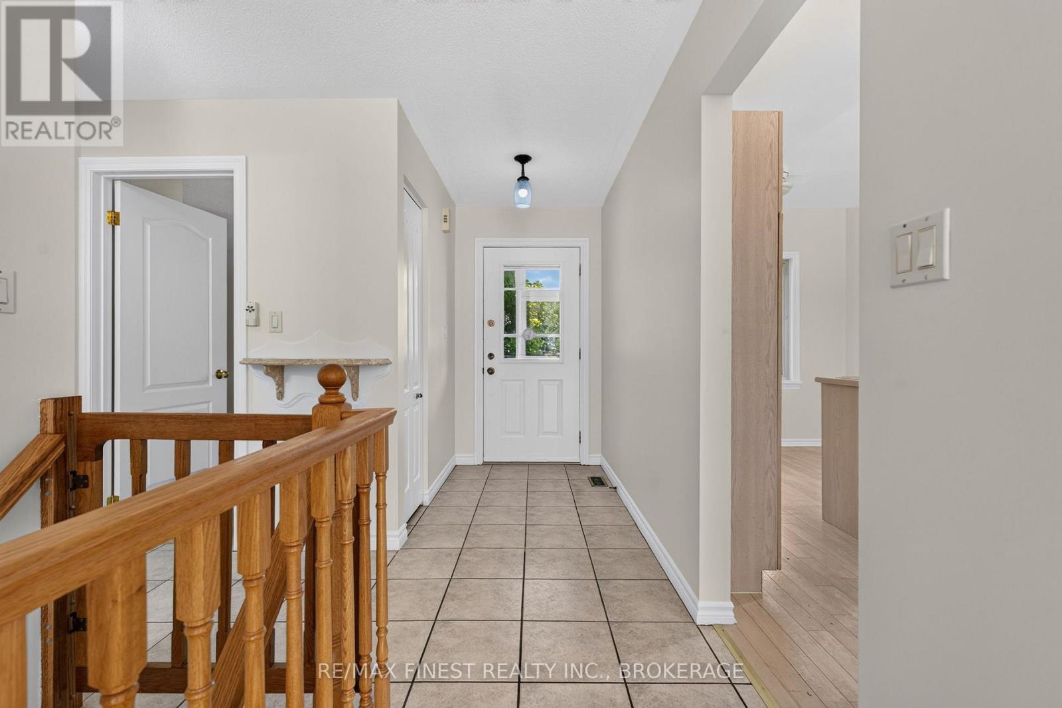
Discover easy, low-maintenance living in Pine Hill Estates, a sought-after adult lifestyle community. This beautifully maintained home offers two bedrooms, three full bathrooms and a bright, functional layout. The open-concept living and dining area features vaulted ceilings, hardwoodflooring, and a cozy gas fireplace. The main level also includes convenient laundry, a spacious primary bedroom with a walk-in closet and three piece ensuite, plus a second bedroom and full bathroom. The finished lower level provides plenty of additional living space with a large familyroom, a second gas fireplace, a versatile office or hobby area, and another full bathroom. Residents also enjoy access to the community clubhouse, amenities, and organized social activities for an annual fee of $400.
Map data © OpenStreetMap contributors
No open houses are scheduled for this home.
Can't make it? Request a private viewing.
| Recreational, Games room | Basement | 4.93 x 6.29 m |
| Primary Bedroom | Main level | 3.92 x 5.5 m |
| Workshop | Basement | 5.33 x 2.86 m |
| Den | Basement | 3.77 x 6.2 m |
| Other | Basement | 2.34 x 1.73 m |
| Kitchen | Main level | 2.74 x 5.25 m |
| Other | Basement | 3.12 x 2.08 m |
| Bathroom | Main level | 2.62 x 1.53 m |
| Utility room | Basement | 2.6 x 4.01 m |
| Bedroom | Main level | 3.32 x 6.11 m |
| Living room | Main level | 4.9 x 7.82 m |
| Bathroom | Basement | 2.46 x 5.61 m |
| Bathroom | Main level | 2.65 x 1.51 m |




