
 For sale 50
$399,900
3 bed1 bath700–1,100 sq ft
387 Nelson Street
22 - East of Sir John A. Blvd, Kingston
18 days agoMLS® X13828914
RE/MAX FINEST REALTY INC., BROKERAGE
767 Newmarket Lane
23 - Rideau, Kingston, Ontario K7K0C8
For sale· Added
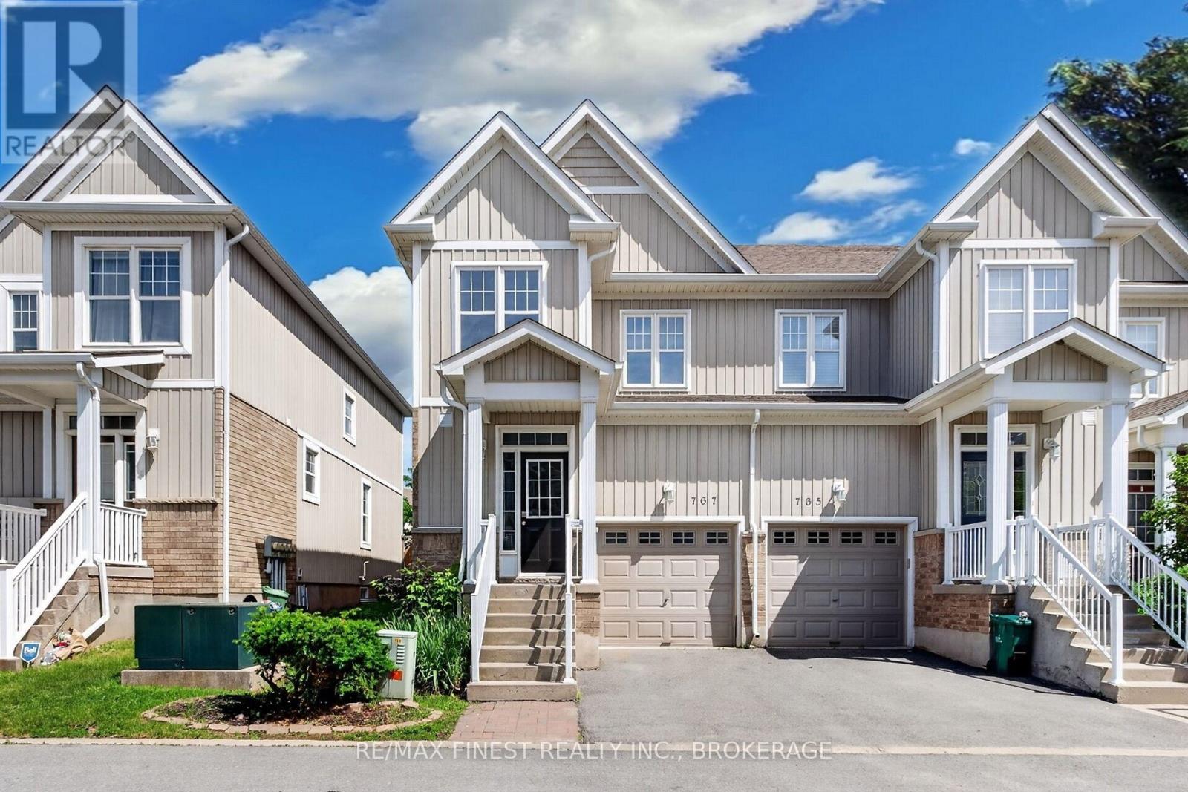
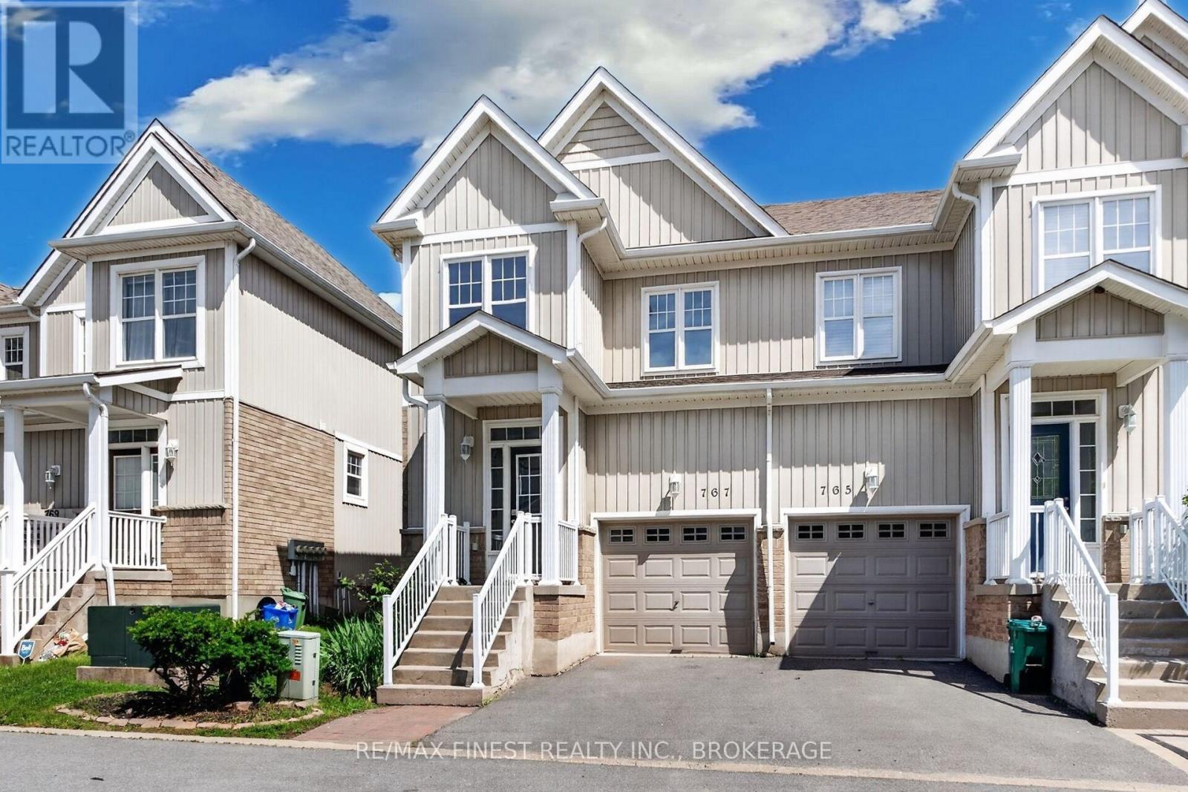
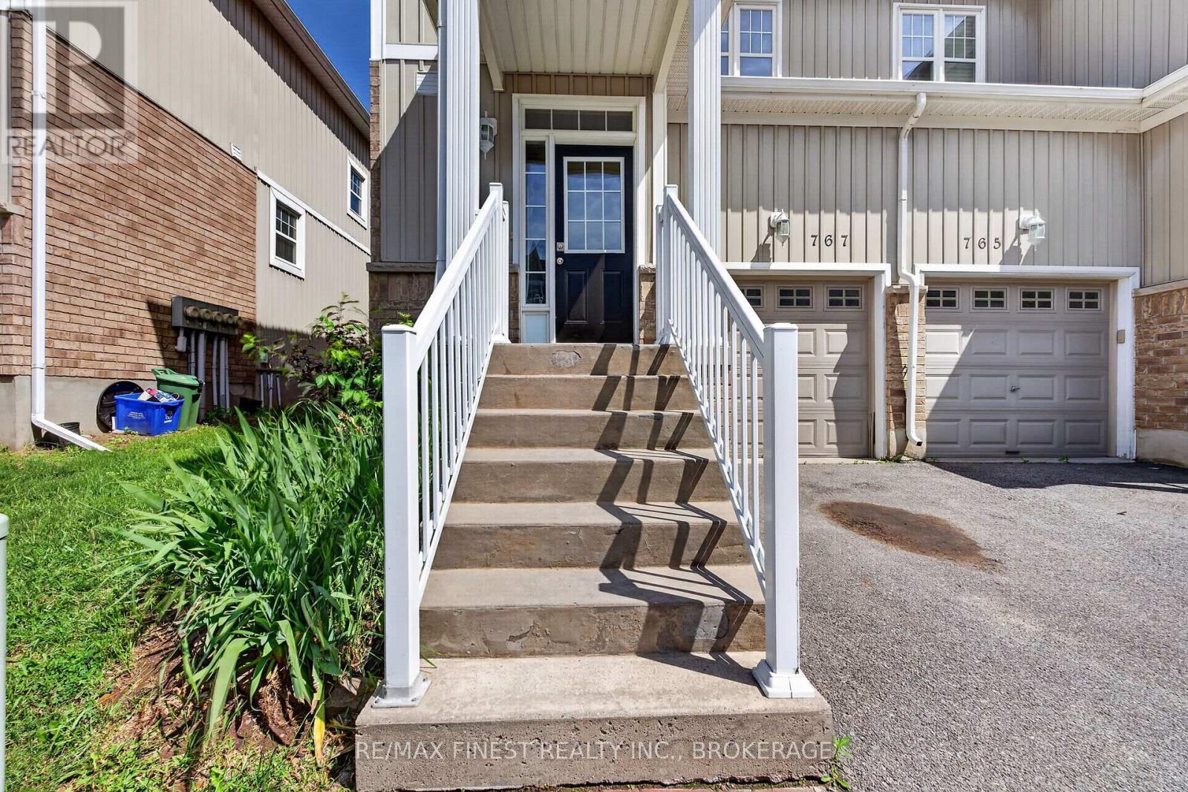
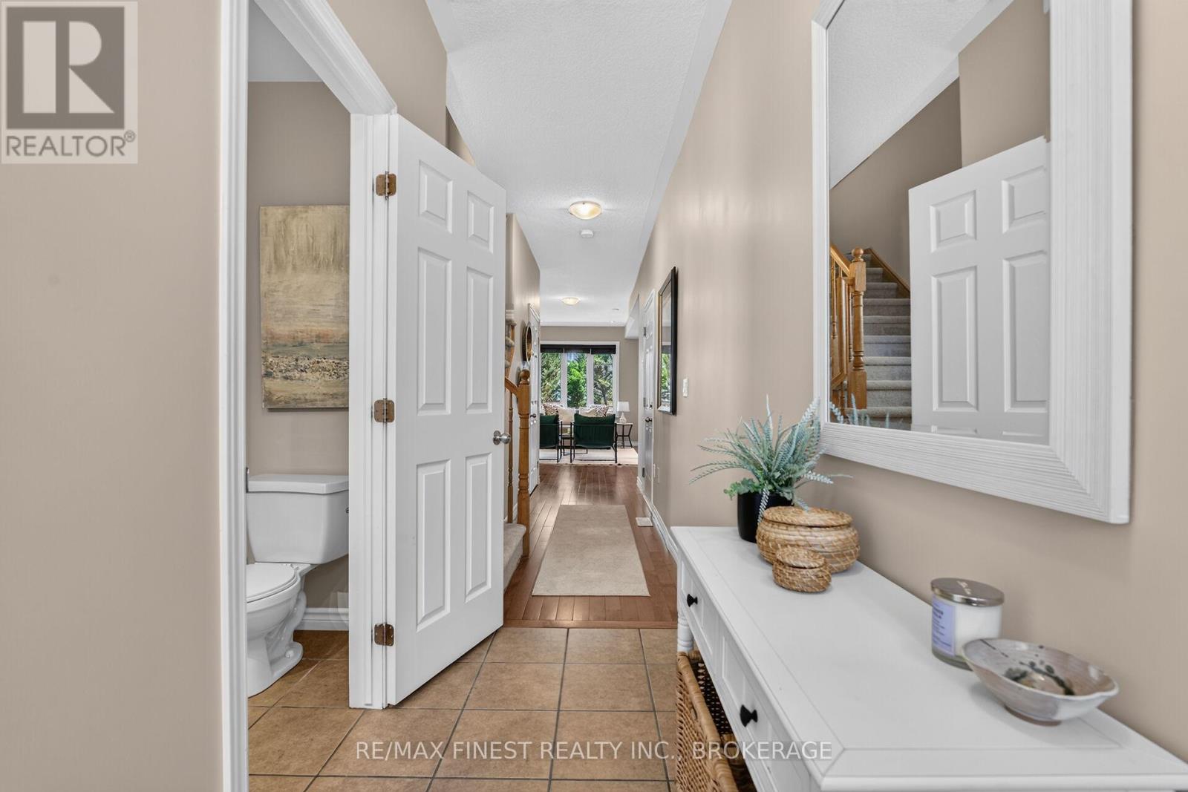
Welcome to this beautifully updated end-unit townhouse in the sought-after Riverwalk community. Offering over 1,200 sq. ft. of above-grade living space, this bright and inviting home features a fresh contemporary décor and new flooring on the upper level. The spacious open-concept great room is enhanced by impressive 9-foot ceilings, hardwood flooring, abundant pot lighting, and additional windows unique to the end-unit design, filling the home with natural light. The functional layout provides comfortable living and entertaining space, while the convenient end-unit location offers easy access to the rear yard and a private fenced patio area-perfect for relaxing, gardening, or enjoying summer evenings outdoors. Upstairs, you'll find a generous primary bedroom complete with a walk-in closet and private ensuite bathroom. Located close to parks, walking trails, shopping, CFB Kingston, the Waaban Crossing Bridge and everyday amenities, this move-in-ready home offers the perfect combination of comfort, convenience, and low-maintenance living. Whether you're a first-time buyer, professional, downsizer, or investor, this exceptional Riverwalk property is sure to impress. Simply move in and enjoy everything this wonderful home and community have to offer.
Map data © OpenStreetMap contributors
No open houses are scheduled for this home.
Can't make it? Request a private viewing.
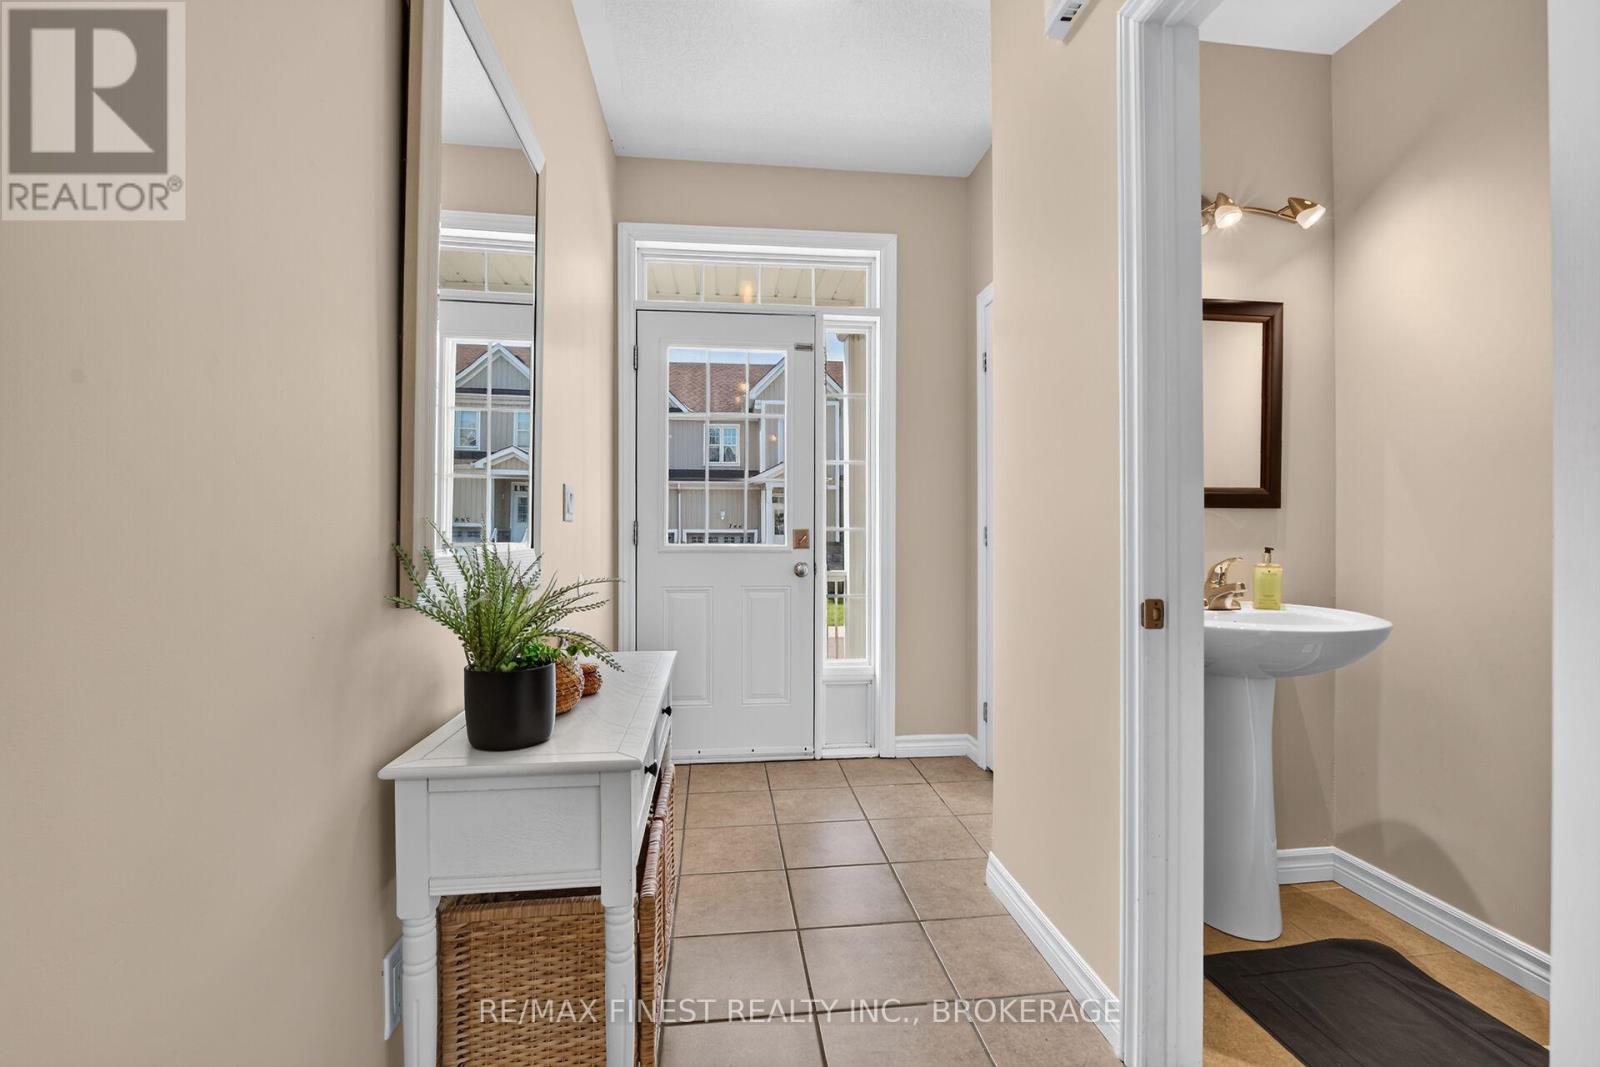
| Foyer | Main level | 3.4 x 1.52 m |
| Living room | Main level | 5.18 x 2.74 m |
| Dining room | Main level | 3.05 x 2.13 m |
| Kitchen | Main level | 2.74 x 2.13 m |
| Primary Bedroom | Upper Level | 5.18 x 3.35 m |
| Bedroom 2 | Upper Level | 3.05 x 2.74 m |
| Bedroom 3 | Upper Level | 3.05 x 2.44 m |




