
 For sale 50
$429,360
2+1 bed1 bath1,500–2,000 sq ft
1045 Middle Road
Kingston
19 days agoMLS® X13825070
RE/MAX FINEST REALTY INC., BROKERAGE
780 Cedarwood Drive
42 - City Northwest, Kingston, Ontario K7P1M7
For sale· Added
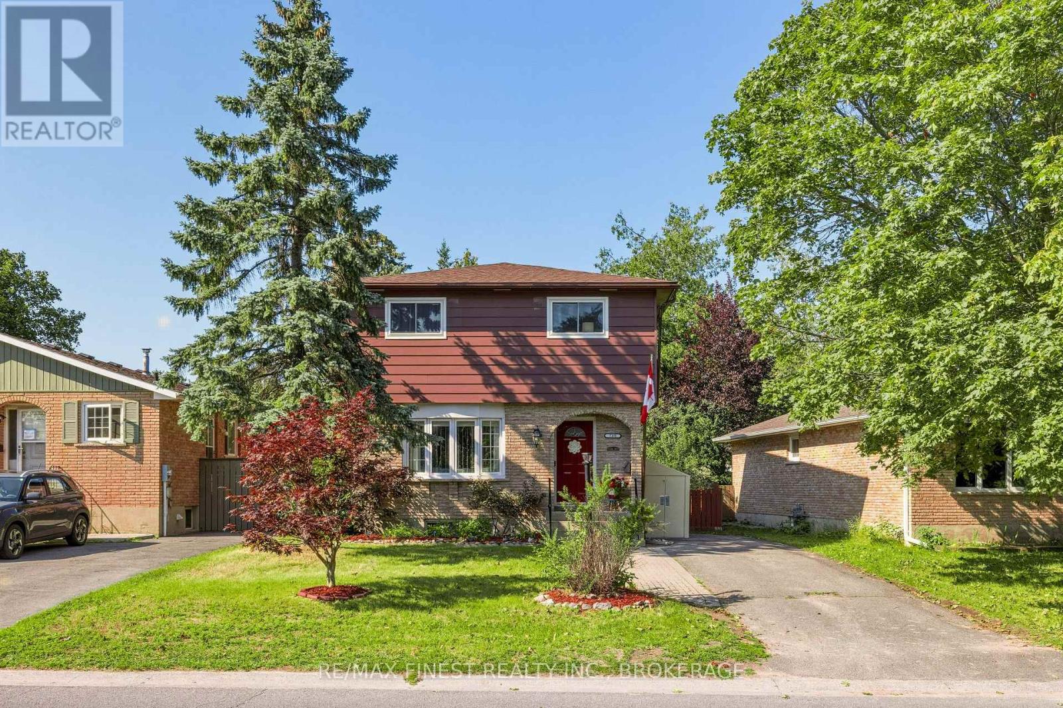
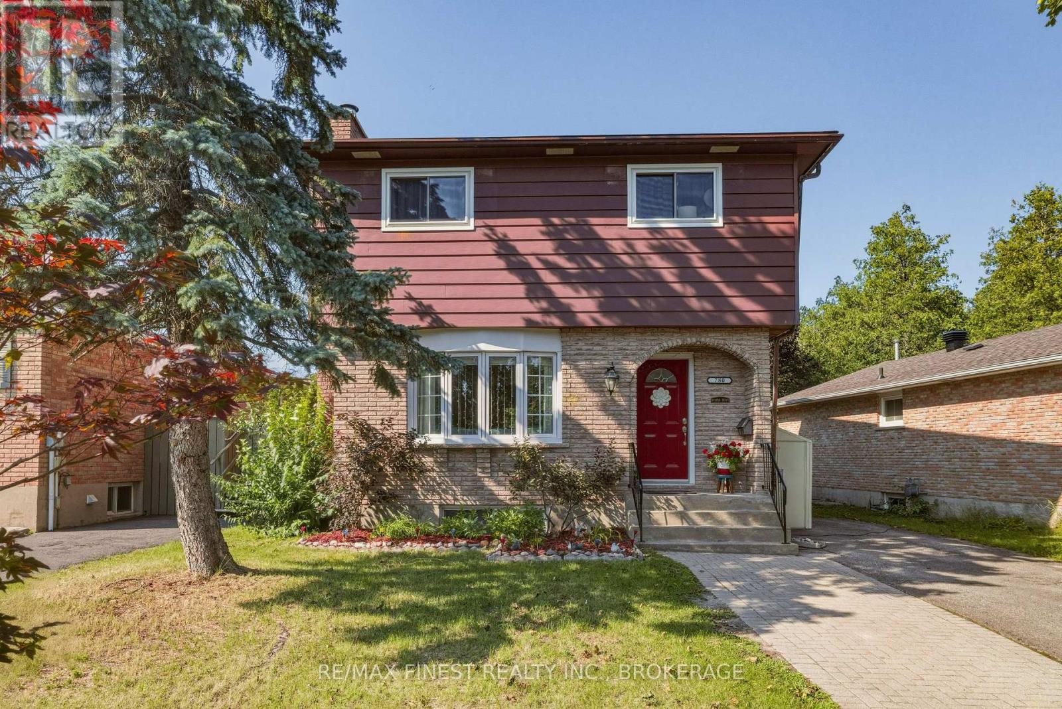
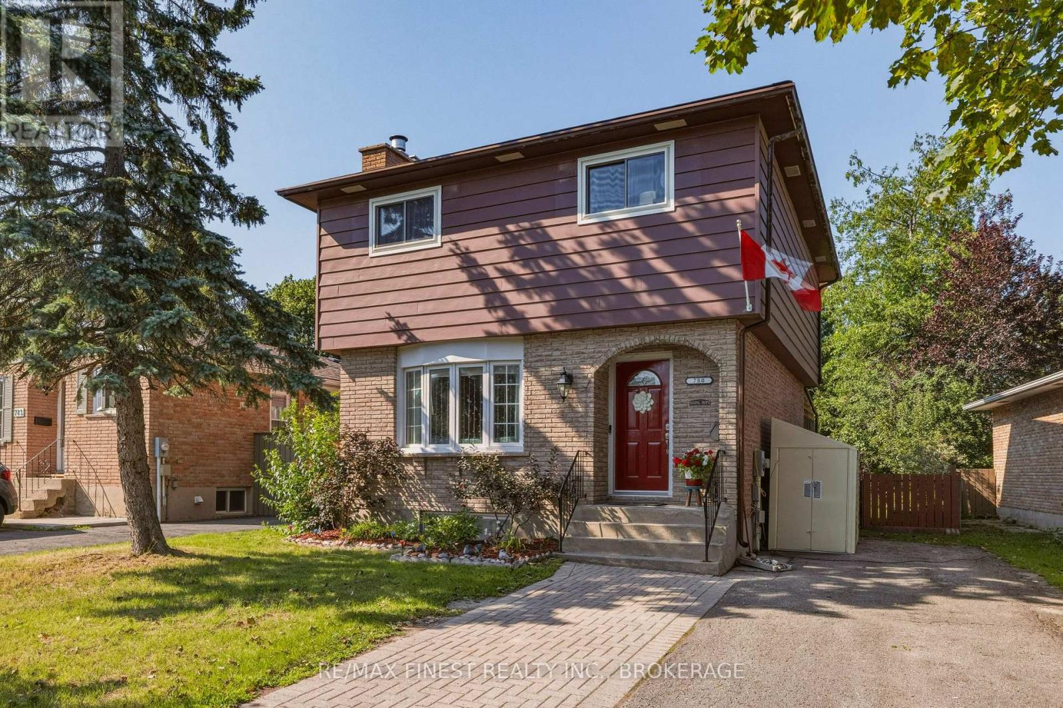
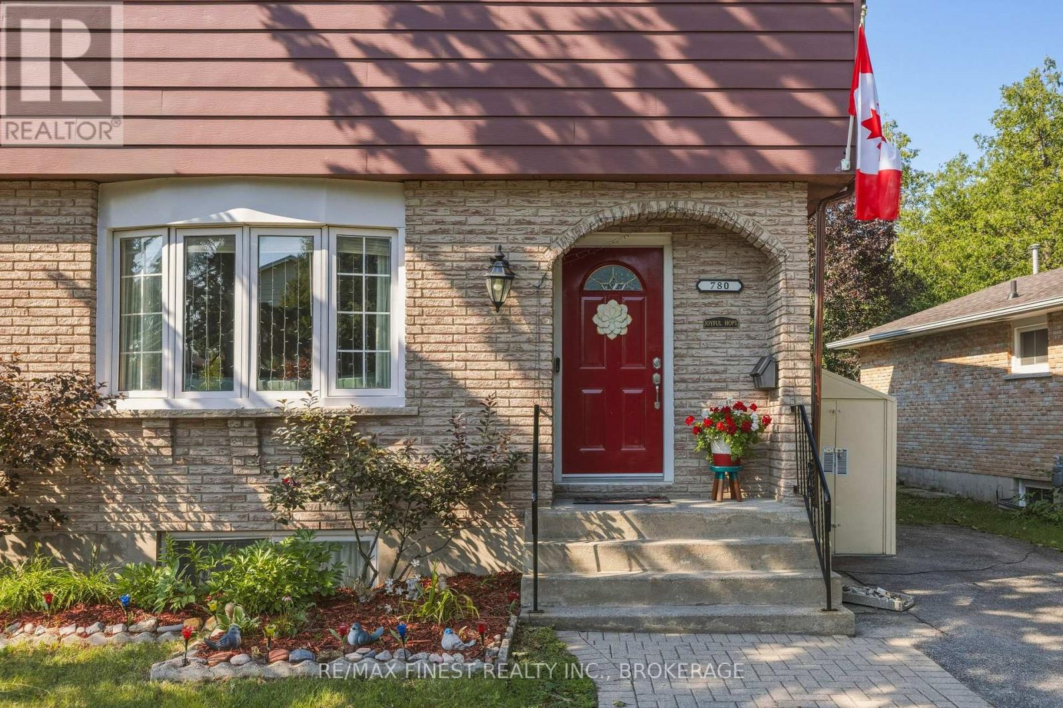
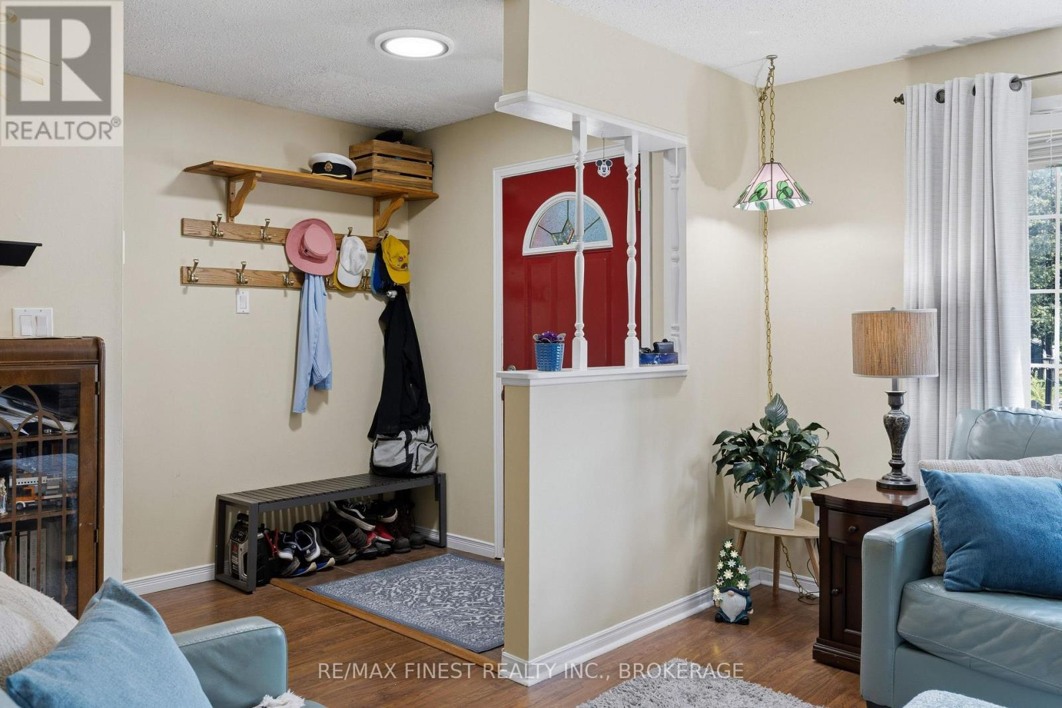
Located in the heart of neighborhood where you want to be ... Cataraqui Woods. This modest sized home is ready for its next family with the ideal layout of 3 bedrooms, 2 bathrooms and a very comfortable rec room. All the major items have been updated from roof shingles, windows, kitchen and heating - A/C. What that means to you is years of trouble-free living at an affordable price. Bonus features include a back yard with gardens, privacy and storage. Location-location-location with amenities, schools, and quick access to highway 401. Look no further than 780 Cedarwood Dr.
Map data © OpenStreetMap contributors
No open houses are scheduled for this home.
Can't make it? Request a private viewing.
| Kitchen | Main level | 3.9 x 3.26 m |
| Dining room | Main level | 3.9 x 2.83 m |
| Living room | Main level | 3.9 x 6.2 m |
| Sunroom | Main level | 3.33 x 3 m |
| Primary Bedroom | Second level | 4.3 x 3.38 m |
| Bedroom 2 | Second level | 3.4 x 3.2 m |
| Bedroom 3 | Second level | 4.57 x 4.26 m |
| Bathroom | Second level | 2.16 x 1.5 m |
| Recreational, Games room | Lower level | 6 x 3.9 m |
| Bathroom | Lower level | 2 x 1 m |




