
 For sale 50
$349,900
2 bed1 bath1,000–1,199 sq ft
675 Davis Drive #601
35 - East Gardiners Rd, Kingston
15 days agoMLS® X13835464
RE/MAX FINEST REALTY INC., BROKERAGE
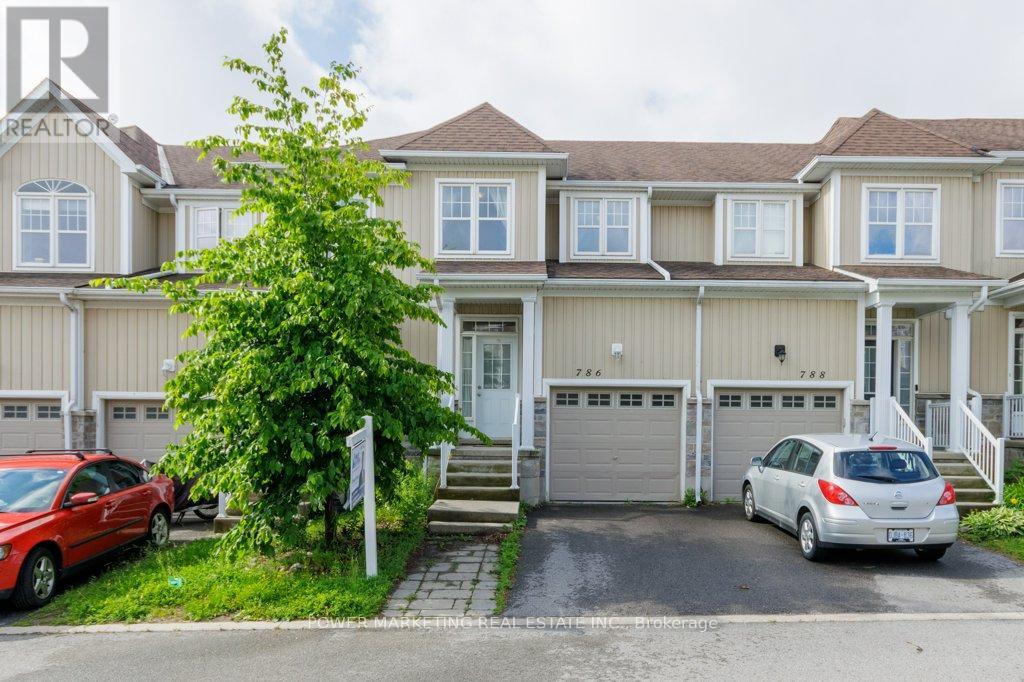
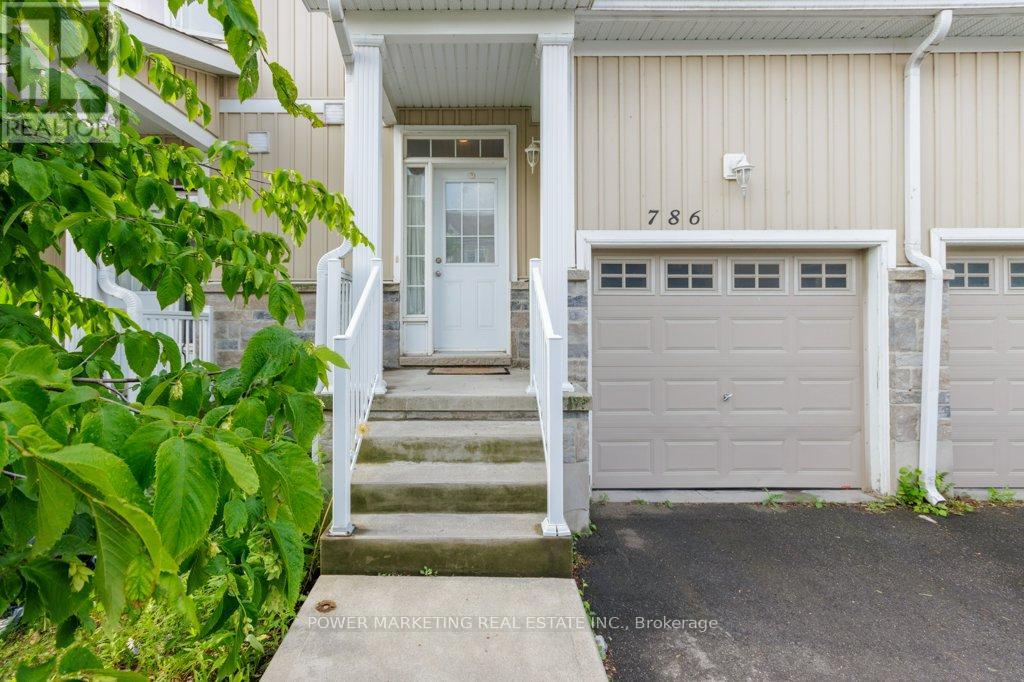
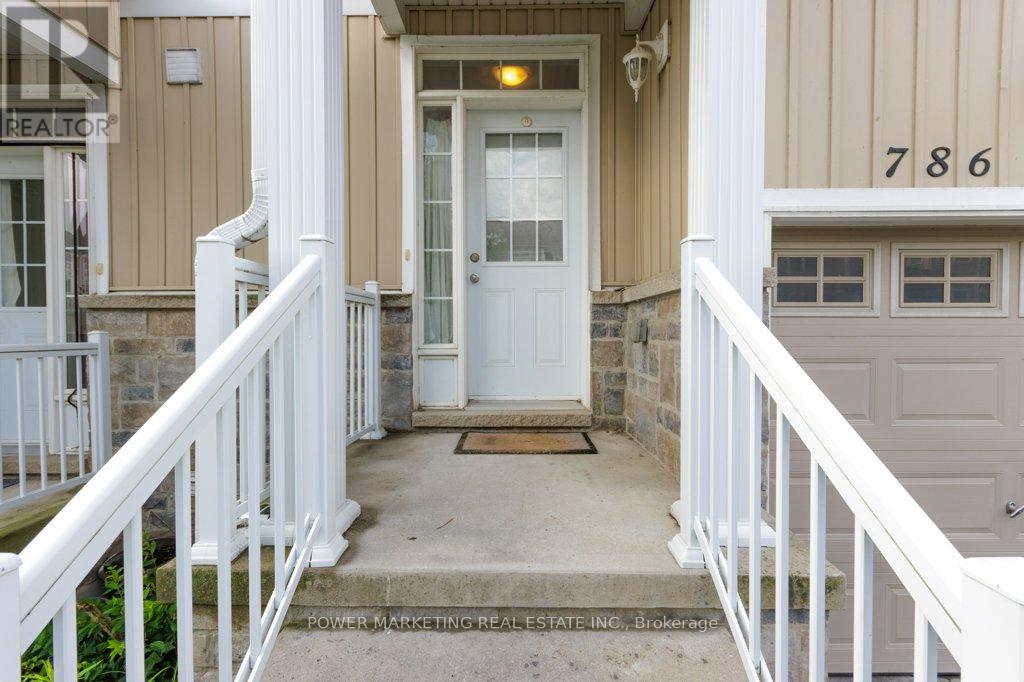
786 Newmarket Lane
22 - East of Sir John A. Blvd, Kingston, Ontario K7K0C8
For sale· Added
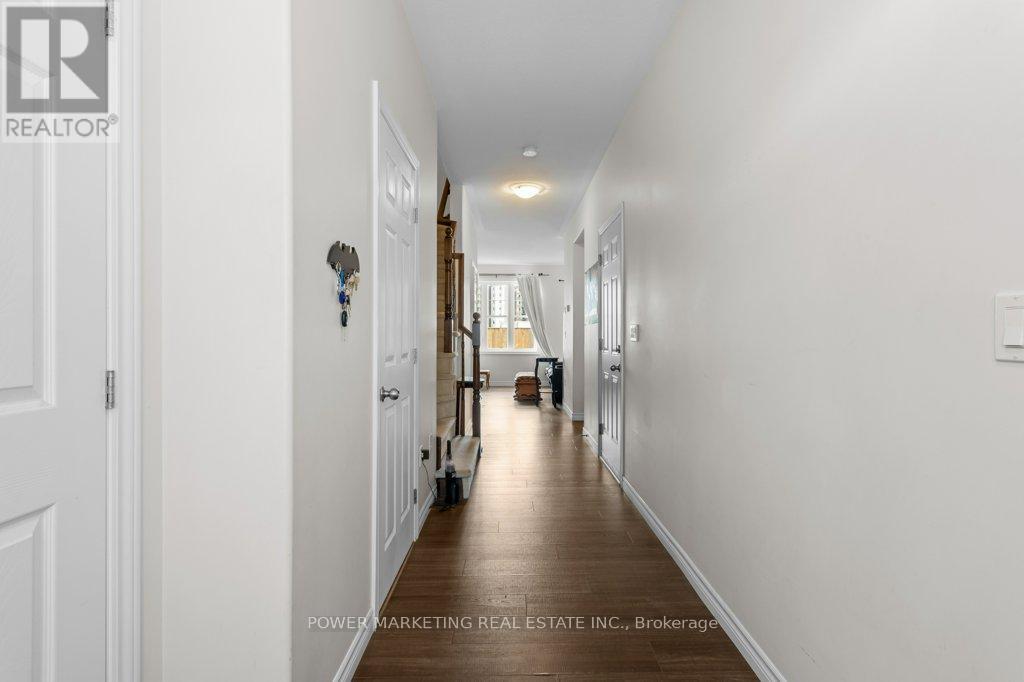
PRICED TO SELL! Exceptional Value in River Park! Welcome to this 3-bedroom townhouse in the sought-after River Park community. Offering an excellent combination of location, lifestyle and value, this home is ideally situated with quick access to the new Waaban Crossing, downtown Kingston, CFB Kingston, Royal Military College, Highway 401, shopping, schools, public transit and VIA Rail. Features include a bright white kitchen, laminate flooring throughout, inside entry from the garage, a primary bedroom with walk-in closet, and an unfinished basement ready for your personal touch. Enjoy the scenic Cataraqui River setting, parks, walking trails and easy waterfront access. An excellent opportunity for buyers seeking a well-located townhouse with great potential. A must-see-book your private showing today!
Map data © OpenStreetMap contributors
No open houses are scheduled for this home.
Can't make it? Request a private viewing.
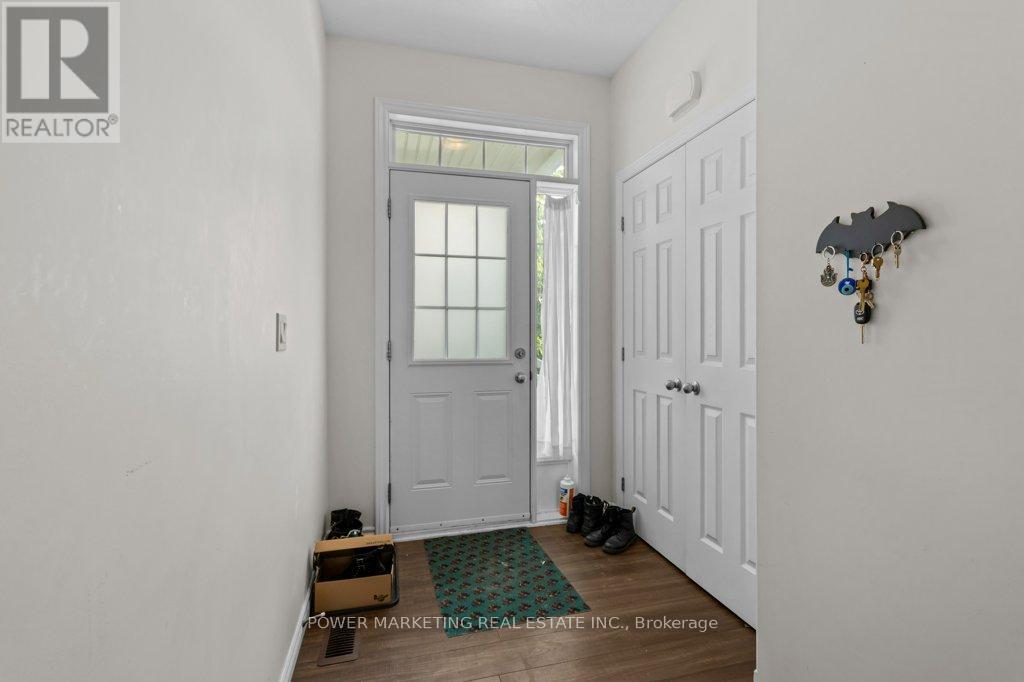
| Foyer | Main level | 3.4 x 1.52 m |
| Living room | Main level | 5.18 x 2.74 m |
| Primary Bedroom | Second level | 3.28 x 5.31 m |
| Bedroom | Second level | 2.77 x 3.4 m |
| Bedroom | Second level | 2.41 x 3.02 m |
| Kitchen | Main level | 2.74 x 2.13 m |
| Dining room | Main level | 3.05 x 2.13 m |




