
 For sale 50
$349,900
2 bed1 bath1,000–1,199 sq ft
675 Davis Drive #601
35 - East Gardiners Rd, Kingston
15 days agoMLS® X13835464
RE/MAX FINEST REALTY INC., BROKERAGE
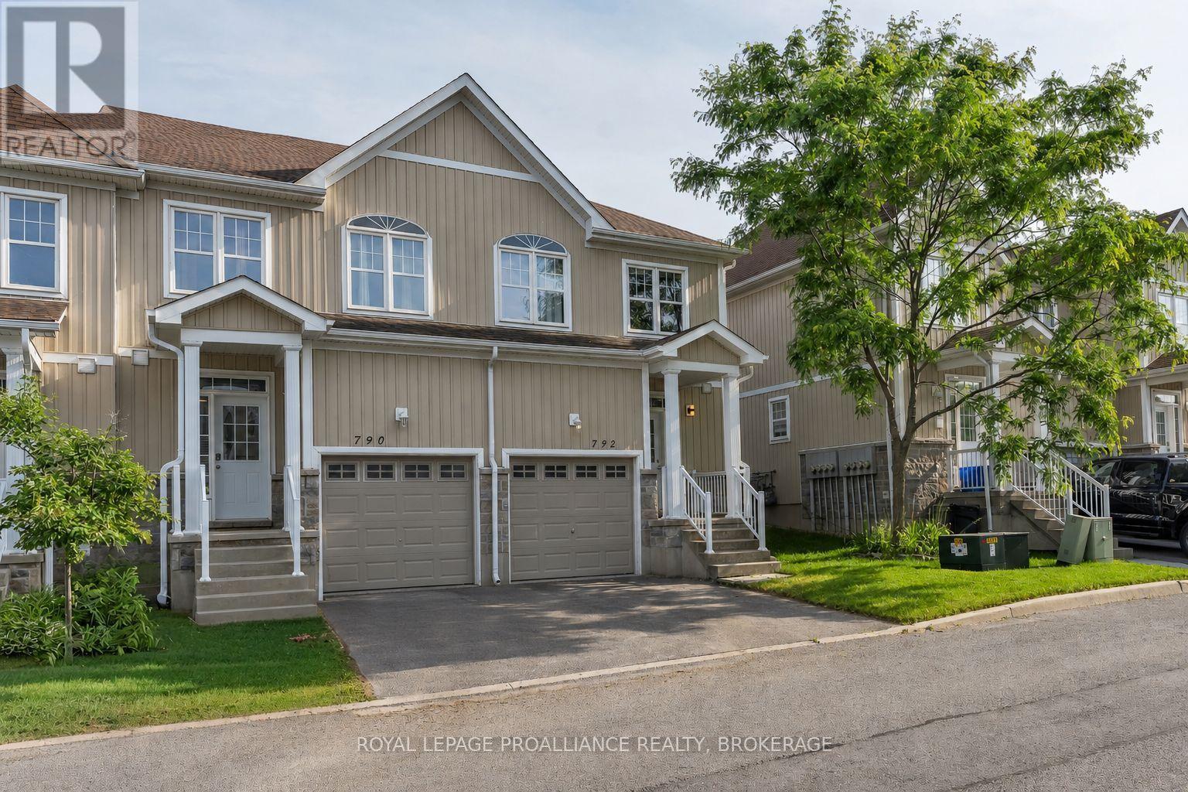
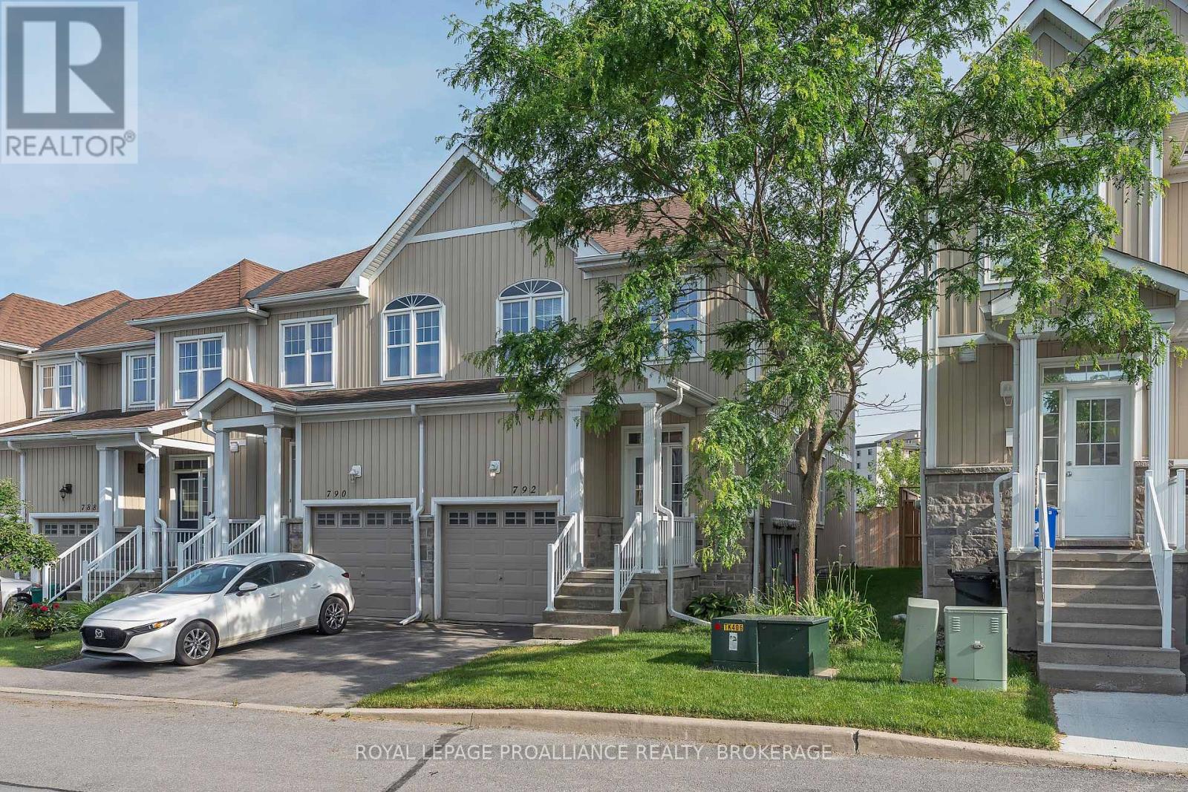
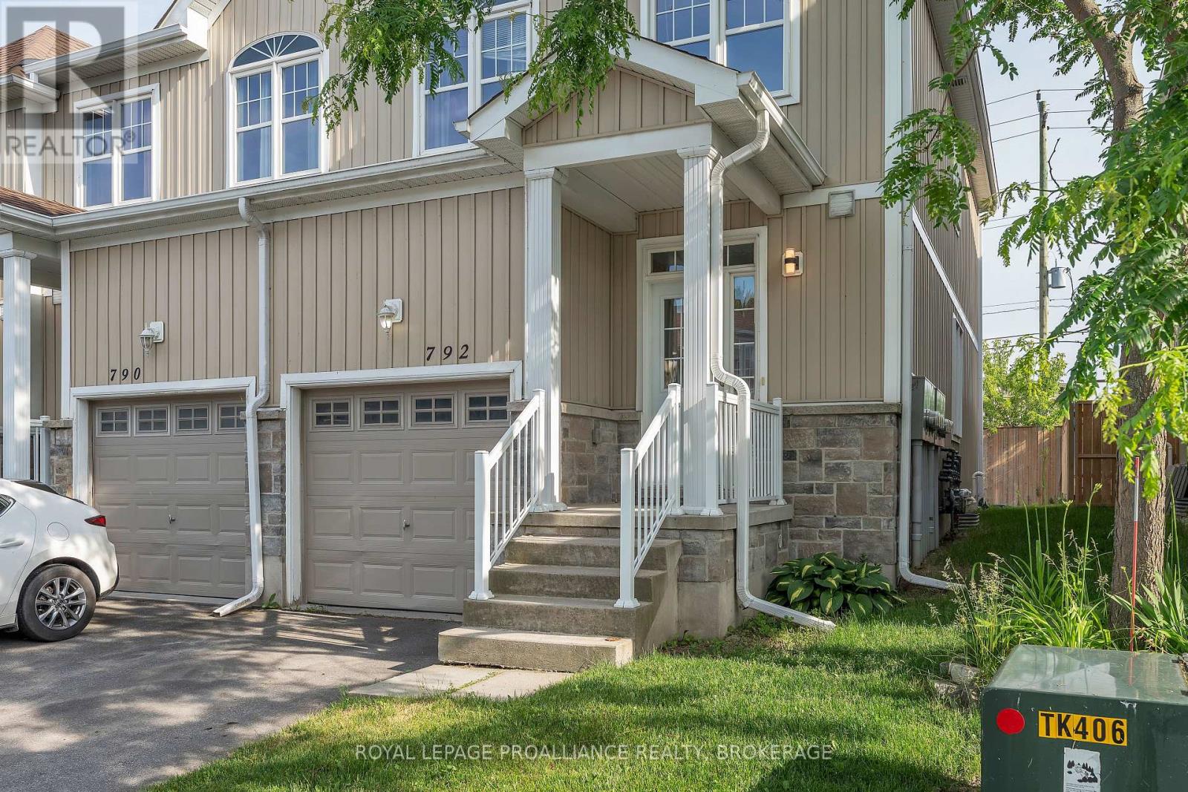
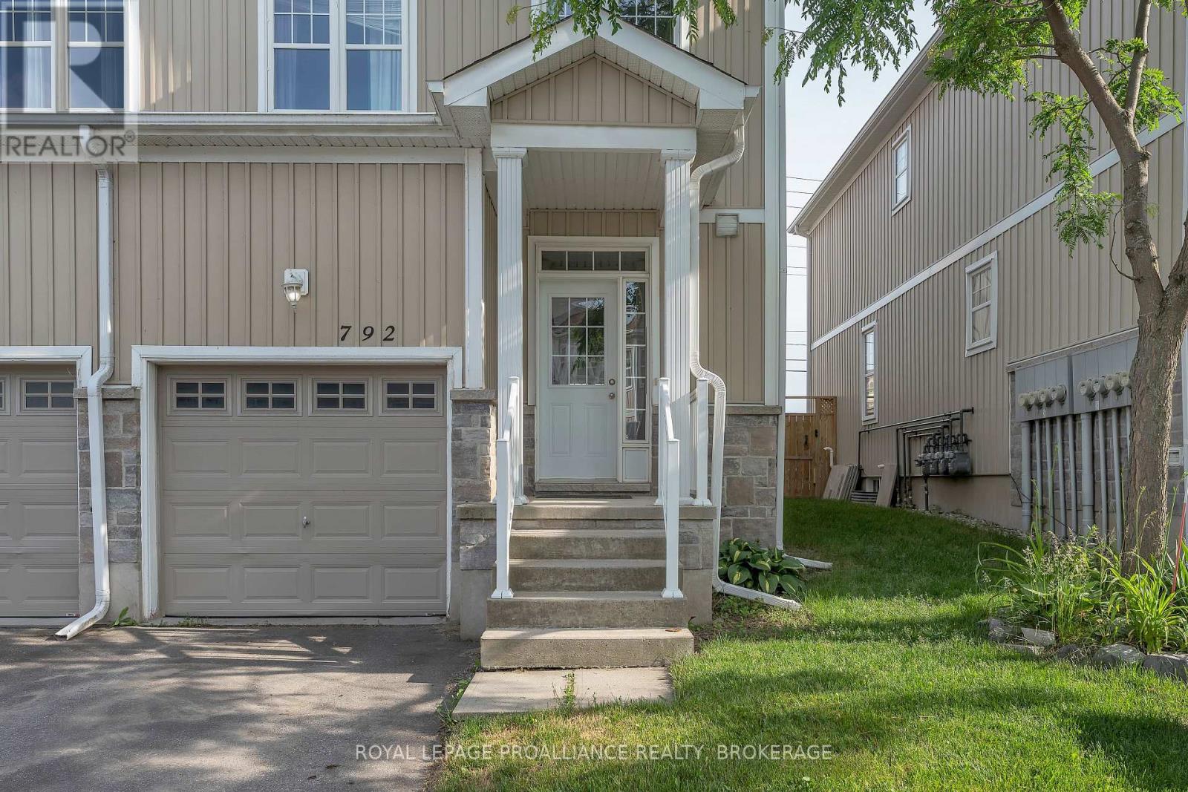
792 Newmarket Lane
23 - Rideau, Kingston, Ontario K7K6K7
For sale· Added
Welcome to this tastefully updated end-unit townhouse offering 1,267 sq. ft. of bright, stylish living space in the sought-after River Walk community. The inviting main floor features rich dark hardwood flooring throughout and a spacious open-concept layout, seamlessly connecting the living room and kitchen - perfect for everyday living and entertaining. The well-appointed kitchen offers an abundance of counter space, ample cabinetry, and is filled with natural light, while a convenient main-floor powder room adds everyday functionality for family and guests. Upstairs, you'll find three generously sized bedrooms, including a spacious primary retreat complete with a walk-in closet and private ensuite bathroom. With four bathrooms throughout the home, there's plenty of convenience for families and guests alike. The fully finished lower level expands your living space with a large recreation room, a full bathroom, laundry, and additional storage. Step outside to your private yard, perfect for relaxing, entertaining, or letting children and pets play safely. The deck provides an ideal space for summer barbecues, while the low-maintenance yard offers plenty of room to personalize with gardens or seating areas. Ideally located close to parks, scenic walking trails, shopping, and the Waban Crossing Bridge, this move-in-ready home combines comfort, functionality, and an excellent location. A perfect opportunity for first-time buyers, growing families, or those looking to enjoy low-maintenance living without compromising on space.
Map data © OpenStreetMap contributors
No open houses are scheduled for this home.
Can't make it? Request a private viewing.
| Oct 6, 2026 | $444,000 | ▼ $5,900 |
| Sep 10, 2026 | $449,900 | First recorded price |
Price changes since Sep 10, 2026.
| Bathroom | Main level | 0.9 x 2.1 m |
| Primary Bedroom | Second level | 3.68 x 4.01 m |
| Bathroom | Basement | 2.31 x 1.63 m |
| Recreational, Games room | Basement | 5.12 x 5.23 m |
| Utility room | Basement | 2.56 x 0.78 m |
| Utility room | Basement | 2.07 x 5.33 m |
| Dining room | Main level | 2.57 x 2.22 m |
| Kitchen | Main level | 2.21 x 2.57 m |
| Living room | Main level | 3.18 x 4.15 m |
| Living room | Main level | 3.28 x 2.68 m |
| Other | Main level | 2.72 x 6.02 m |
| Bathroom | Second level | 1.59 x 2.48 m |
| Bathroom | Second level | 1.61 x 2.5 m |
| Bedroom | Second level | 2.58 x 4.51 m |
| Bedroom 2 | Second level | 2.69 x 3.45 m |




