
 For sale 50
$429,360
2+1 bed1 bath1,500–2,000 sq ft
1045 Middle Road
Kingston
22 days agoMLS® X13825070
RE/MAX FINEST REALTY INC., BROKERAGE
794 Butternut Street
37 - South of Taylor-Kidd Blvd, Kingston, Ontario K7M6C1
For sale· Added
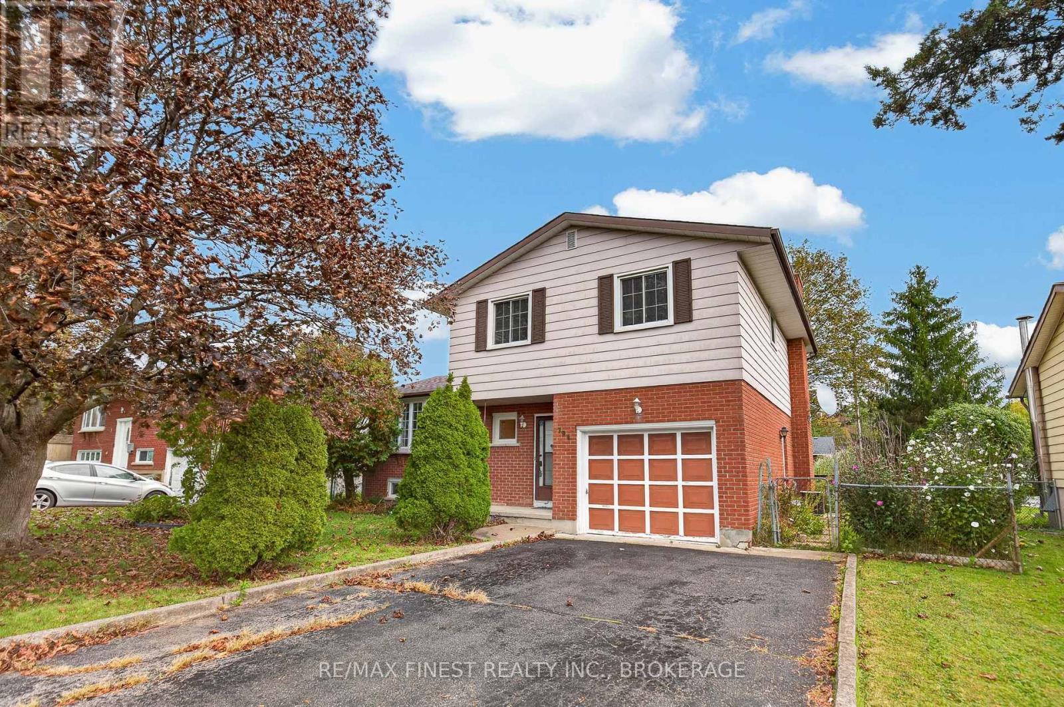
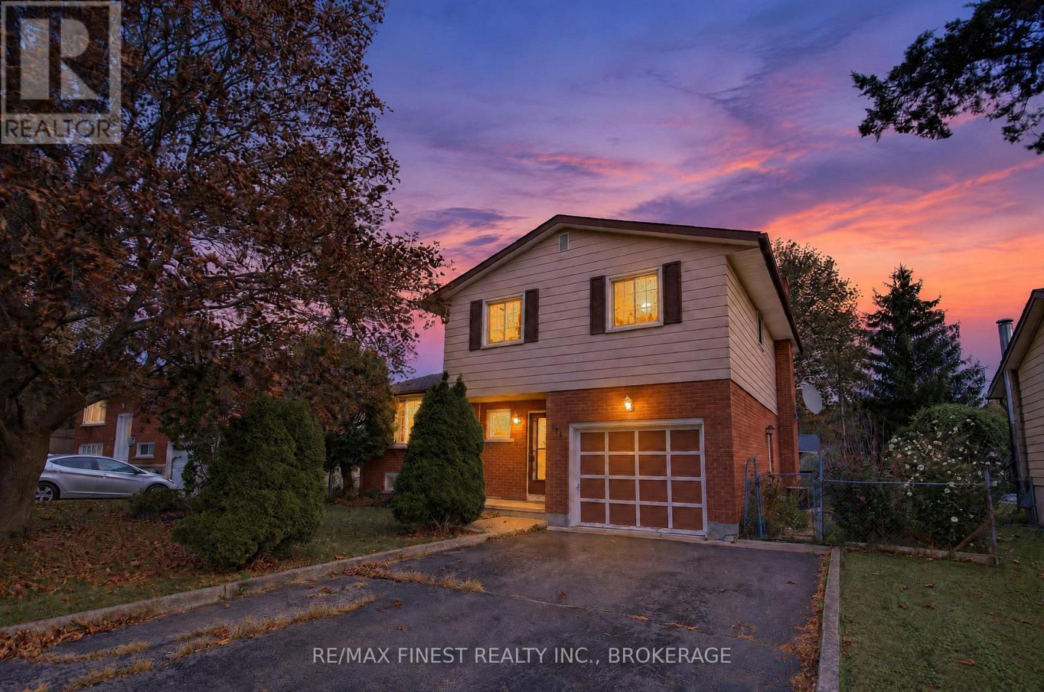
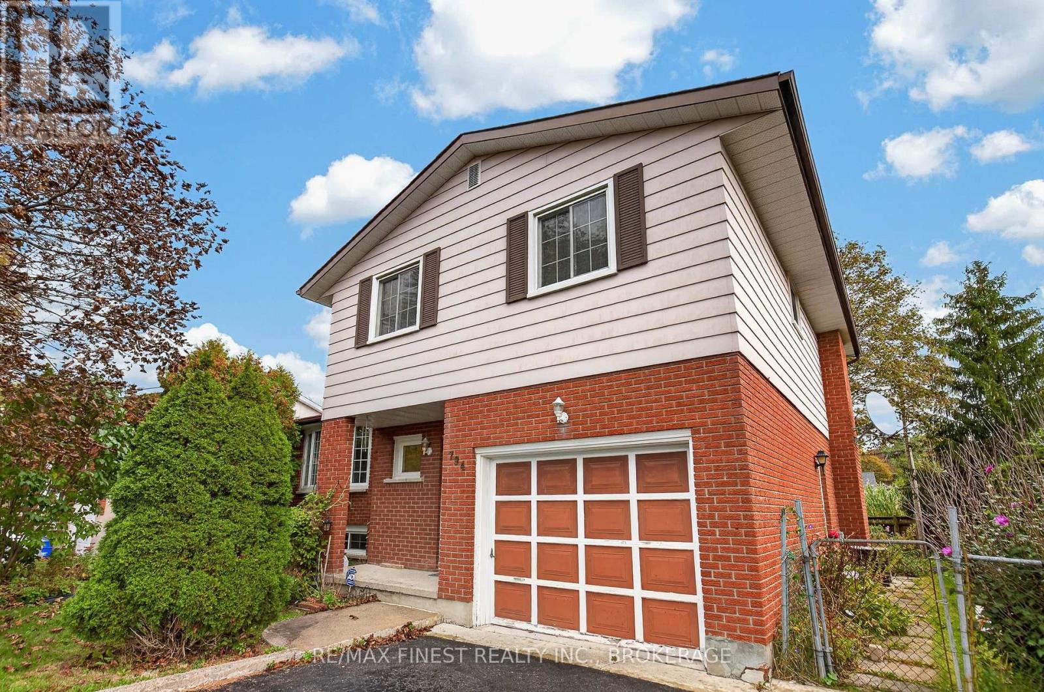
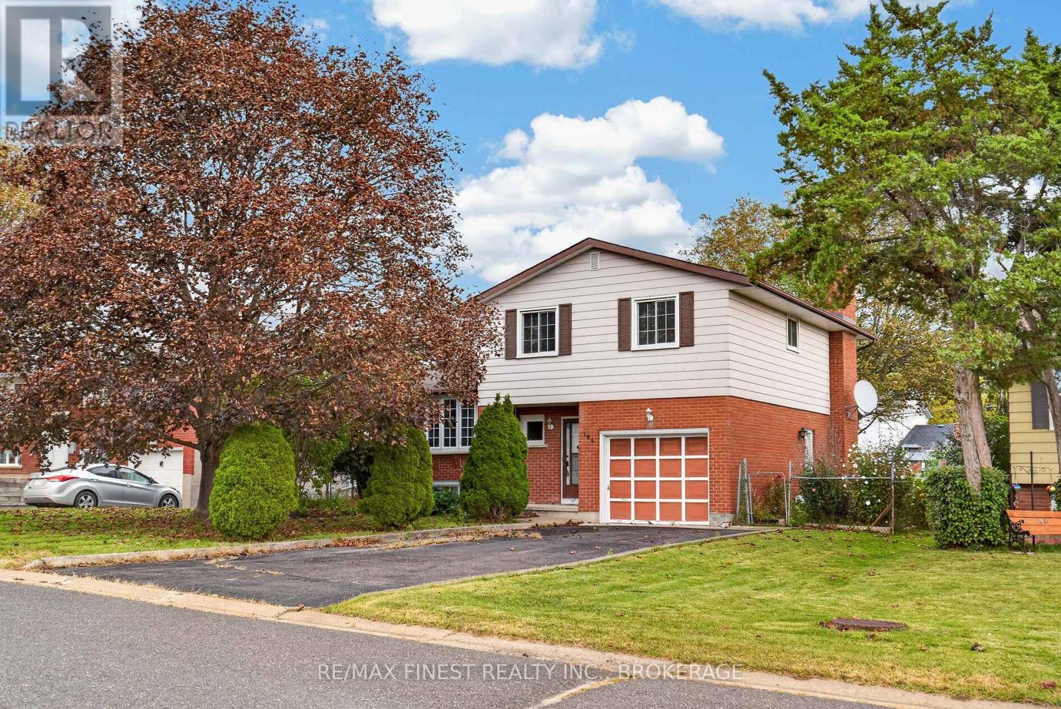
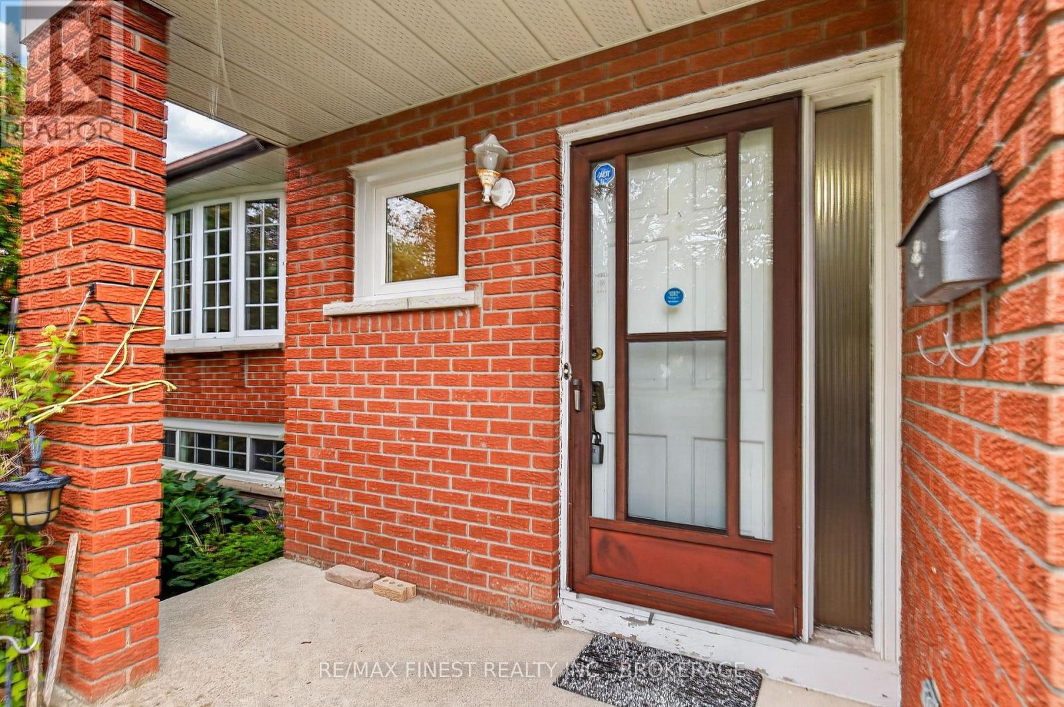
Welcome to this inviting, move-in-ready family home nestled in a family-friendly neighbourhood in the west end of Kingston! This spacious side-split offers a functional layout, comfortable living spaces, and plenty of room for the whole family to grow. The bright, open-concept living and dining area creates a welcoming space for everyday living and entertaining, while the spacious kitchen offers plenty of room to prepare meals and gather with family and friends. The upper level features three well-sized bedrooms and a full bathroom, providing a comfortable retreat for the entire family. The family room provides additional living space and features hardwood flooring and sliding doors leading directly to the backyard, making it easy to enjoy outdoor living during the warmer months. The finished basement adds even more versatility, with an additional bedroom that is ideal for guests, a teenager, or a home office. With two full bathrooms and an additional half bath, this home offers convenience and functionality for busy family life. Additional highlights include a new washer and dryer, an updated electrical panel, and a large, fully fenced backyard with a wooden deck provides plenty of room for children to play, pets to roam, or summer barbecues with family and friends. Conveniently located close to numerous schools and everyday amenities, this property is an excellent opportunity for families seeking space, comfort, and a welcoming community. Move-in ready and waiting for its next family to call it home!
Map data © OpenStreetMap contributors
No open houses are scheduled for this home.
Can't make it? Request a private viewing.
| Family room | Main level | 5.2 x 3.3 m |
| Bedroom | Lower level | 3.2 x 2.7 m |
| Bathroom | Main level | 1.5 x 1.4 m |
| Bathroom | Lower level | 2.5 x 1.5 m |
| Laundry room | Lower level | 3.7 x 3.3 m |
| Living room | In between | 5.5 x 3.7 m |
| Dining room | In between | 3.4 x 3.1 m |
| Kitchen | In between | 3.7 x 3.3 m |
| Bedroom | Upper Level | 4.7 x 3.4 m |
| Bedroom | Upper Level | 3.4 x 3.3 m |
| Bedroom | Upper Level | 3.3 x 3.1 m |
| Bathroom | Upper Level | 2.9 x 1.5 m |
| Den | Lower level | 3.8 x 3.5 m |




