
 For sale 50
$349,900
2 bed1 bath1,000–1,199 sq ft
675 Davis Drive #601
35 - East Gardiners Rd, Kingston
15 days agoMLS® X13835464
RE/MAX FINEST REALTY INC., BROKERAGE
850 Littlestone Crescent
35 - East Gardiners Rd, Kingston, Ontario K7M8L6
For sale· Added
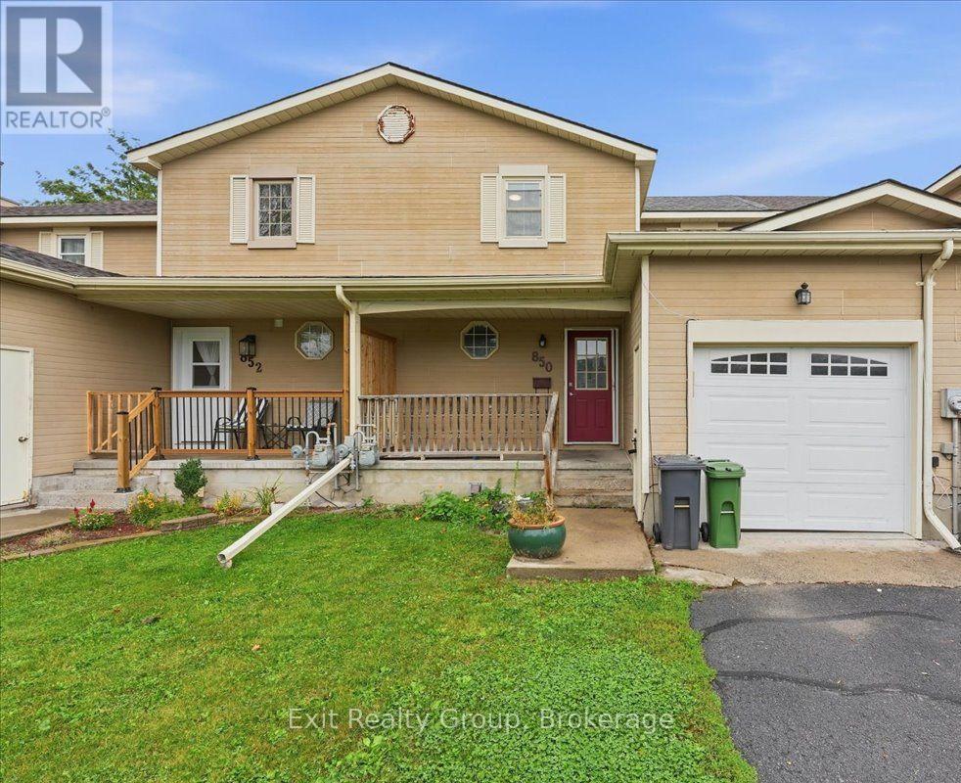
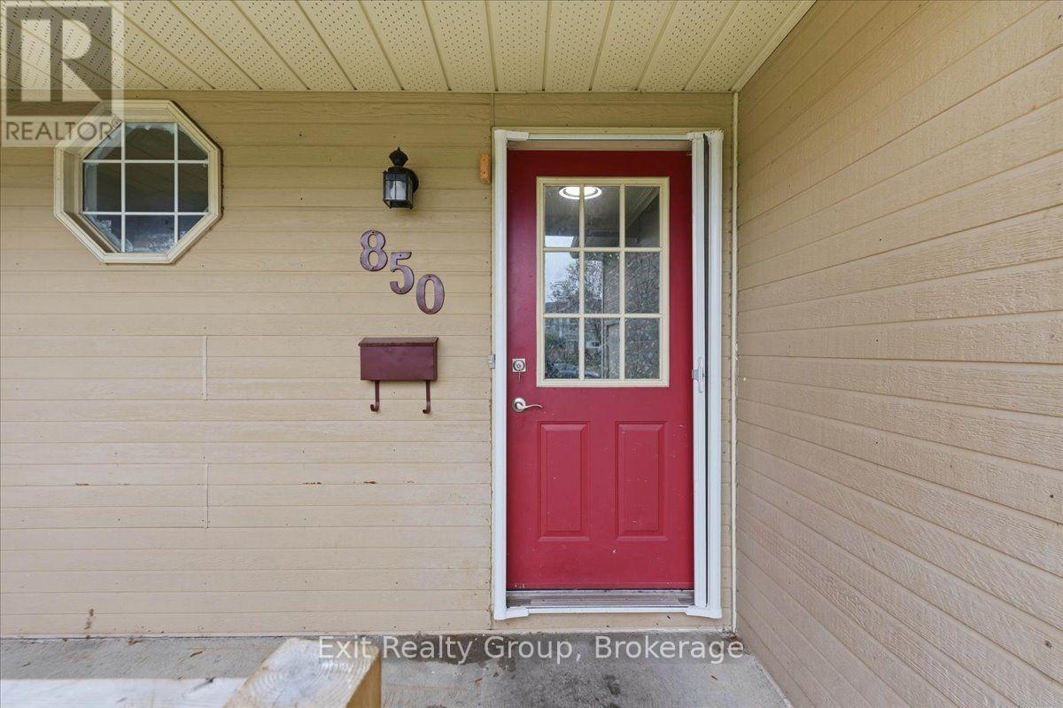
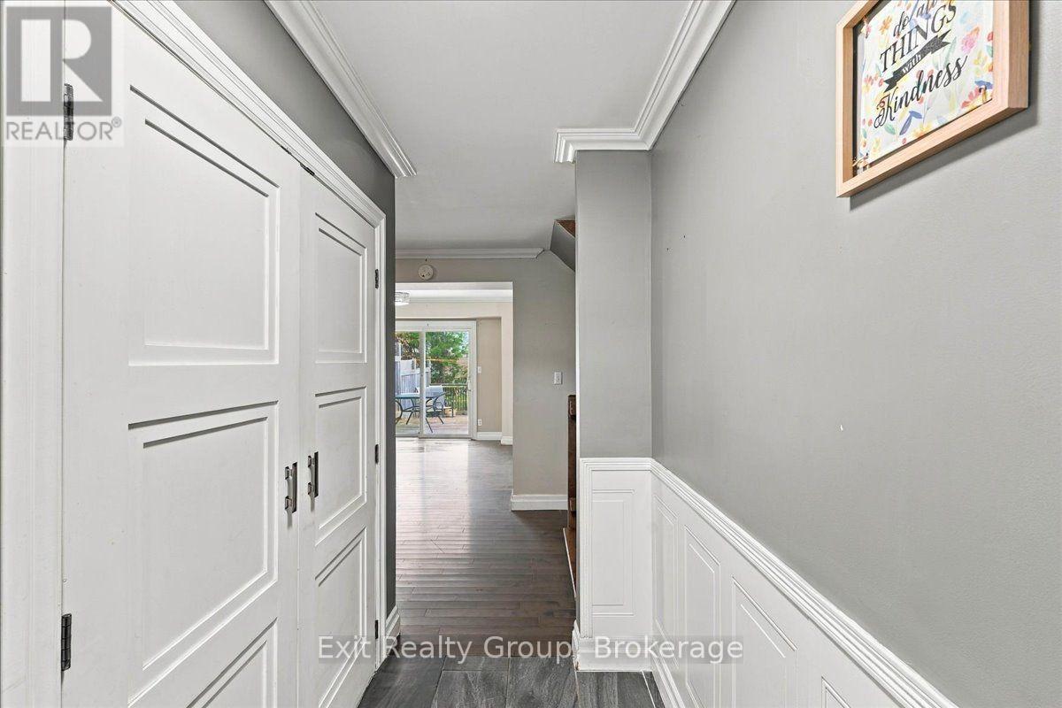
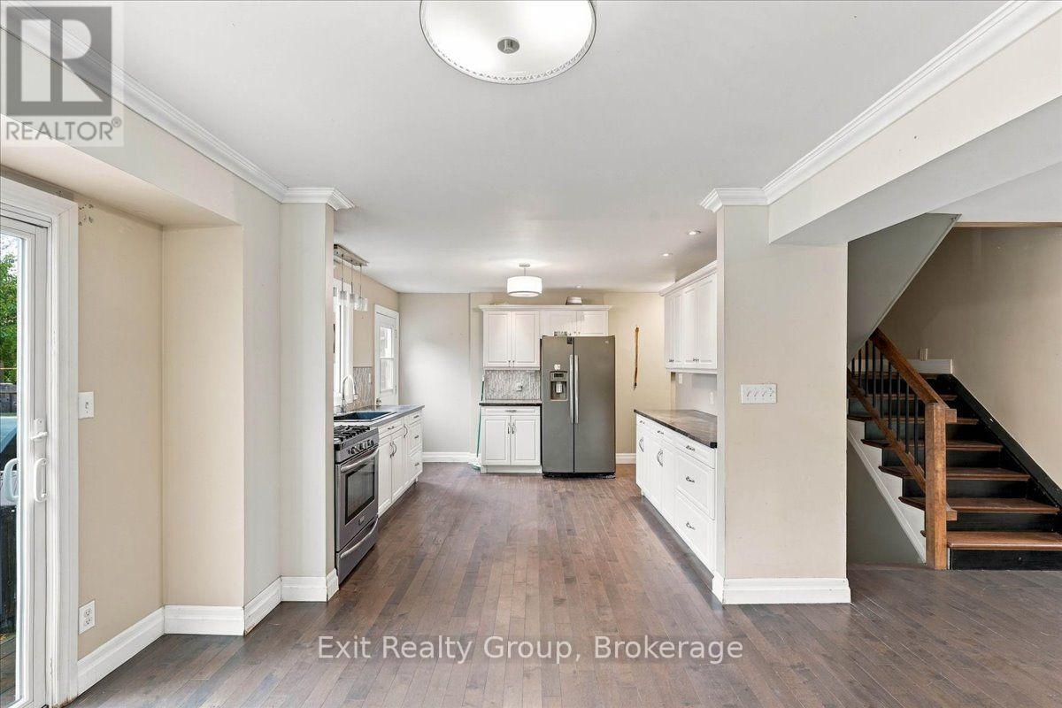
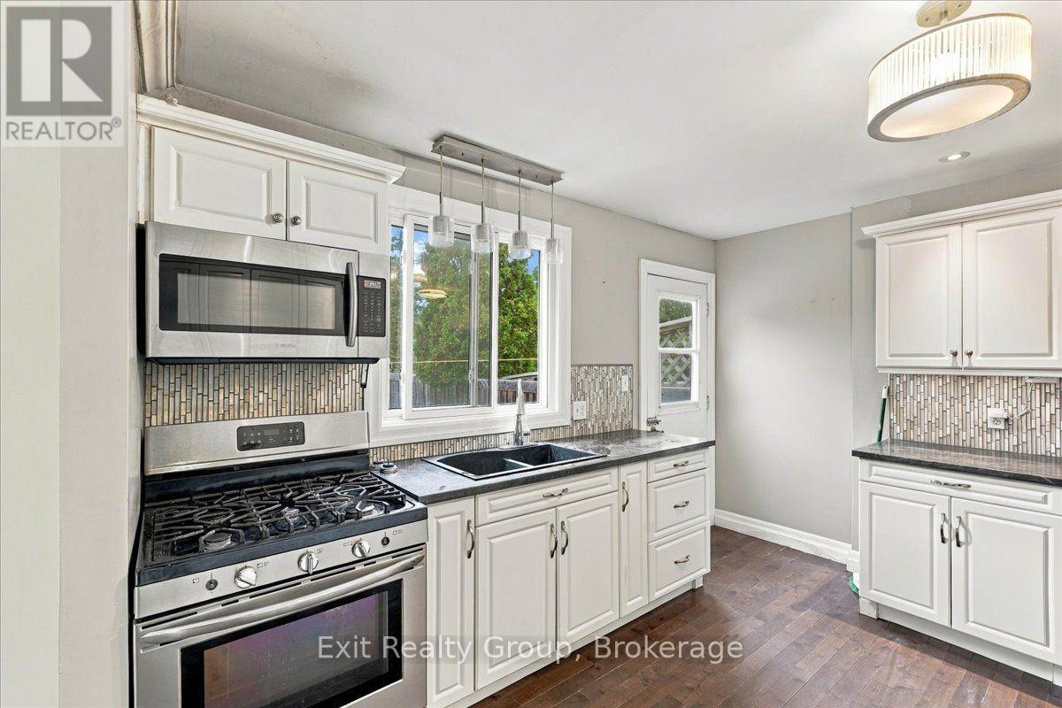
Welcome Home! This well appointed 3-bedroom, 3-bathroom townhouse offers approximately 1,785 sq. ft. of comfortable living space plus a finished lower level, making it an ideal choice for families, first-time buyers, or those looking for plenty of room to grow. The main level features a bright, open-concept living and dining area, creating an inviting space for everyday living and entertaining. The spacious kitchen offers an abundance of cabinetry, pot lights, a gas stove, and a convenient walk-out to the large deck. The family-sized eating area features crown moulding and a second walk-out to the deck, providing a wonderful connection to the outdoor space. A 3-piece bathroom with a walk-in glass shower completes the main floor. Upstairs, you'll find three generously sized bedrooms, including a spacious primary bedroom, along with a 4-piece bathroom. The finished lower level provides even more living space with a comfortable recreation room, 3-piece bathroom, office/playroom, and laundry room - perfect for a growing family, home office, or additional guest space. Interior garage access adds everyday convenience, while the large deck provides plenty of room to relax, dine, and entertain outdoors. Located in a fantastic family-friendly neighbourhood close to schools, shopping, restaurants, parks, and everyday amenities. This is a home that offers space, functionality, and a great location - move-in ready and waiting for you!
Map data © OpenStreetMap contributors
Eastern time. Can't make it? Request a private viewing.
| Foyer | Ground level | 2.81 x 1.45 m |
| Bathroom | Basement | 2.49 x 1.85 m |
| Office | Basement | 2.12 x 1.32 m |
| Laundry room | Basement | 2.55 x 2.49 m |
| Utility room | Basement | 2.07 x 0.85 m |
| Bathroom | Ground level | 2.9 x 1.64 m |
| Living room | Ground level | 6.24 x 3.19 m |
| Dining room | Ground level | 3.83 x 3.48 m |
| Kitchen | Ground level | 3.94 x 3.72 m |
| Primary Bedroom | Second level | 4.7 x 3.73 m |
| Bedroom 2 | Second level | 4.3 x 2.86 m |
| Bedroom 3 | Second level | 4.16 x 2.7 m |
| Bathroom | Second level | 2.57 x 1.55 m |
| Recreational, Games room | Basement | 7.28 x 5.55 m |




