 For sale 50
$2,199,000
15 bed6 bath3,500–5,000 sq ft
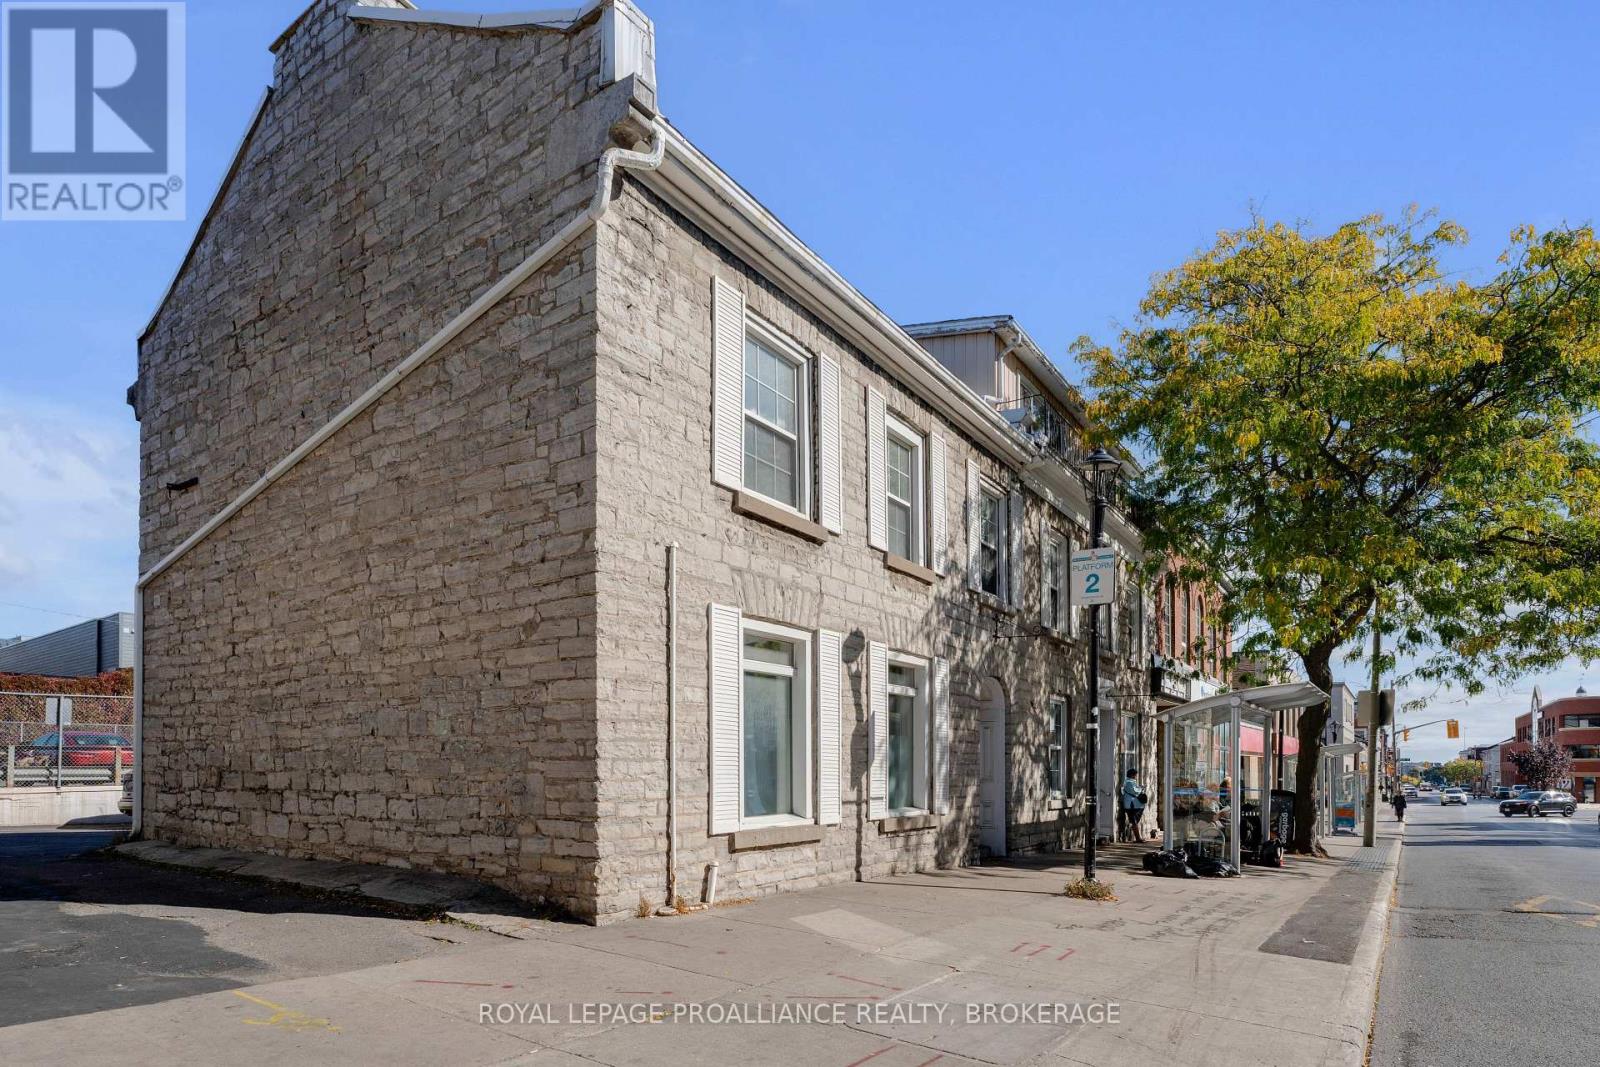
153-155 Brock Street
14 - Central City East, Kingston
1 month agoMLS® X13684590
ROYAL LEPAGE PROALLIANCE REALTY, BROKERAGE
86 Macdonnell Street
14 - Central City East, Kingston, Ontario K7L4B7
For sale· Added
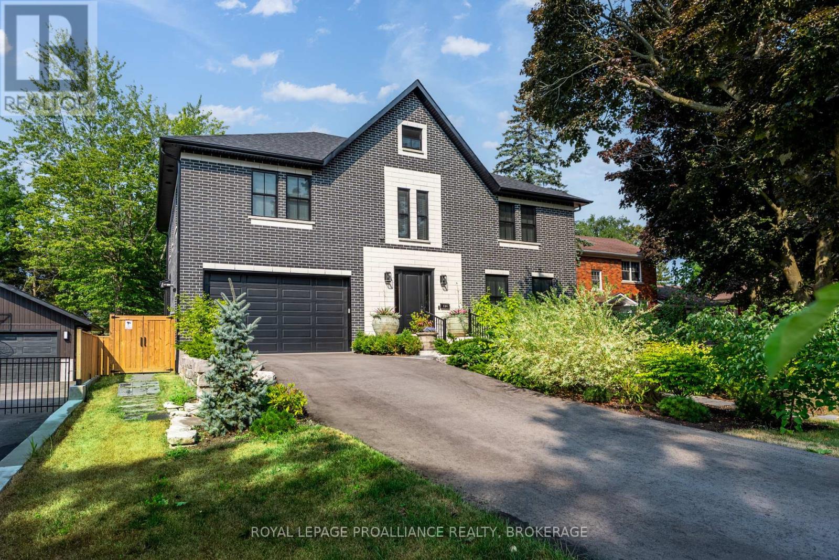
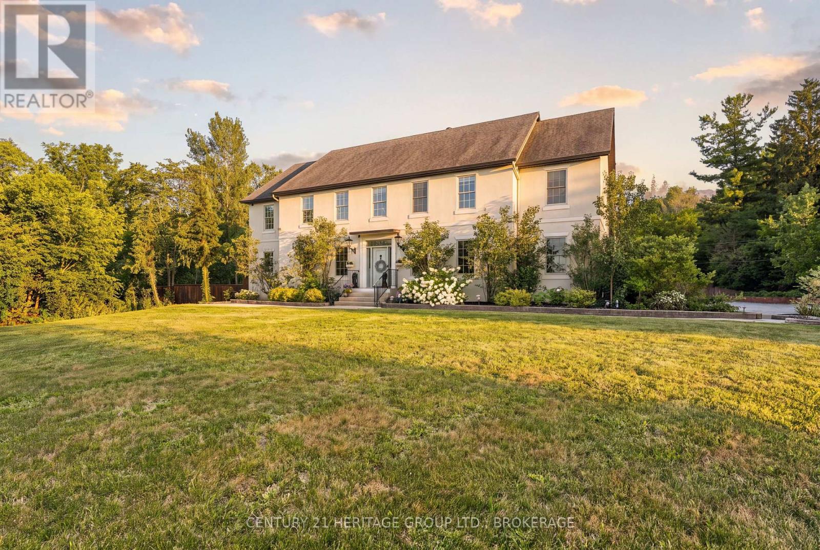
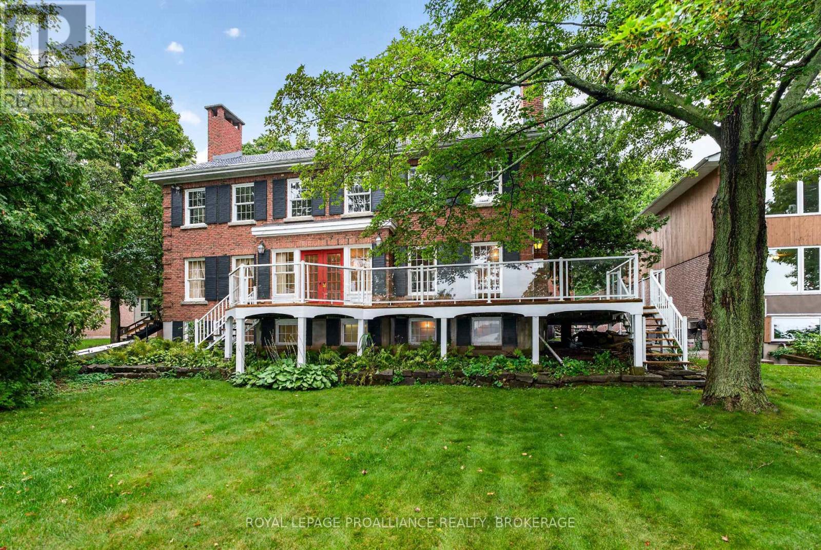
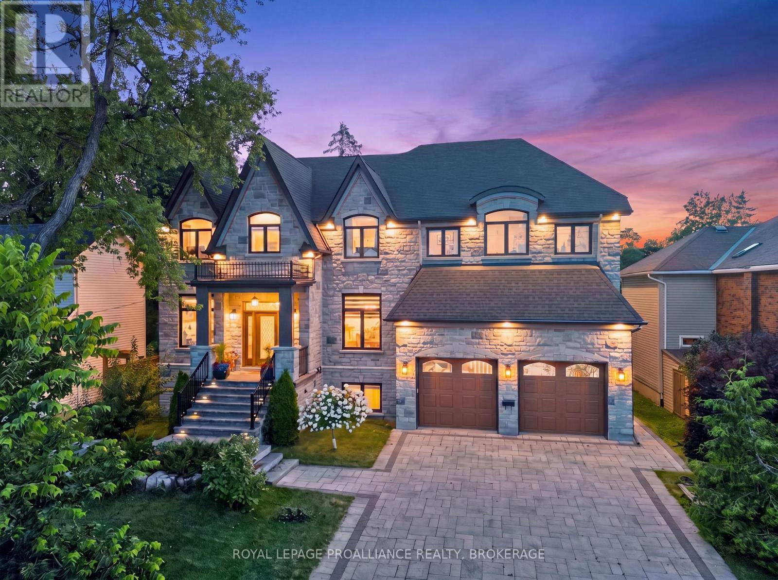
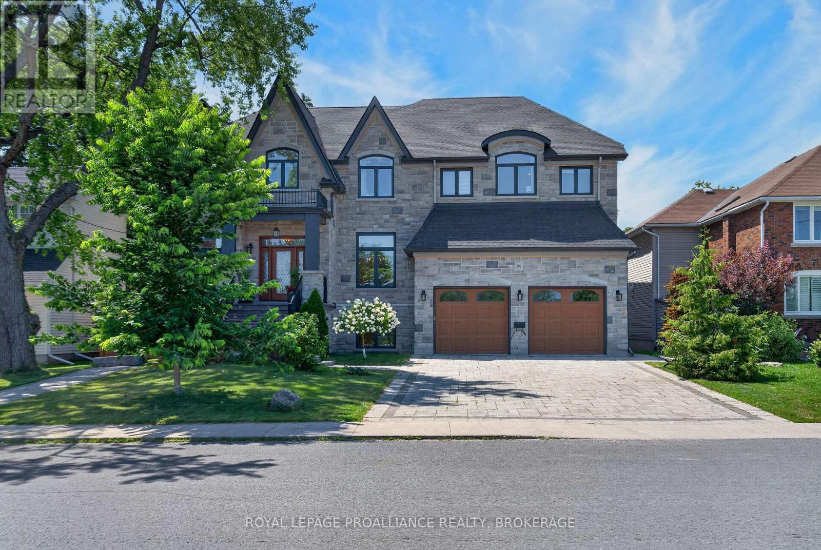
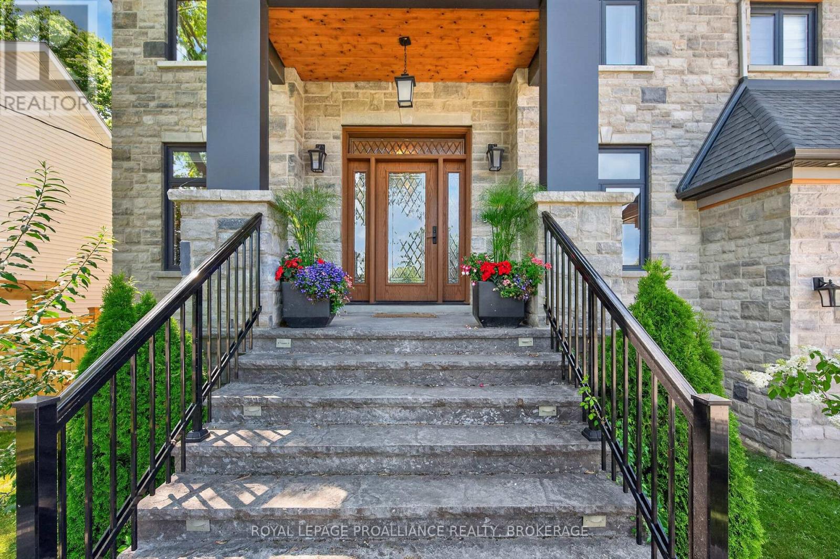
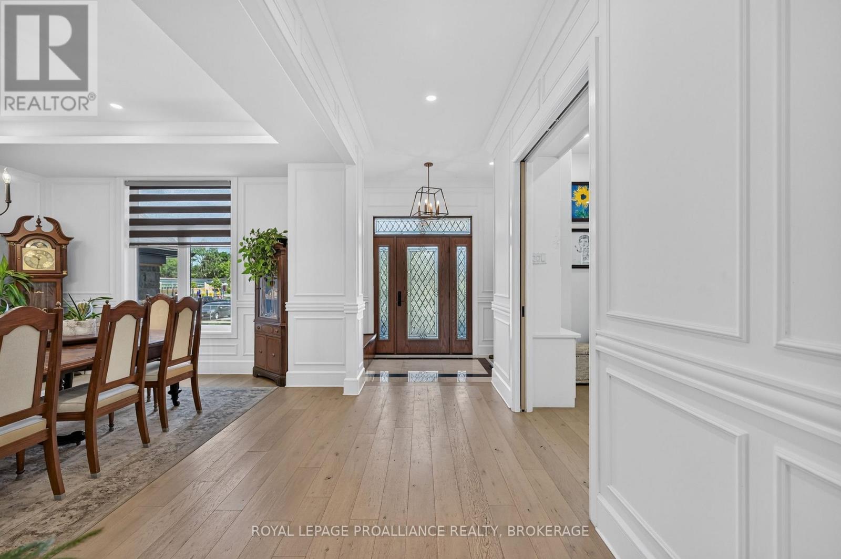
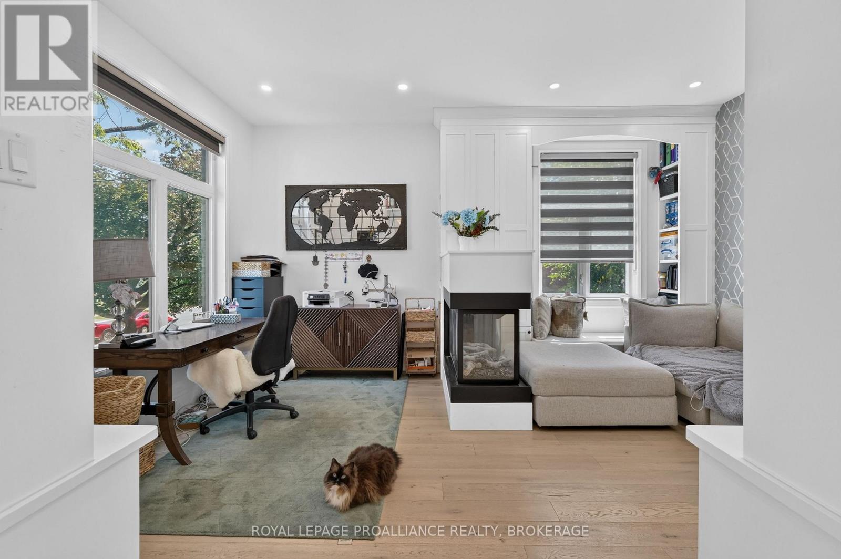
An exceptional executive residence in Kingston's prestigious Winston Churchill neighbourhood, offering over 6,000 sq. ft. of finished living space on a one-of-a-kind 256-foot-deep lot. Designed for effortless entertaining and refined everyday living, the main level showcases a chef's kitchen with marble countertops, a large island, and an impressive great room with soaring 20-foot vaulted ceilings and a wood-burning fireplace. The upper level is anchored by a luxurious primary retreat featuring a private balcony, double-sided fireplace, and spa-inspired ensuite with heated floors, complemented by three additional bedrooms, two full bathrooms, and a thoughtfully designed laundry room. The walkout lower level is dedicated to relaxation and entertaining, complete with a stylish bar, expansive recreation room, private sauna, and seamless access to the backyard. Surrounded by mature trees and backing onto peaceful green space, the outdoor setting offers exceptional privacy with a deck, hot tub, and beautifully landscaped grounds. Rarely does a property offer this combination of scale, craftsmanship, privacy, and location. A distinguished home in one of Kingston's most coveted neighbourhoods.
Map data © OpenStreetMap contributors
No open houses are scheduled for this home.
Can't make it? Request a private viewing.
| Foyer | Main level | 3.16 x 1.66 m |
| Bedroom | Upper Level | 5.77 x 4.26 m |
| Bedroom | Upper Level | 4.85 x 4.26 m |
| Bedroom | Upper Level | 5.4 x 6.01 m |
| Primary Bedroom | Upper Level | 8.17 x 8.05 m |
| Bathroom | Upper Level | 3.1 x 4.04 m |
| Other | Upper Level | 2.2 x 3.39 m |
| Recreational, Games room | Lower level | 11.29 x 12.73 m |
| Bedroom | Lower level | 5.42 x 3.71 m |
| Bedroom | Lower level | 4.14 x 4.61 m |
| Dining room | Main level | 4.34 x 4.91 m |
| Bathroom | Lower level | 4.52 x 5.25 m |
| Bathroom | Lower level | 4.01 x 1.1 m |
| Other | Lower level | 5.48 x 5.72 m |
| Other | Lower level | 2.76 x 2.98 m |
| Office | Main level | 3.67 x 5.37 m |
| Bathroom | Main level | 2.75 x 1.57 m |
| Pantry | Main level | 1.31 x 2.09 m |
| Mud room | Second level | 3.4 x 5.59 m |
| Kitchen | Main level | 5.88 x 5.4 m |
| Living room | Main level | 3.9 x 2.6 m |
| Laundry room | Upper Level | 3.9 x 2.6 m |
| Bathroom | Upper Level | 3.82 x 3.43 m |