
 For sale 50
$399,900
3 bed1 bath700–1,100 sq ft
387 Nelson Street
22 - East of Sir John A. Blvd, Kingston
20 days agoMLS® X13828914
RE/MAX FINEST REALTY INC., BROKERAGE
879 Beaconhill Court
39 - North of Taylor-Kidd Blvd, Kingston, Ontario K7P2B1
For sale· Added
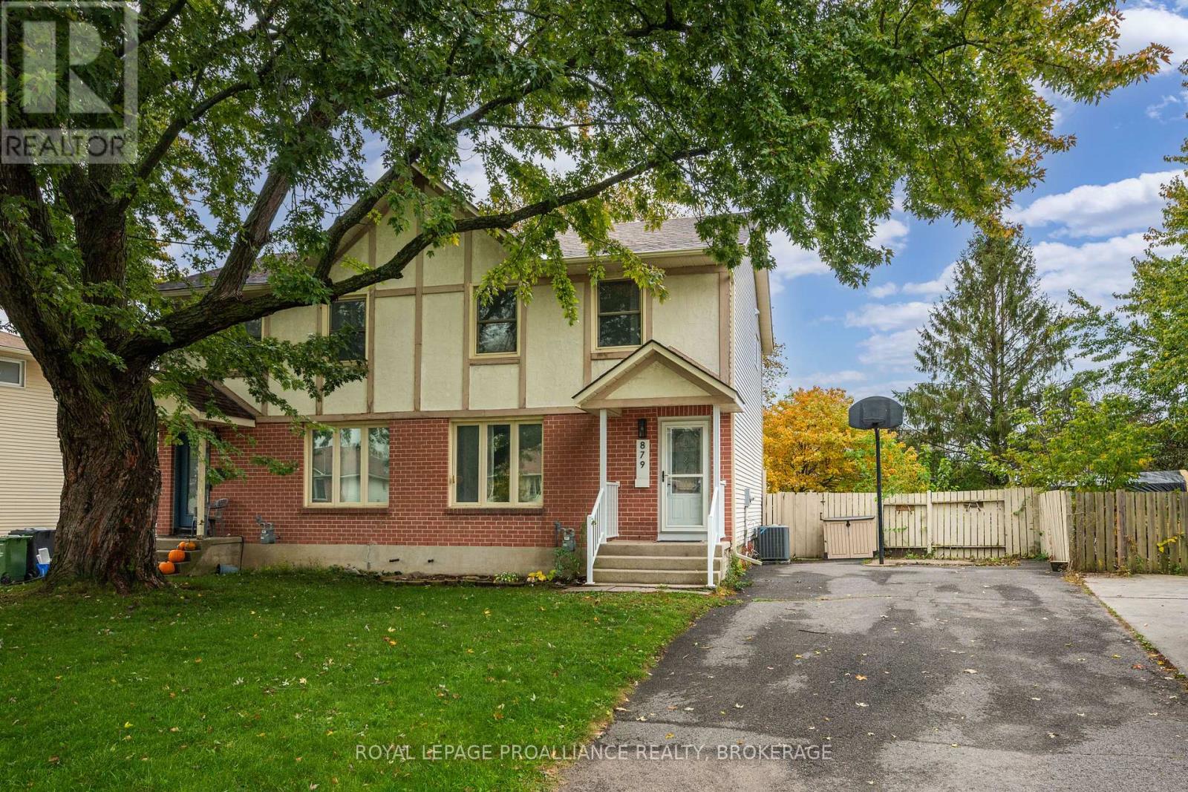
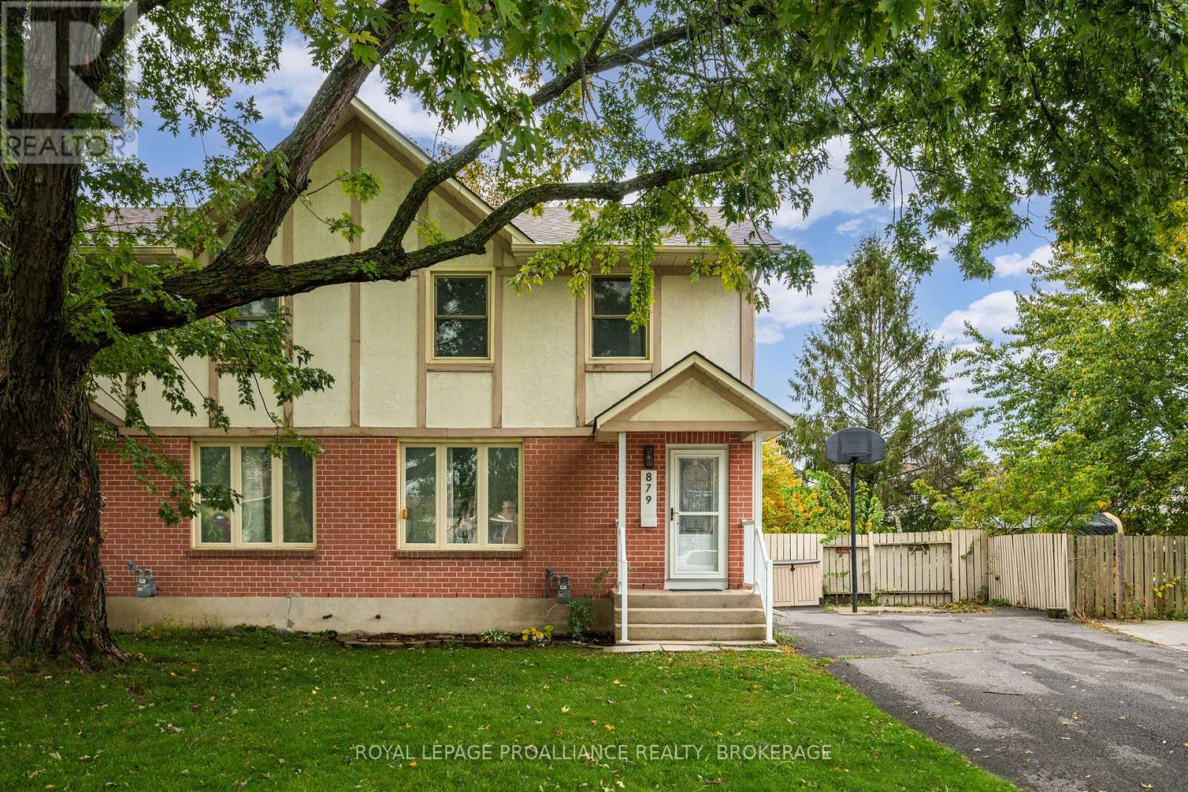
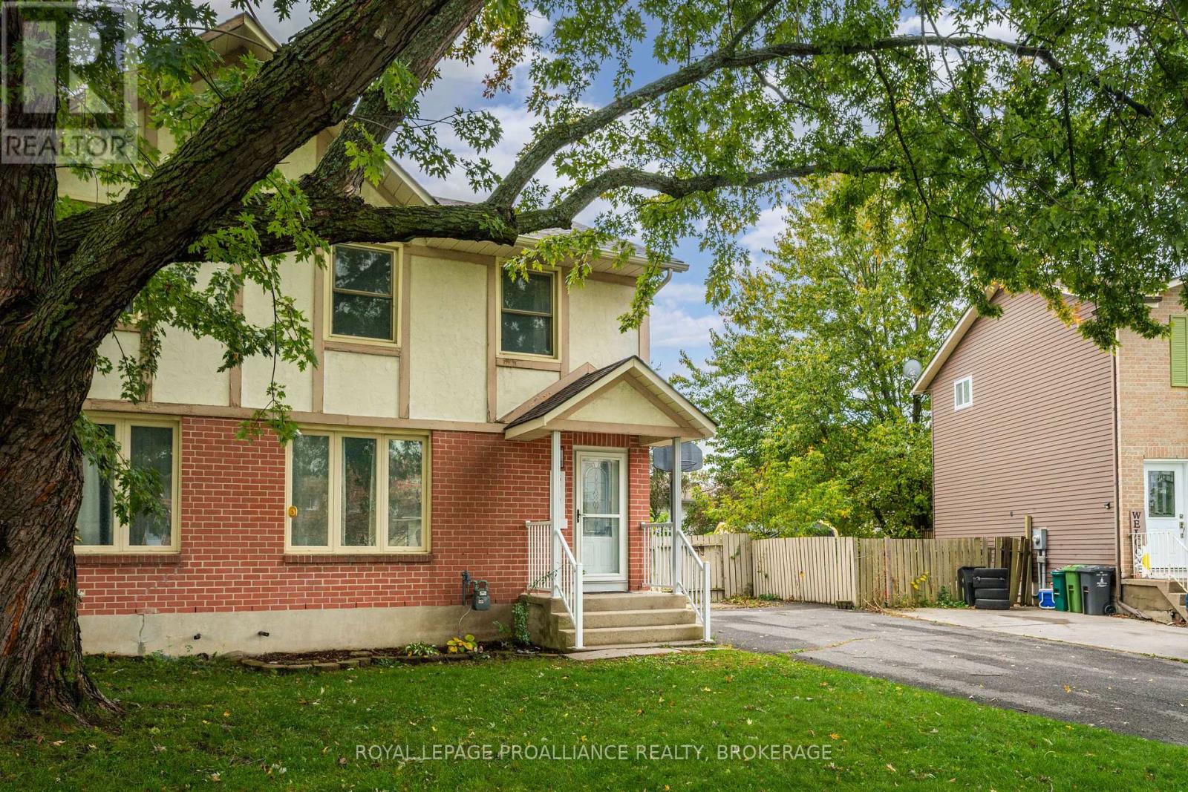
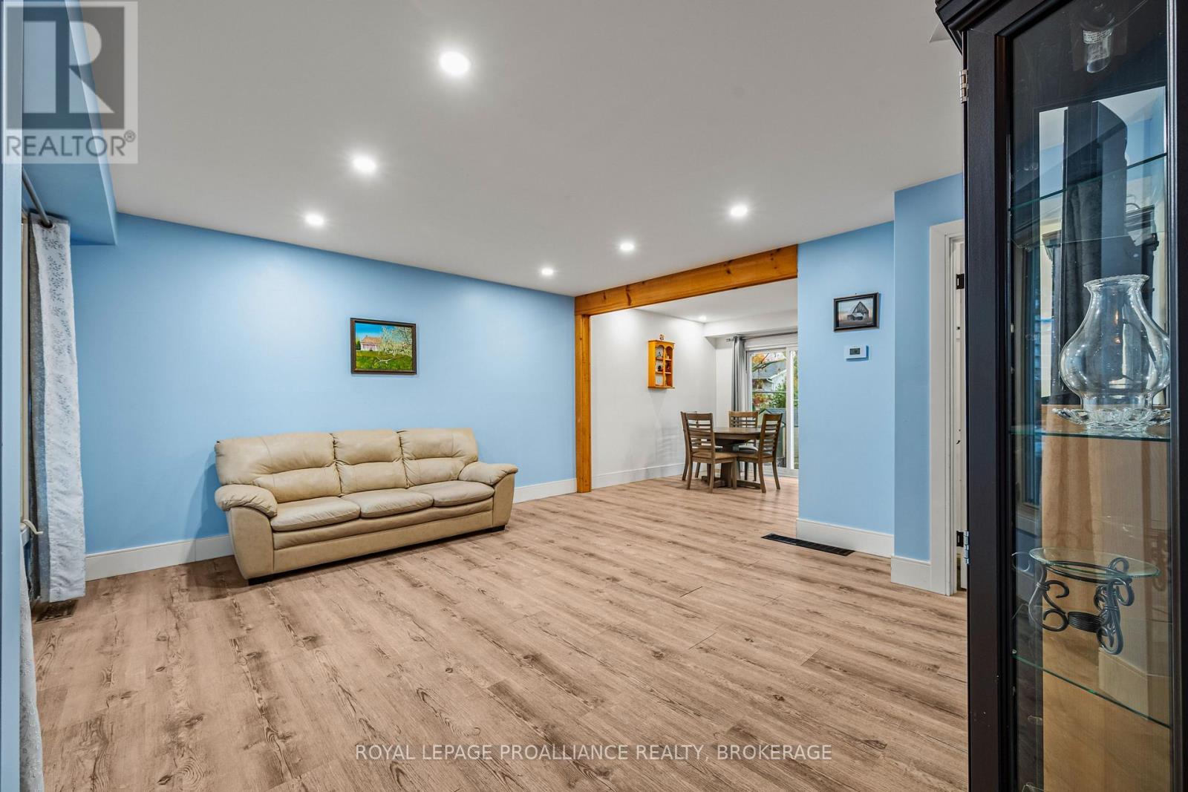
Welcome to 879 Beaconhill Court situated on a quiet cul-de-sac in Kingston's sought after West End. The main floor features a warm and inviting living room, a dining room and an updated kitchen. The second floor hosts 3 well-sized bedrooms and a full bathroom. The basement adds further square footage with a spacious rec room, 2pc bathroom and a utility room with storage space. With many notable updates including Eavesthrough(2023), Roof shingles(2023), Furnace & A/C(2023), Attic insulation(2024). This property is located close to many desirable West end amenities, Cataraqui Centre, schools, parks and is highly walkable.
Map data © OpenStreetMap contributors
No open houses are scheduled for this home.
Can't make it? Request a private viewing.
| Dining room | Main level | 2.77 x 3 m |
| Kitchen | Main level | 3.15 x 2.53 m |
| Living room | Main level | 4.7 x 4.45 m |
| Bathroom | Second level | 1.54 x 2.68 m |
| Bedroom | Second level | 2.64 x 3.19 m |
| Bedroom | Second level | 2.46 x 4.24 m |
| Bedroom | Second level | 3.49 x 3.33 m |
| Bathroom | Basement | 1.14 x 1.55 m |
| Recreational, Games room | Basement | 5.62 x 3.91 m |




