
 For sale 50
$399,900
3 bed1 bath700–1,100 sq ft
387 Nelson Street
22 - East of Sir John A. Blvd, Kingston
18 days agoMLS® X13828914
RE/MAX FINEST REALTY INC., BROKERAGE
893 Ascot Lane
23 - Rideau, Kingston, Ontario K7K0C8
For sale· Added
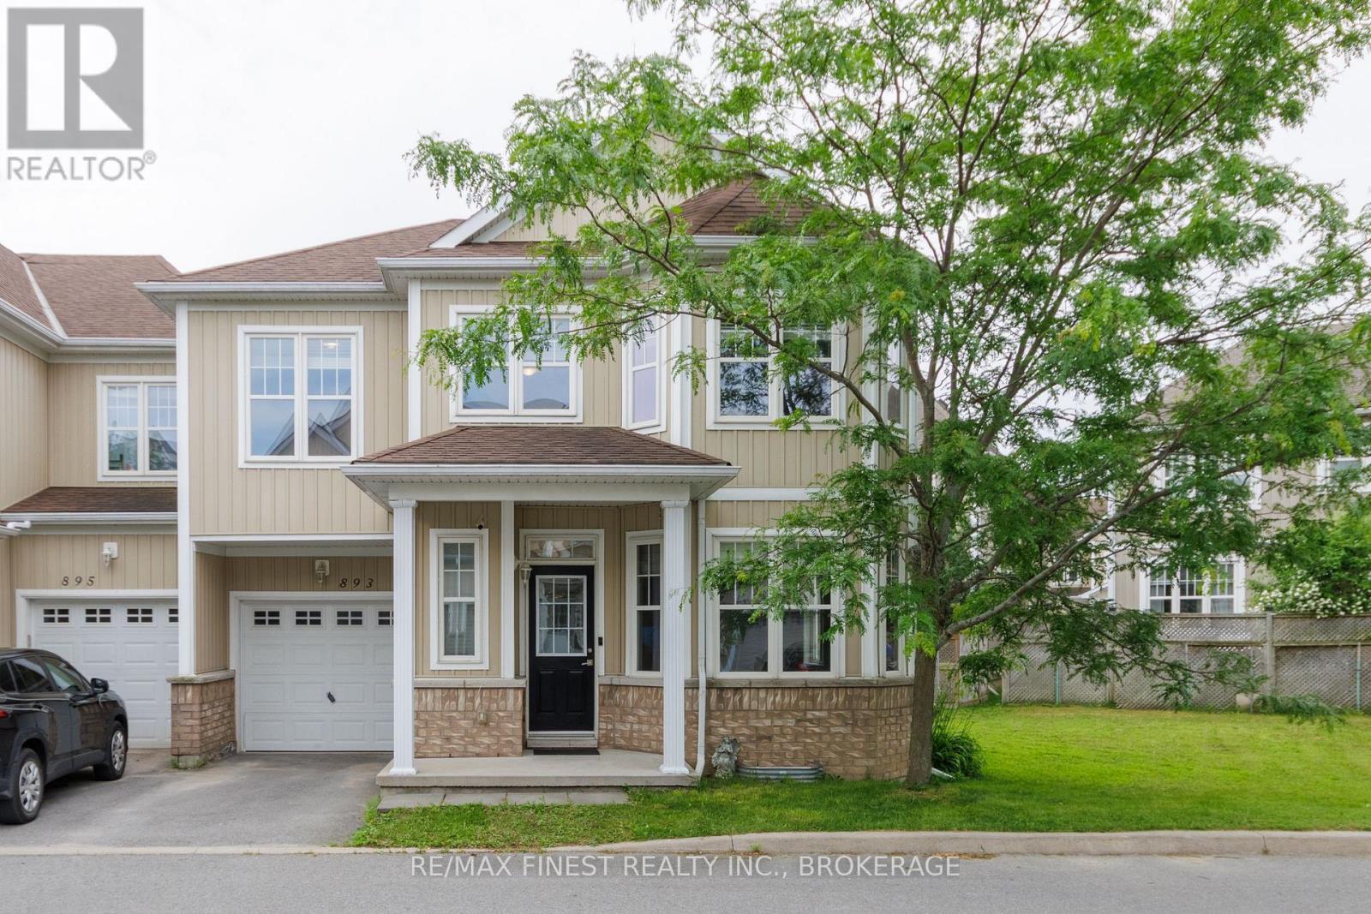
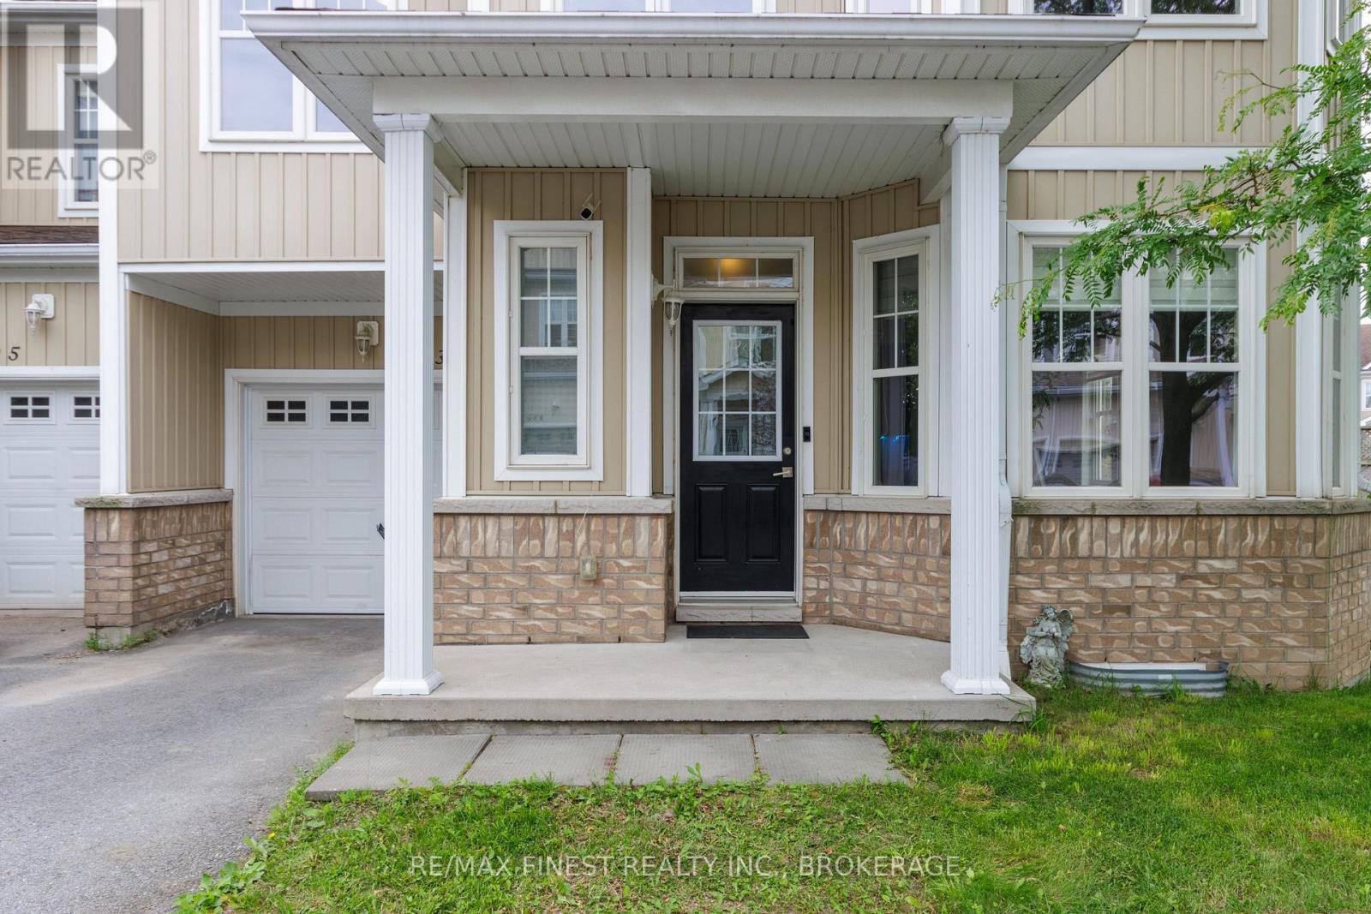
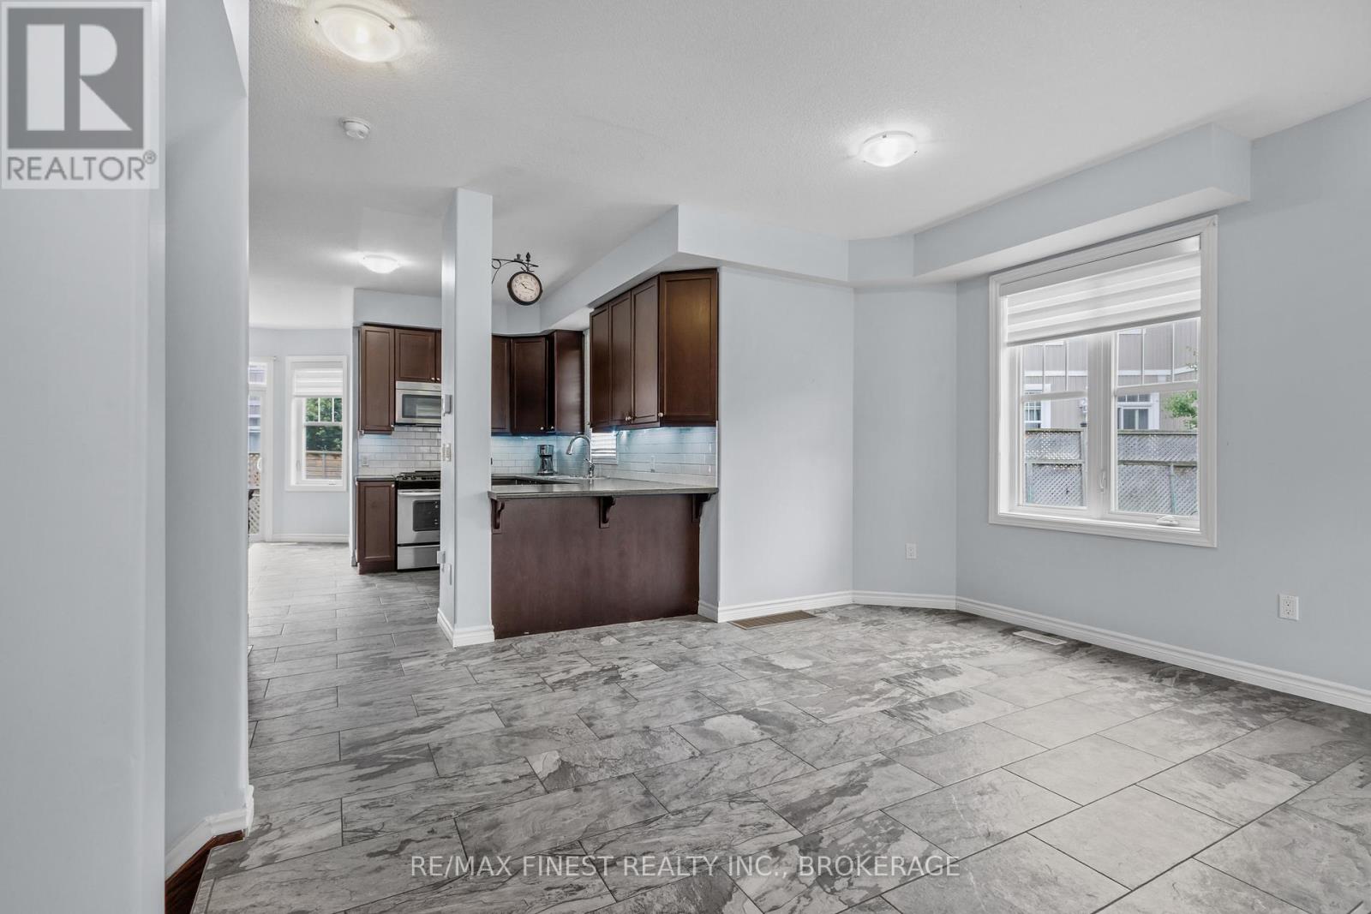
As soon as you arrive at 893 Ascot Lane, you'll appreciate the rare and generous side yard that sets this end-unit apart. With plenty of additional outdoor space, there's room for kids and pets to play, gardening, relaxing and entertaining. The existing chain-link fence does not represent the property line and was installed by previous owners for their dog. Inside, this bright and spacious home offers 3 bedrooms, 3 bathrooms and an unfinished basement with a bathroom rough-in and cold room, providing excellent potential for additional living space. The open-concept main floor offers an inviting sense of space, with sight lines extending through to the sliding doors in the breakfast nook. Upstairs, the exceptionally large primary bedroom is a true retreat, featuring a bright window-lined extension that's perfect for a cozy sitting area, reading nook or private home office. The spacious ensuite 4-piece bathroom features a separate shower and deep soaker tub, while the walk-in closet plus a second closet provide plenty of storage. Ideally located just steps from the Waaban Bridge, this home offers quick access across the Cataraqui River to East Kingston, with convenient connections to CFB Kingston, RMC, Downtown Kingston, Queen's University, Kingston Health Sciences Centre and Highway 401.Whether you're a first-time buyer, growing family or investor, this move-in-ready home offers a wonderful combination of space, flexibility, comfort and convenience in a sought after location.
Map data © OpenStreetMap contributors
No open houses are scheduled for this home.
Can't make it? Request a private viewing.
| Kitchen | Main level | 3.94 x 3.69 m |
| Bedroom 2 | Second level | 3.3 x 3.19 m |
| Living room | Main level | 4.68 x 5.83 m |
| Bedroom 3 | Second level | 2.92 x 3.35 m |
| Primary Bedroom | Second level | 5.29 x 5.49 m |
| Laundry room | Lower level | 3.2 x 2.59 m |
| Eating area | Main level | 3.36 x 2.78 m |
| Utility room | Lower level | 7.21 x 11.84 m |
| Bathroom | Second level | 2.24 x 2.8 m |
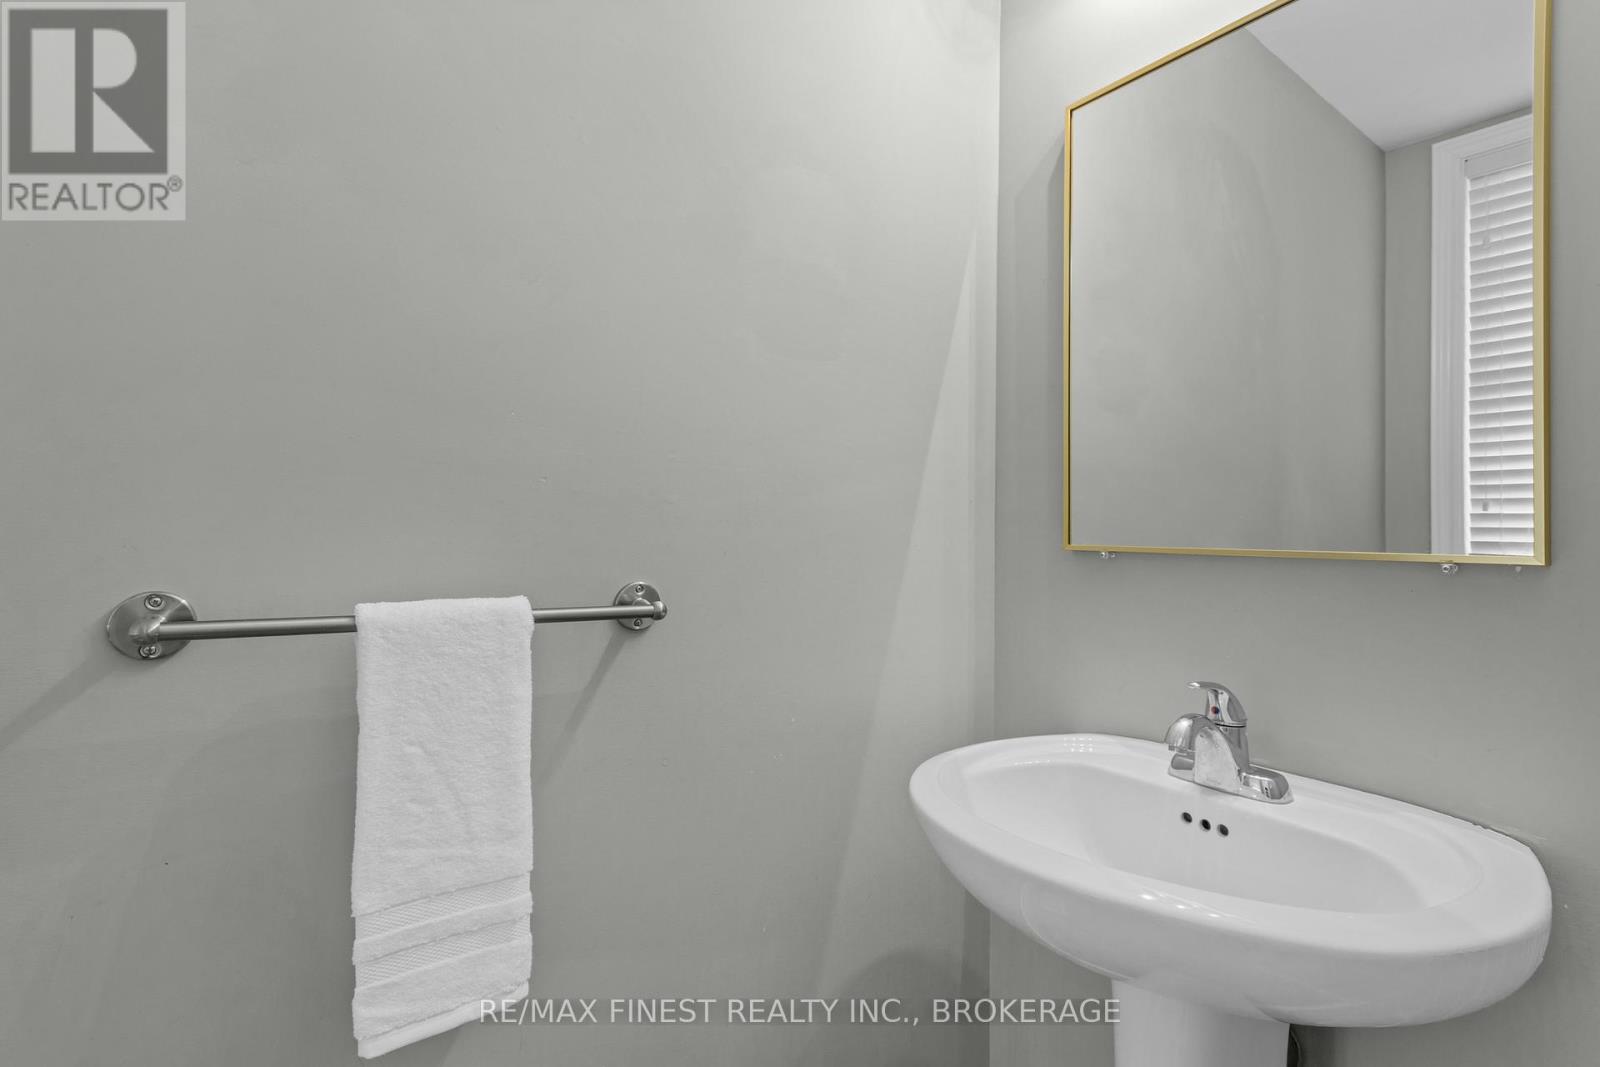
| Bathroom | Main level | 0.86 x 2.05 m |
| Bathroom | Second level | 1.57 x 4.43 m |
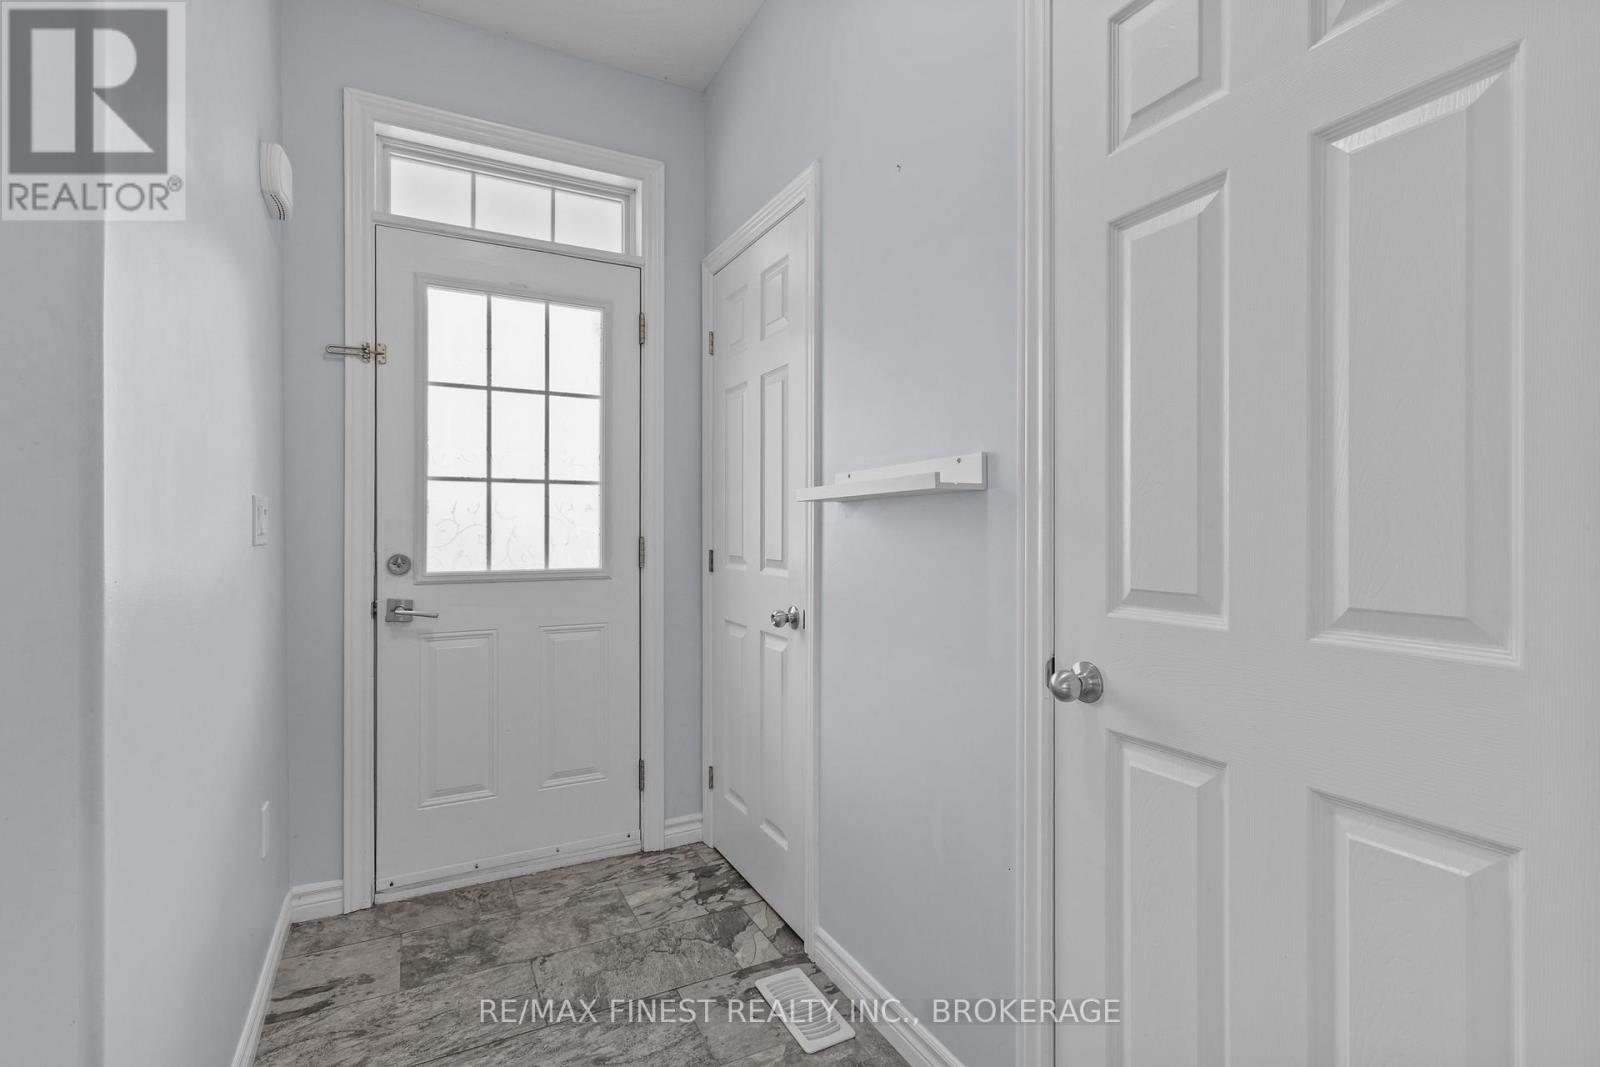
| Foyer | Main level | 2.59 x 1.22 m |
| Cold room | Lower level | 2.78 x 1.81 m |




