


 For sale 50
$429,360
2+1 bed1 bath1,500–2,000 sq ft
1045 Middle Road
Kingston
19 days agoMLS® X13825070
RE/MAX FINEST REALTY INC., BROKERAGE
920 Safari Drive
39 - North of Taylor-Kidd Blvd, Kingston, Ontario K7M6X5
For sale· Added
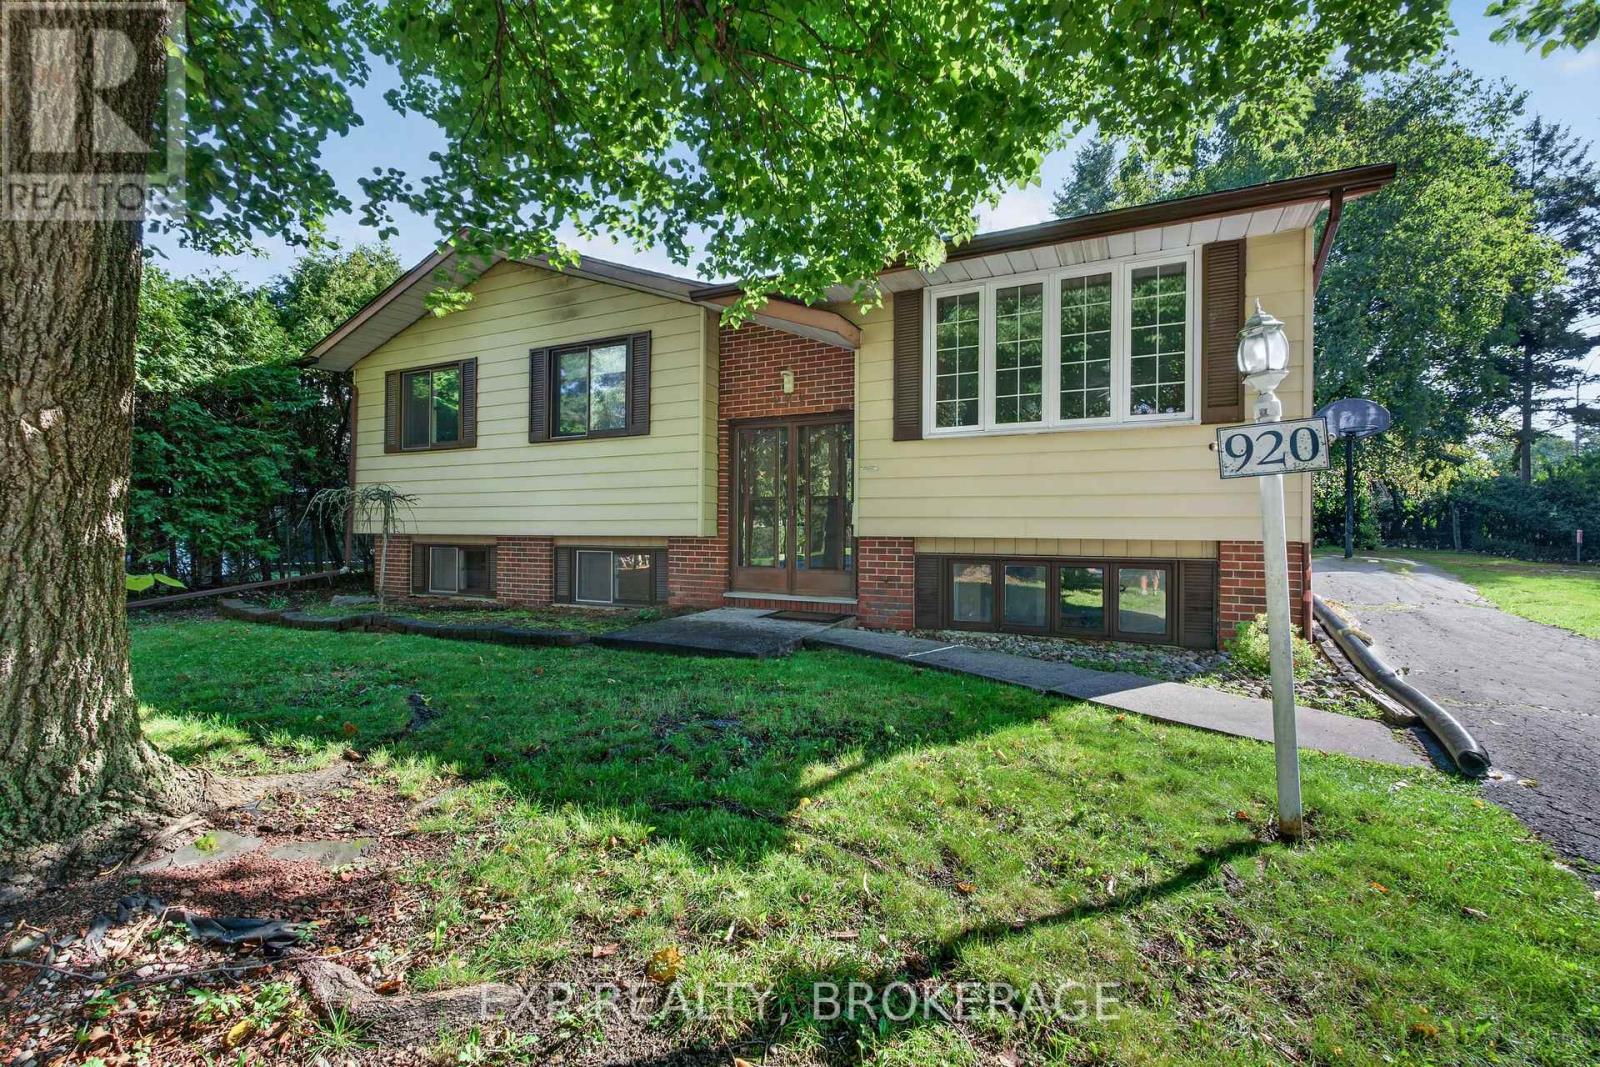
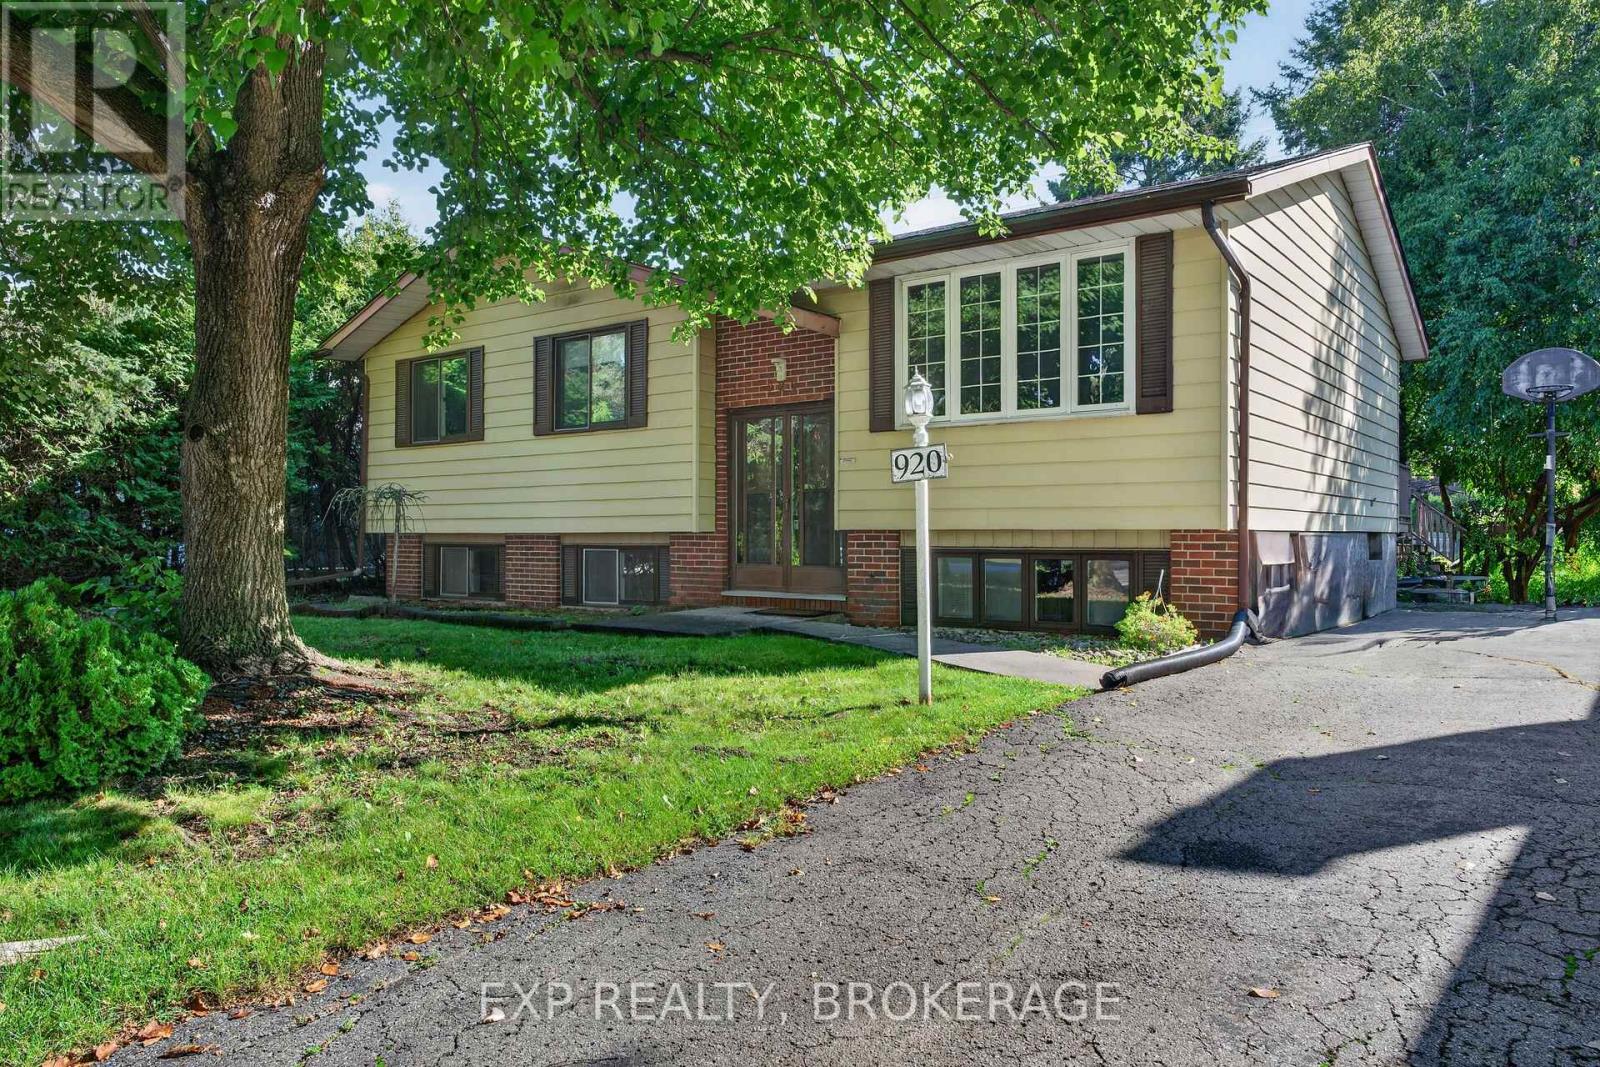
Welcome to 920 Safari Drive! This 3-bedroom, 2-bathroom detached home offers an excellent opportunity for first-time buyers, investors, or renovators looking to add value. The main level features three bedrooms and a full bathroom, while the basement includes a second bathroom and additional space for storage, recreation, or future finishing. The home features a durable brick-and-aluminum exterior and a roof about 10 years old. Conveniently located close to schools, parks, shopping, and other amenities. A solid opportunity to make this home your own and unlock its full potential.
Map data © OpenStreetMap contributors
No open houses are scheduled for this home.
Can't make it? Request a private viewing.
| Kitchen | Main level | 3.04 x 3.94 m |
| Bedroom | Basement | 3.77 x 3.34 m |
| Bathroom | Basement | 1.45 x 1.91 m |
| Utility room | Basement | 3.37 x 3.66 m |
| Other | Basement | 2.86 x 3.33 m |
| Dining room | Main level | 3.17 x 3.11 m |
| Living room | Main level | 4.88 x 3.68 m |
| Bathroom | Main level | 3.05 x 1.72 m |
| Primary Bedroom | Main level | 3.76 x 3.3 m |
| Bedroom 2 | Main level | 3.04 x 3.32 m |
| Bedroom 3 | Main level | 3.76 x 3.03 m |
| Recreational, Games room | Basement | 3.86 x 6.2 m |
| Recreational, Games room | Basement | 3.28 x 2.74 m |
| Other | Basement | 1.91 x 1.84 m |




