
 For sale 50
$429,360
2+1 bed1 bath1,500–2,000 sq ft
1045 Middle Road
Kingston
19 days agoMLS® X13825070
RE/MAX FINEST REALTY INC., BROKERAGE
925 Blossom Street
42 - City Northwest, Kingston, Ontario K7P0N2
For sale· Added
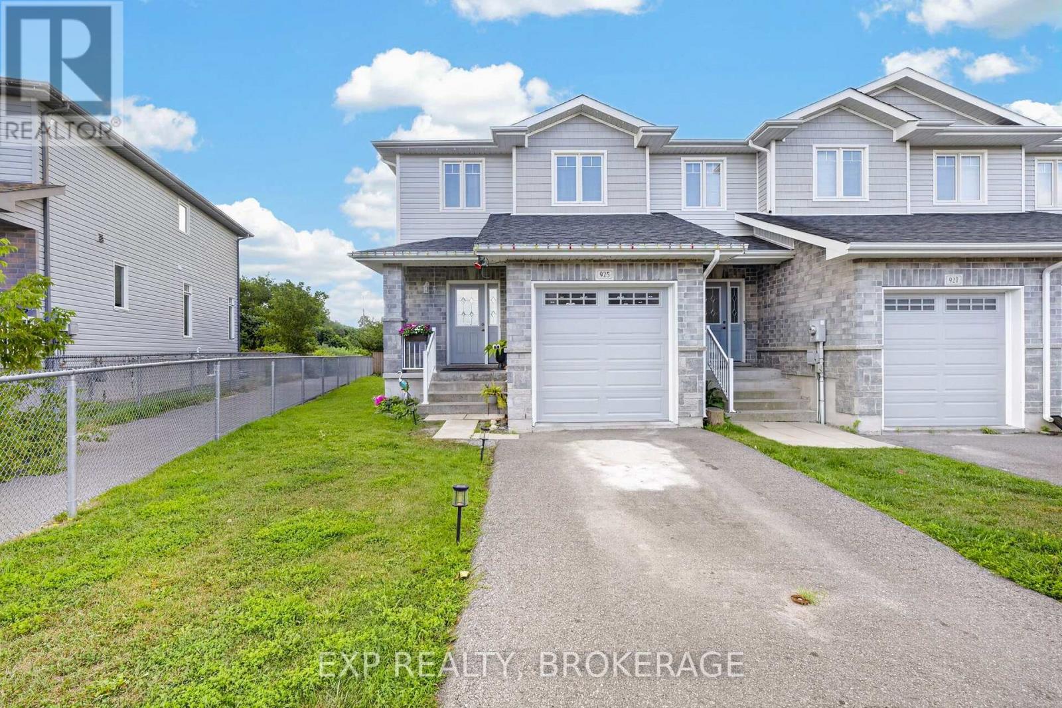
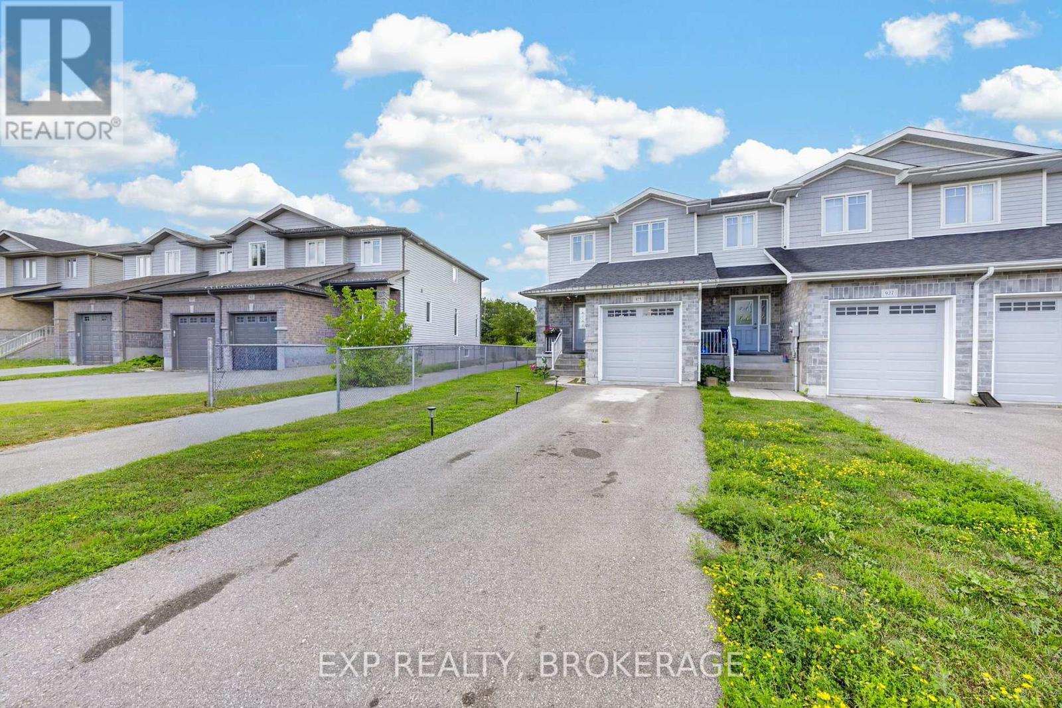
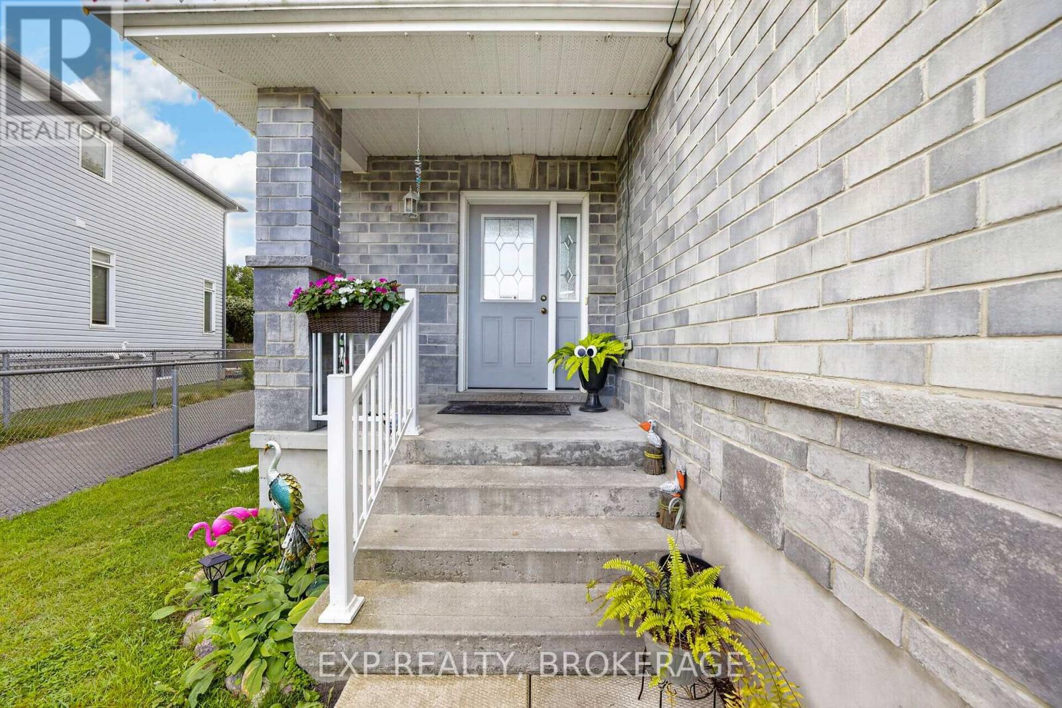
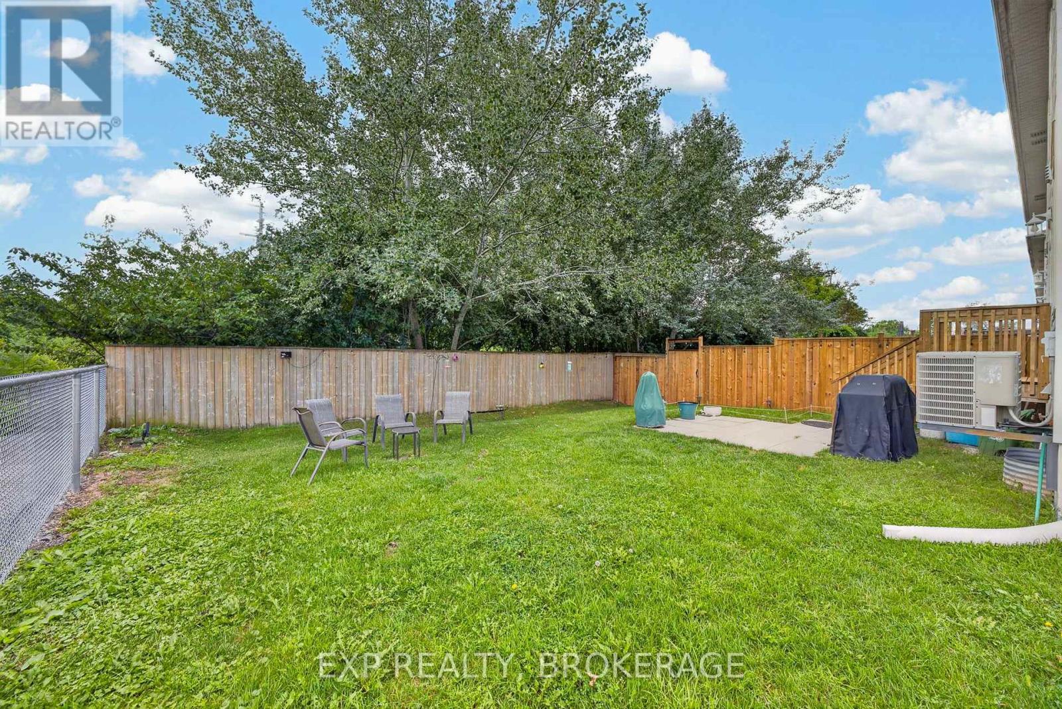
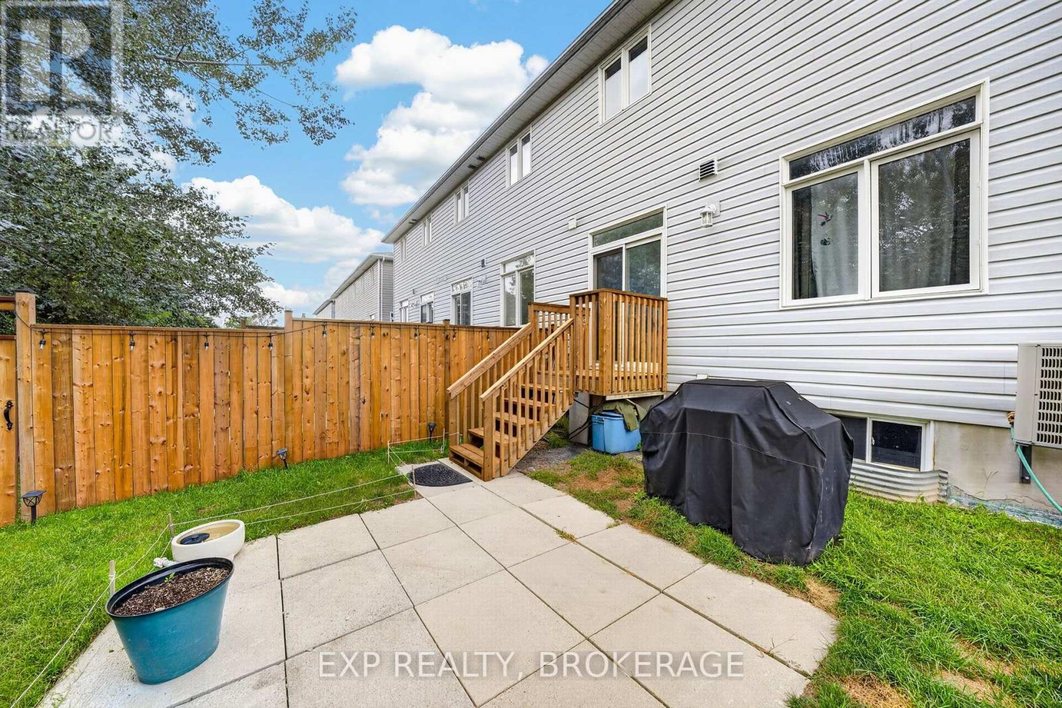
Welcome to this quality-built end-unit townhome in the highly desirable Woodhaven community. Thoughtfully designed with 9 ft ceilings, large vinyl windows that fill the home with natural light.The main level features laminate flooring with ceramic tile in the foyer, mudroom and 2-piece powder room. The bright, open-concept great room flows seamlessly into the kitchen, complete with stainless-steel appliances, a centre island with breakfast bar and adjoining dining area. Sliding glass doors lead to the back deck and yard with exterior lighting.Upstairs, the spacious primary bedroom offers a walk-in closet and private 4-piece ensuite. Two additional generously sized bedrooms (one with its own walk-in closet), and another full 4-piece bathroom complete the upper level.The unfinished basement offers plenty of potential with a rough-in for a future 3-piece bathroom, ready for you to customize to suit your needs. An oversized attached single car garage features an upgraded 8 ft garage door with upper windows. Ideally located just a short walk from neighbourhood parks and playgrounds, with shopping, schools and everyday amenities only minutes away. A bright, spacious home in one of Kingston's most sought-after west-end neighbourhoods.
Map data © OpenStreetMap contributors
No open houses are scheduled for this home.
Can't make it? Request a private viewing.
| Dining room | Main level | 2.81 x 2.83 m |
| Bathroom | Main level | 1.82 x 1.52 m |
| Kitchen | Main level | 2.43 x 2.76 m |
| Bathroom | Second level | 2.62 x 2.33 m |
| Bedroom | Second level | 3.43 x 2.74 m |
| Living room | Main level | 3.35 x 3.35 m |
| Primary Bedroom | Second level | 4.32 x 3.55 m |
| Bedroom | Second level | 3.43 x 2.95 m |
| Bathroom | Second level | 2.46 x 2.43 m |




