
 For sale 50
$429,360
2+1 bed1 bath1,500–2,000 sq ft
1045 Middle Road
Kingston
19 days agoMLS® X13825070
RE/MAX FINEST REALTY INC., BROKERAGE
956 Kenshaw Street
39 - North of Taylor-Kidd Blvd, Kingston, Ontario K7P1M1
For sale· Added
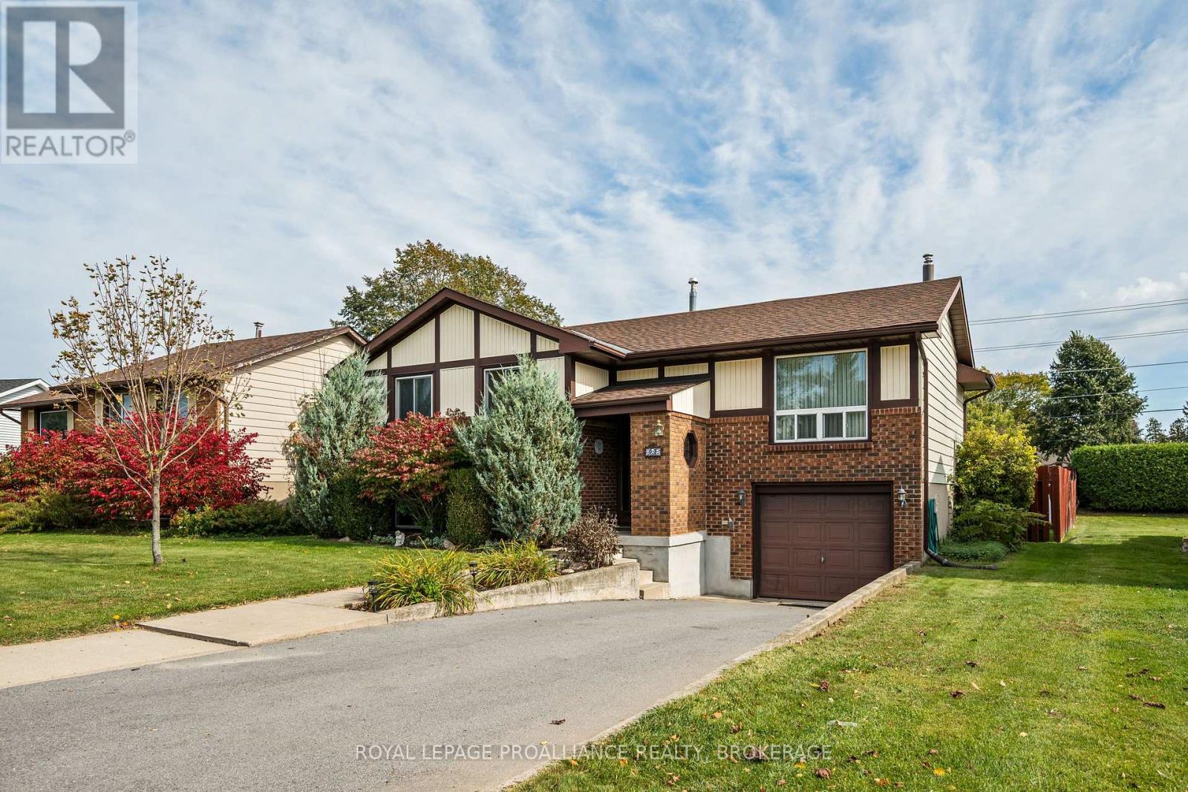
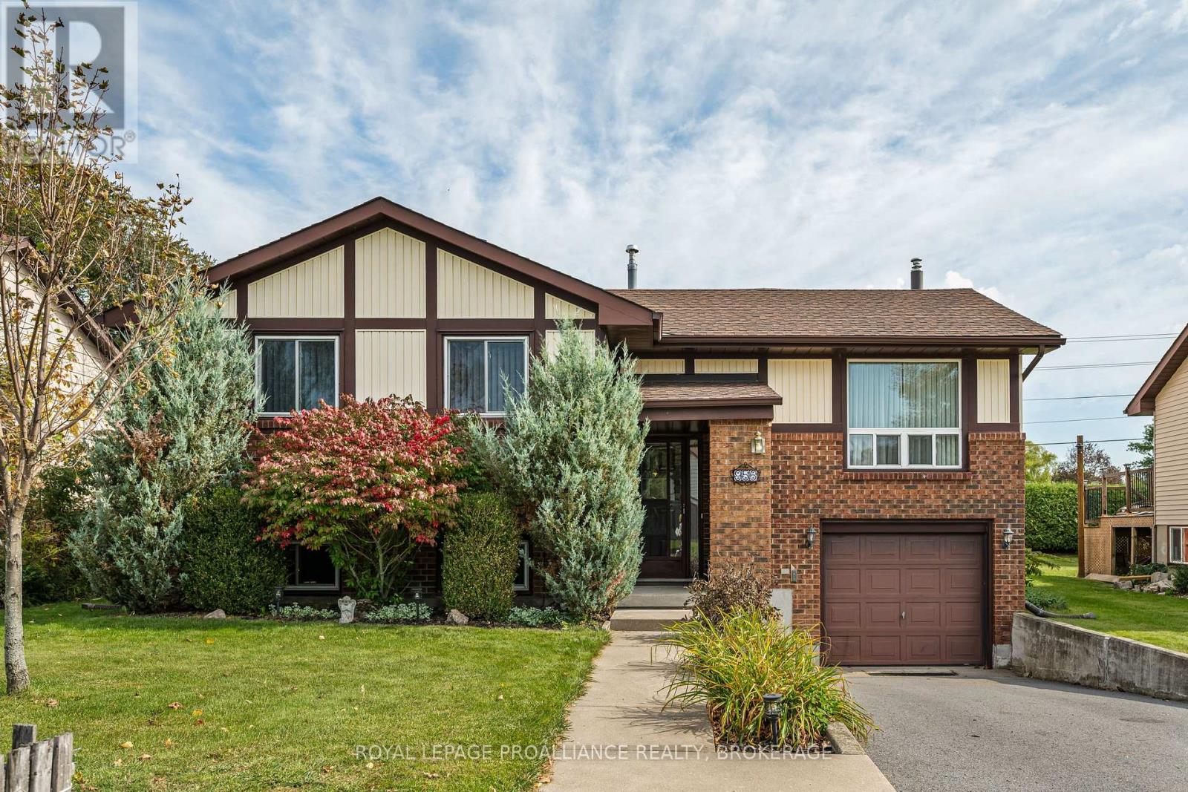
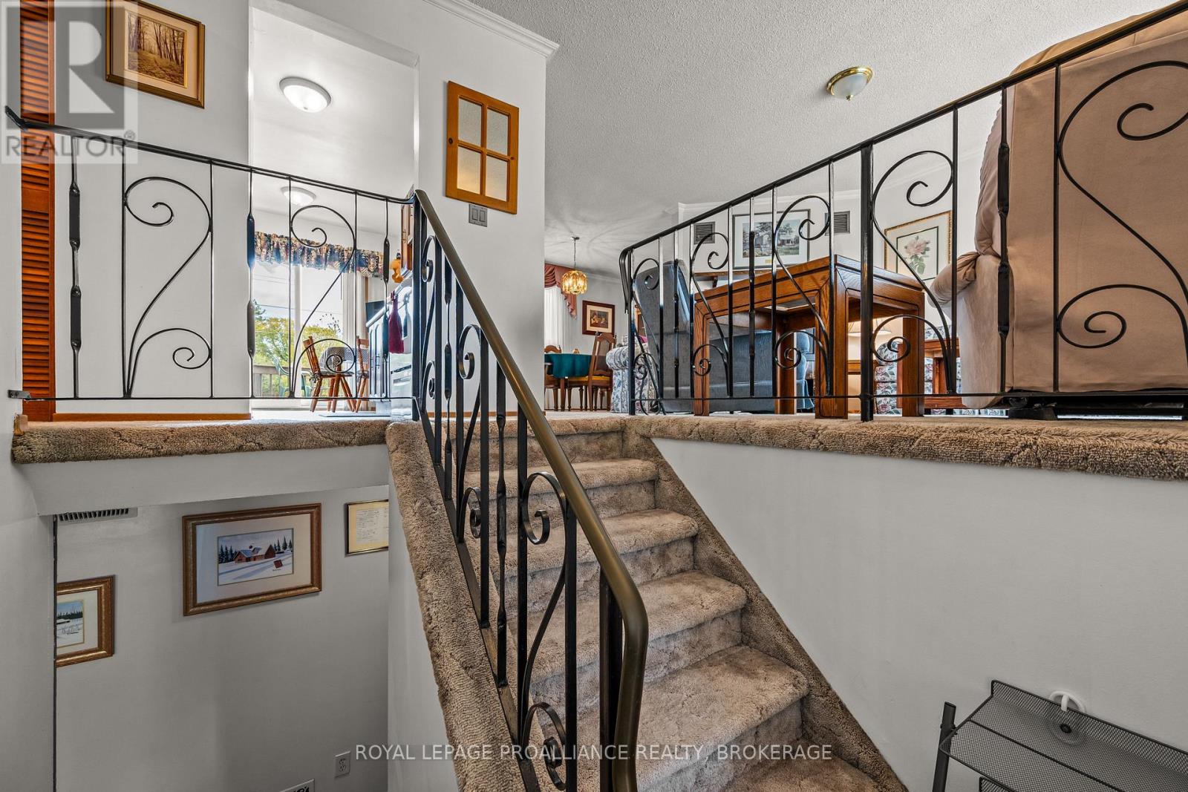
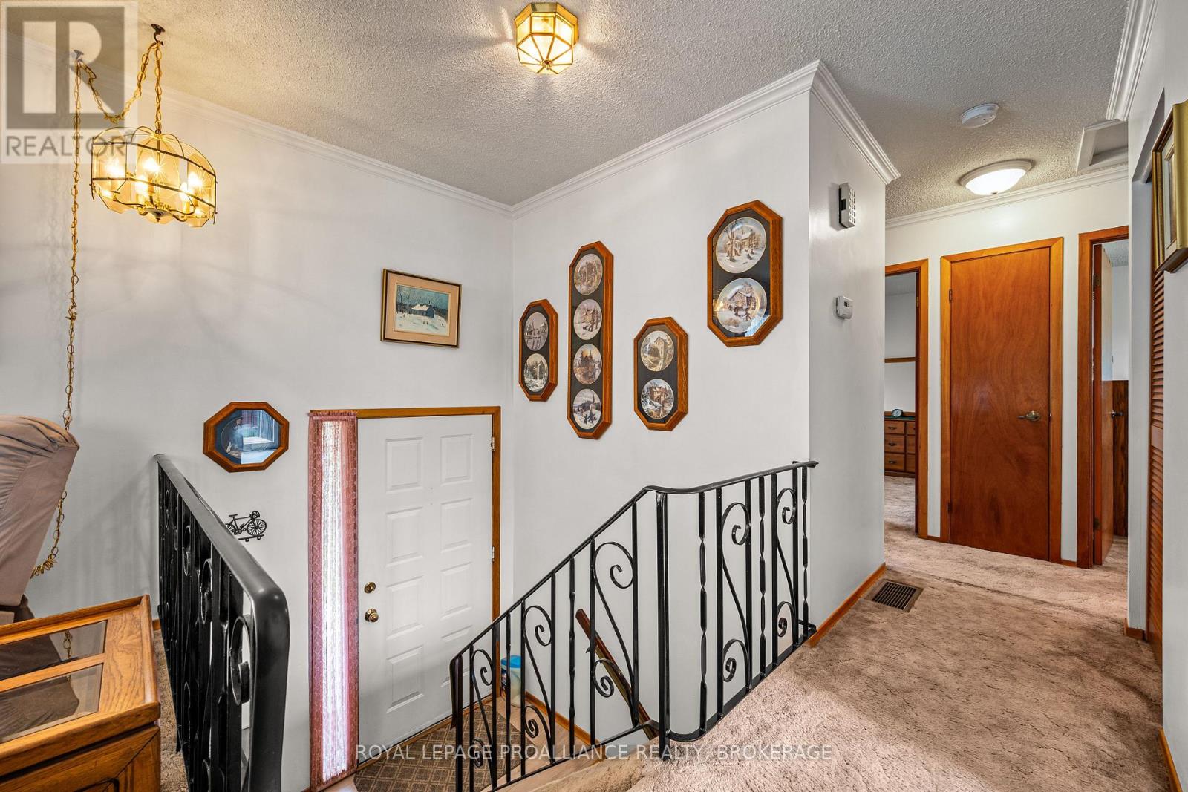
Welcome to 956 Kenshaw Street! Located on a quiet street in Kingston's sought after West End, this well maintained 3+1 bedroom, 2 full bathroom raised bungalow offers comfortable living with many major updates already completed. The main level features three bedrooms and a full bathroom, while the lower level includes a fourth bedroom and second full bathroom ideal for guests, a home office, or additional family space. Enjoy the immaculate backyard, perfect for relaxing or entertaining, with the added convenience of a clothesline for air drying laundry. Just a short walk to two elementary schools, two high schools, multiple playgrounds, and a very short drive to all your desired amenities, this home has everything you could ask for well within reach.
Map data © OpenStreetMap contributors
No open houses are scheduled for this home.
Can't make it? Request a private viewing.
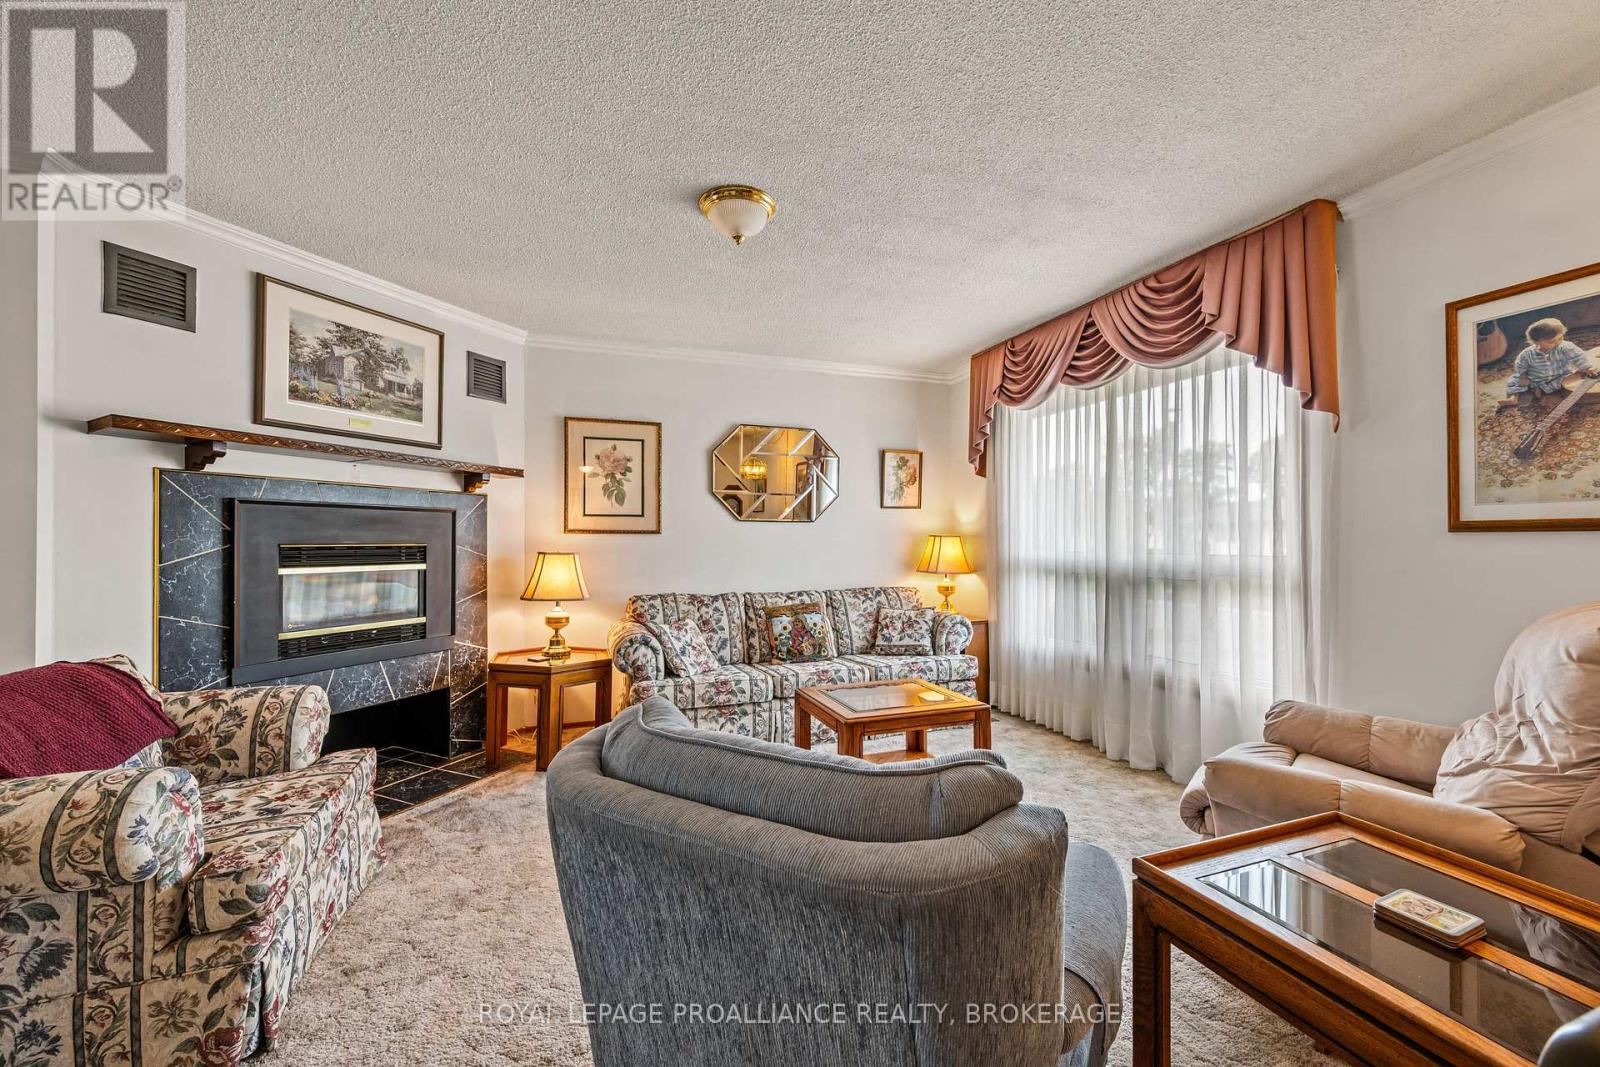
| Living room | Main level | 4.46 x 3.91 m |
| Dining room | Main level | 2.92 x 3.86 m |
| Bedroom | Main level | 3.85 x 3.17 m |
| Bedroom 2 | Main level | 2.8 x 2.5 m |
| Bedroom 3 | Main level | 3.24 x 3.17 m |
| Bathroom | Main level | 2.24 x 1.53 m |
| Recreational, Games room | Lower level | 3.7 x 5.13 m |
| Bathroom | Lower level | 2.55 x 1.82 m |
| Bedroom 4 | Lower level | 3.73 x 2.78 m |




