 For sale 50
$799,900
4 bed2 bath1,500–2,000 sq ft
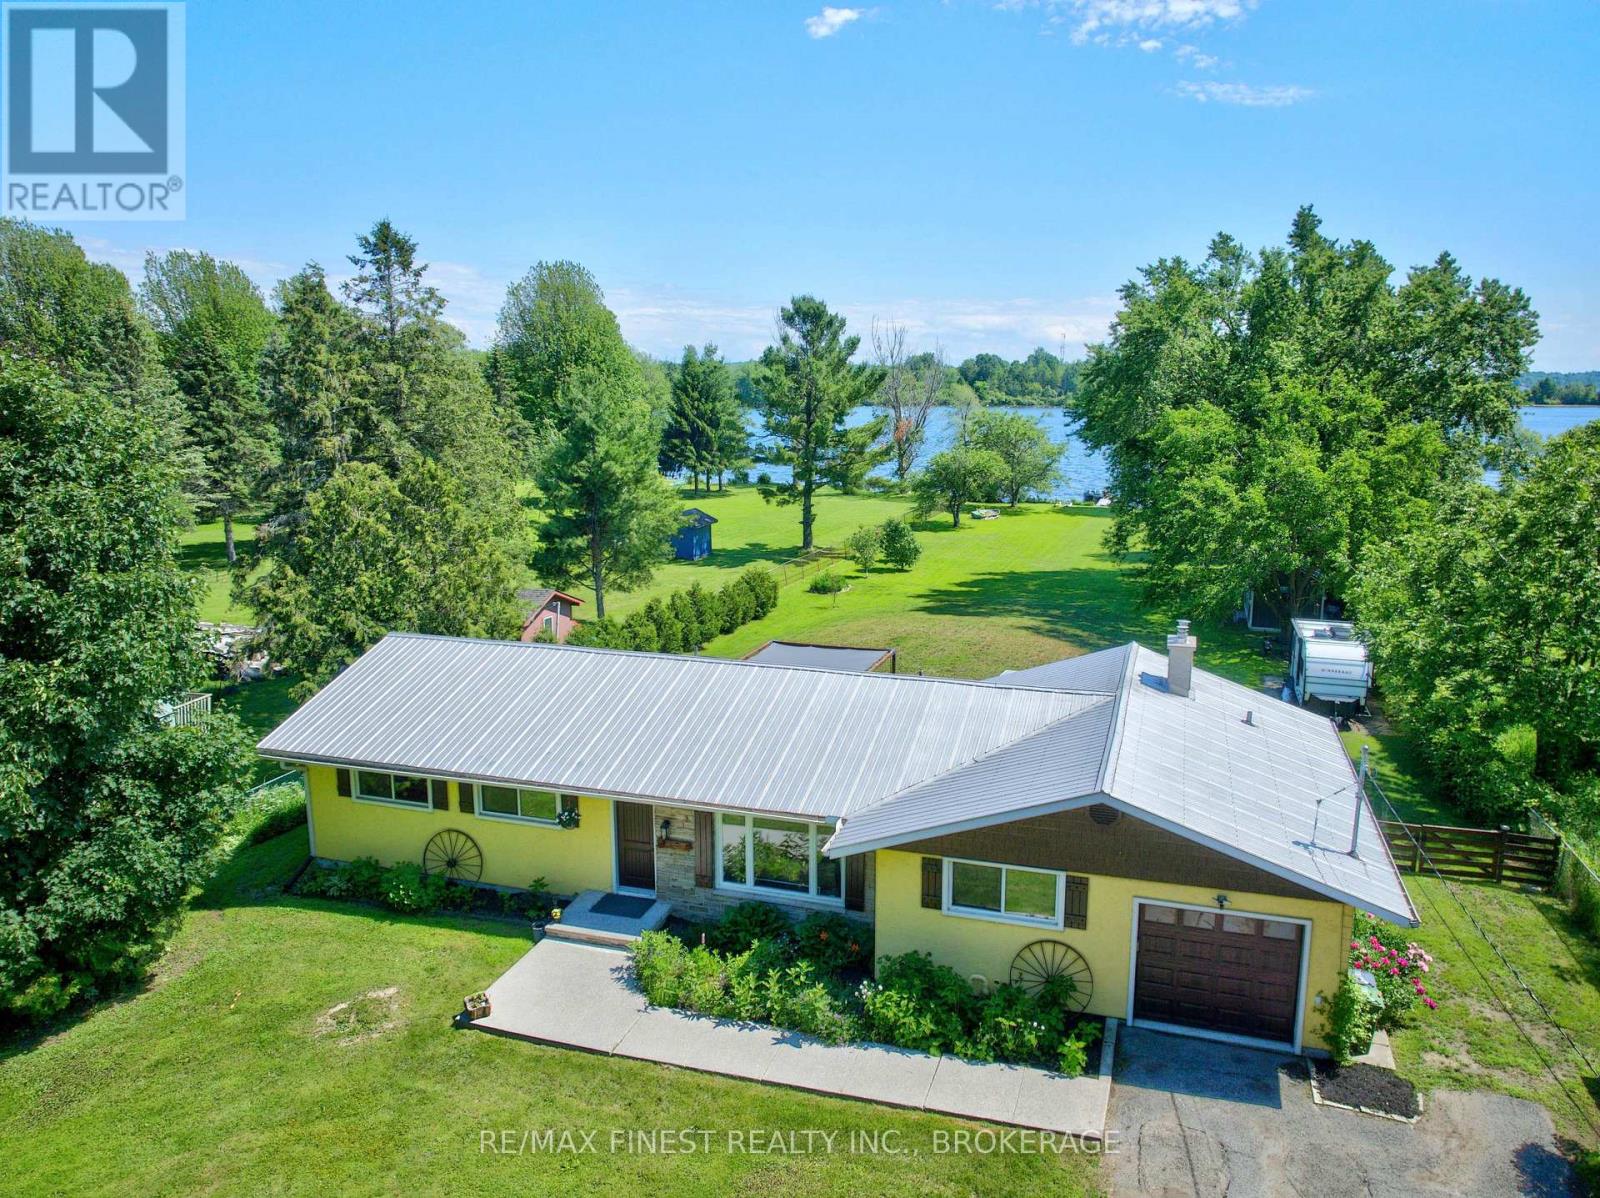
99 Aragon Road
44 - City North of 401, Kingston
24 days agoMLS® X13806254
RE/MAX FINEST REALTY INC., BROKERAGE
98 William Street
14 - Central City East, Kingston, Ontario K7L2C5
For sale· Added
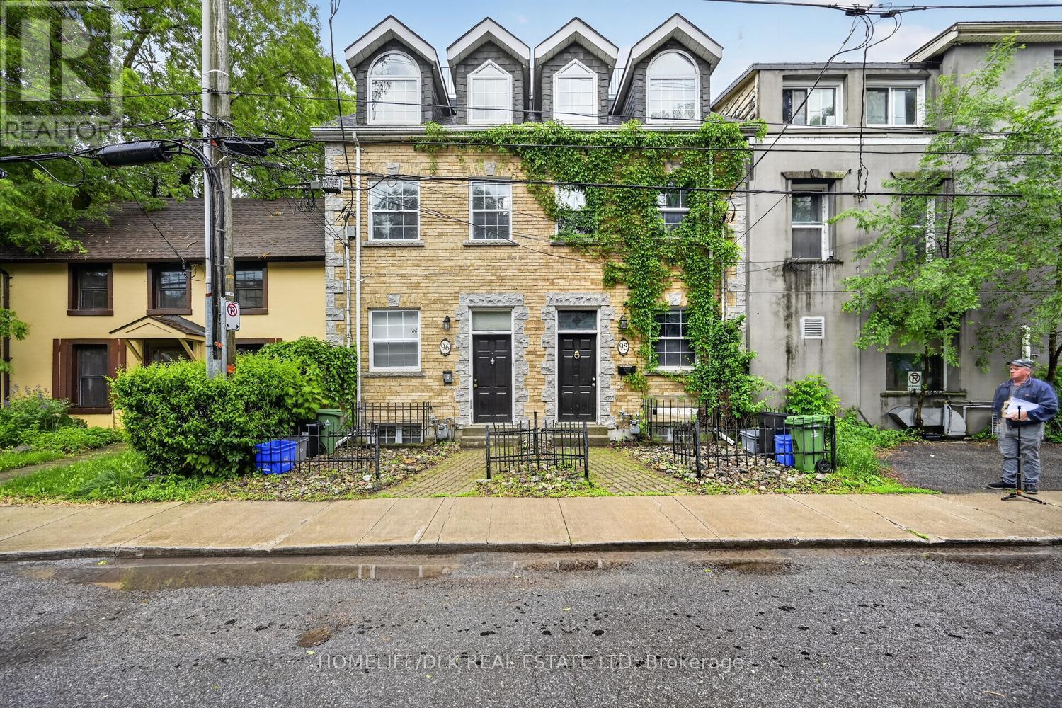
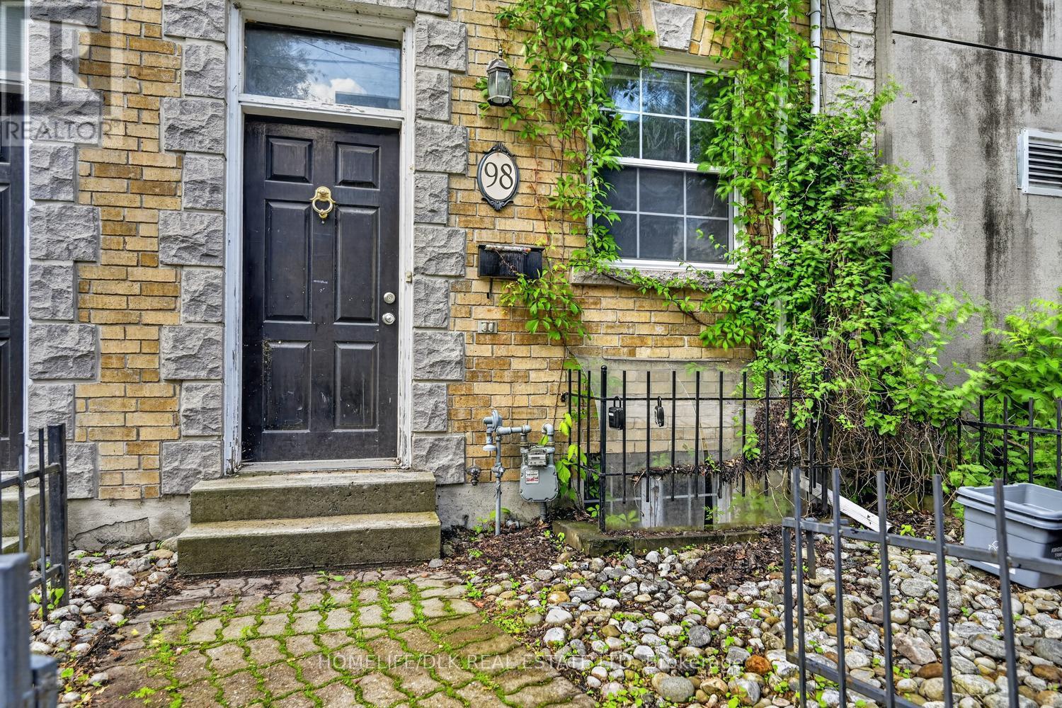
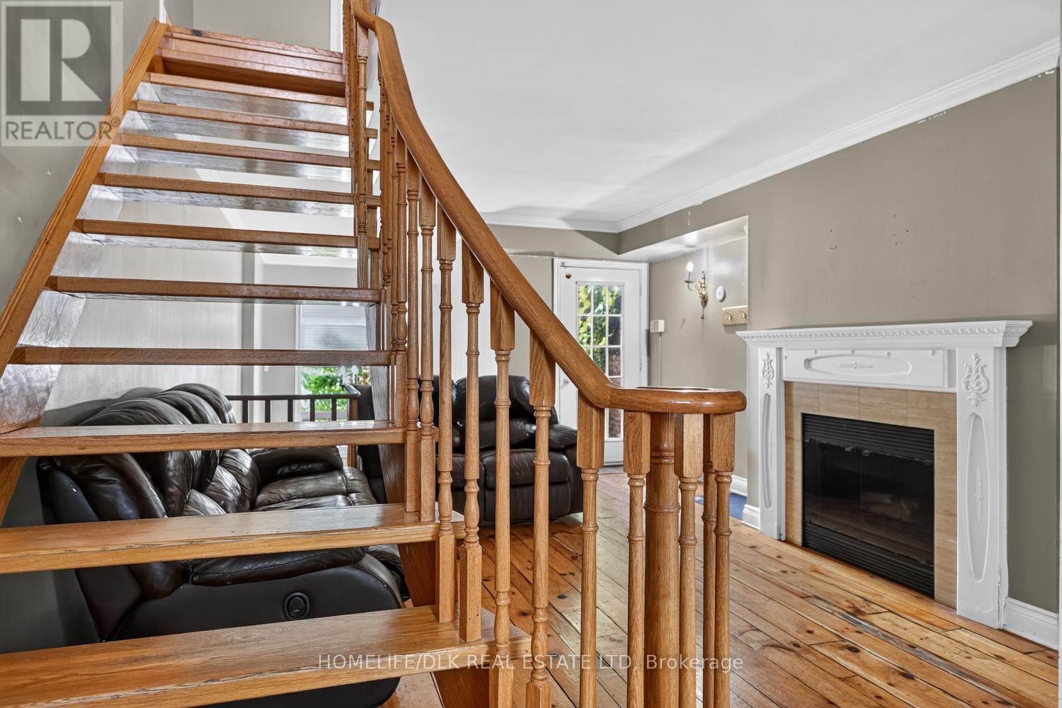
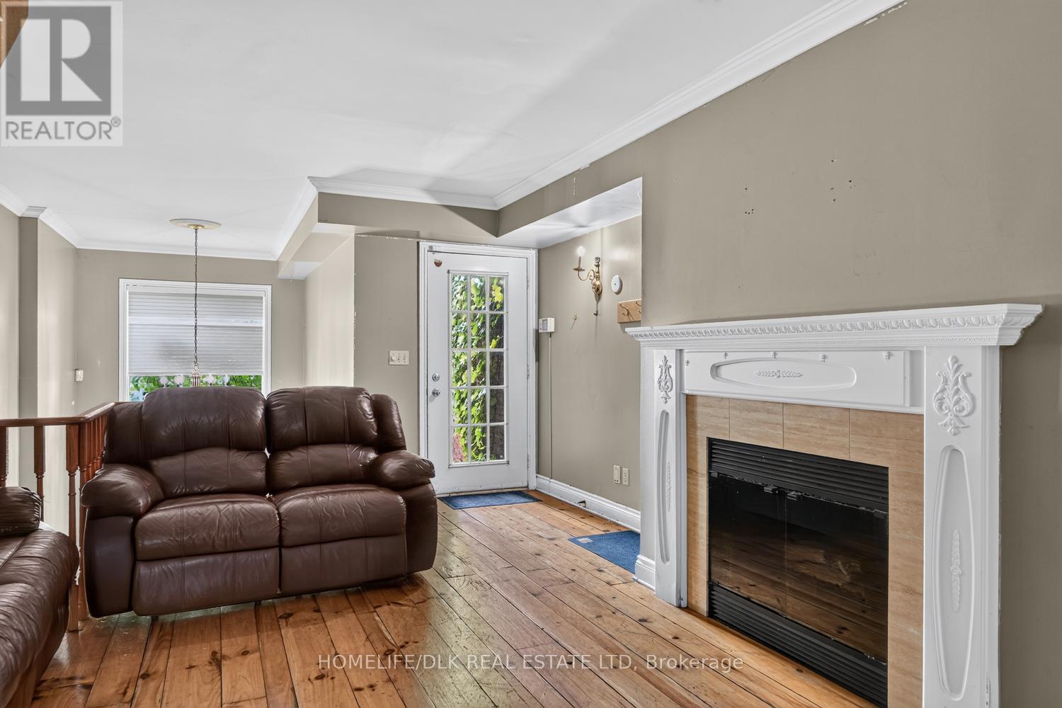
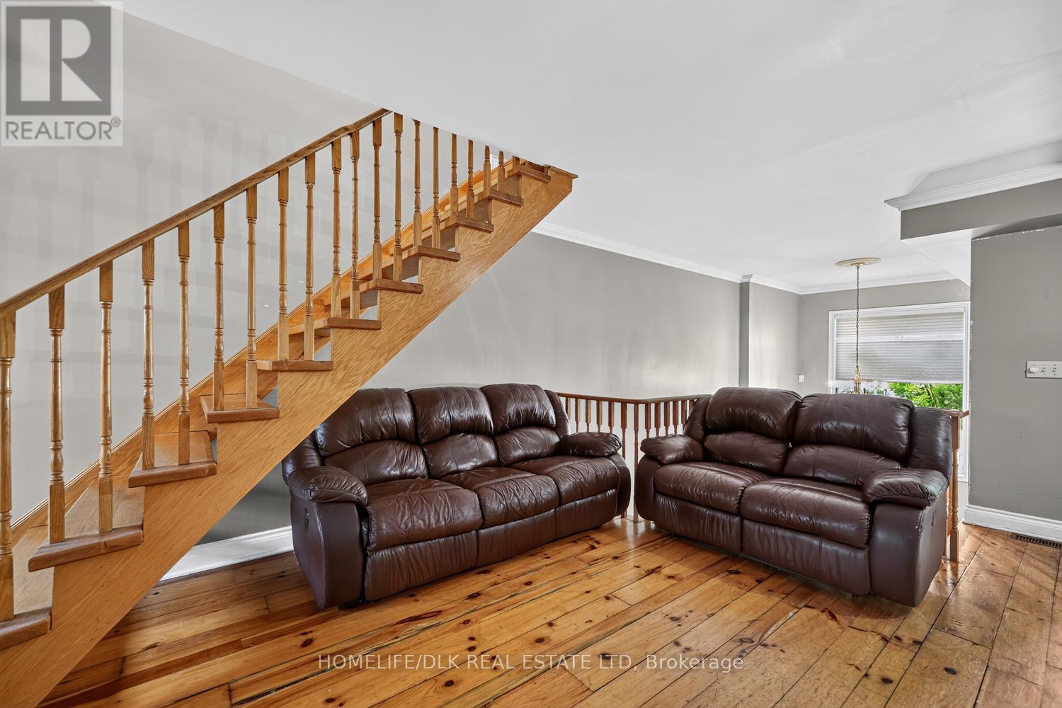
Attention investors. Thjs 5 bedroom, three storey all brick home located in the heart of the Queens district boasts hardwood floors throughout the main levels. The main level offers one bedroom with a living room space. Up one level you'll find 2 bedrooms with a 4pc bath. The Upper level provides two additional bedrooms and another 4pc bath. The landing just down from the main level offers another sitting area leading to the lower level kitchen and 2pc bath. Great for students or those looking to be downtown. Forced Air Nat Gas furnace, 200 amp breakers, central A/C. Come check out 98 William St before it is gone.
Map data © OpenStreetMap contributors
No open houses are scheduled for this home.
Can't make it? Request a private viewing.
| Bedroom | Third level | 2.52 x 4.86 m |
| Bedroom | Main level | 2.51 x 3.03 m |
| Bathroom | Third level | 2.31 x 2.62 m |
| Primary Bedroom | Third level | 3.11 x 4.96 m |
| Bedroom | Second level | 2.63 x 5.25 m |
| Bathroom | Second level | 2.35 x 2.93 m |
| Bedroom | Second level | 2.47 x 4.42 m |
| Kitchen | Lower level | 4.12 x 6.34 m |
| Bathroom | Lower level | 1.36 x 1.6 m |
| Dining room | Main level | 2.6 x 3.35 m |
| Living room | Main level | 4.23 x 4.61 m |