
 For sale 50
$429,360
2+1 bed1 bath1,500–2,000 sq ft
1045 Middle Road
Kingston
19 days agoMLS® X13825070
RE/MAX FINEST REALTY INC., BROKERAGE
984 Waterbury Crescent
28 - City SouthWest, Kingston, Ontario K7M8V3
For sale· Added
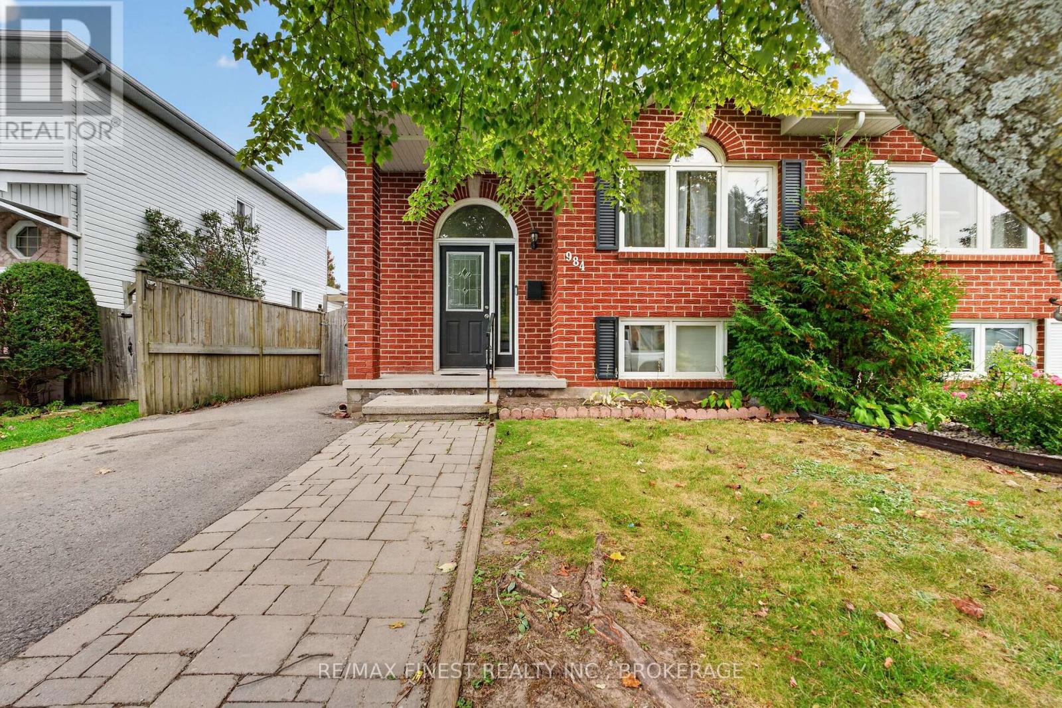
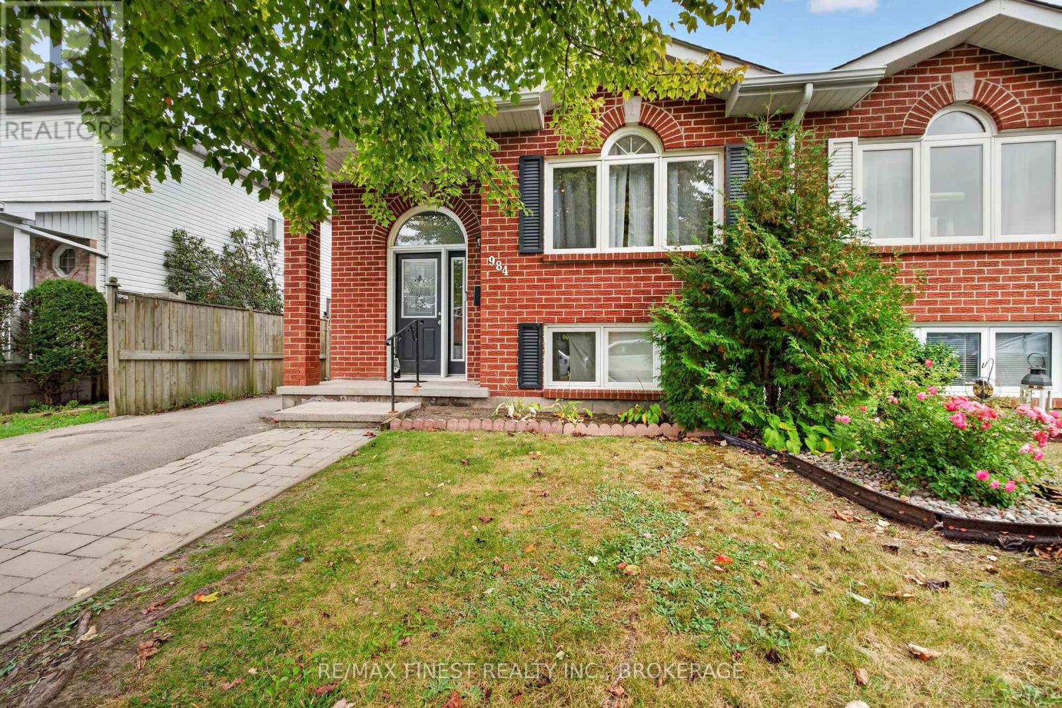
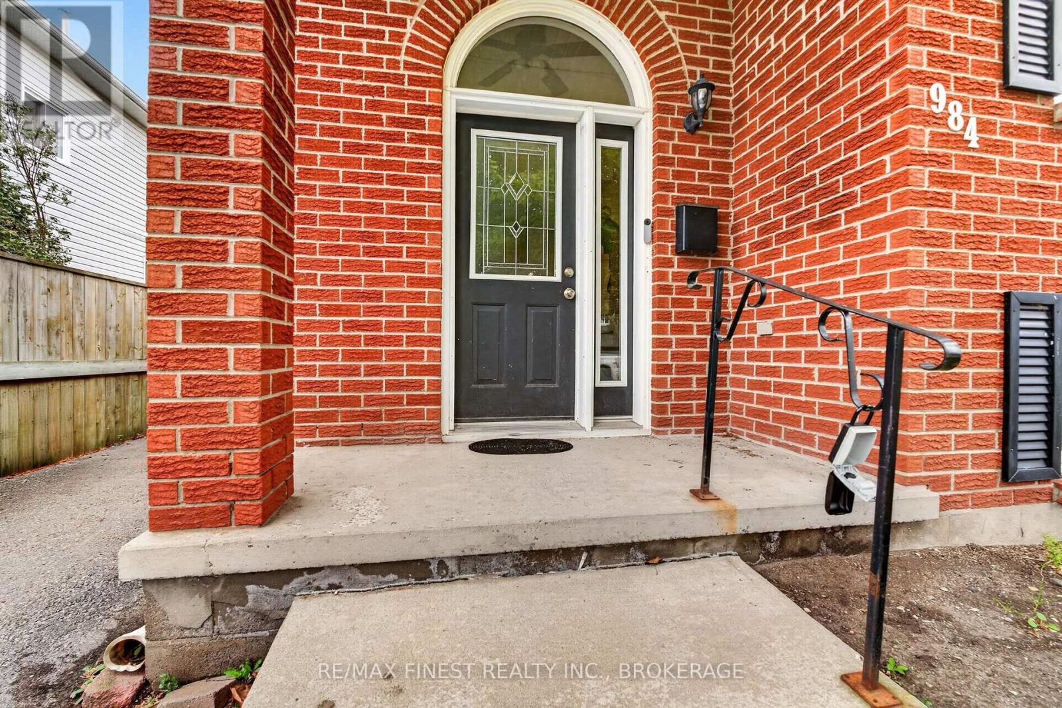
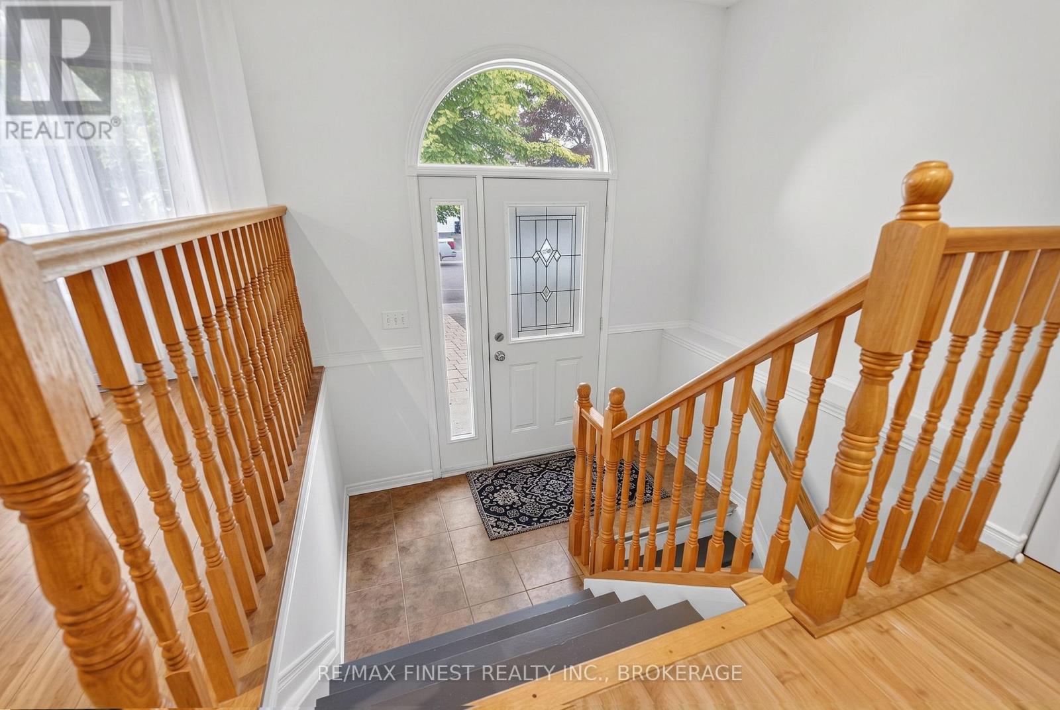
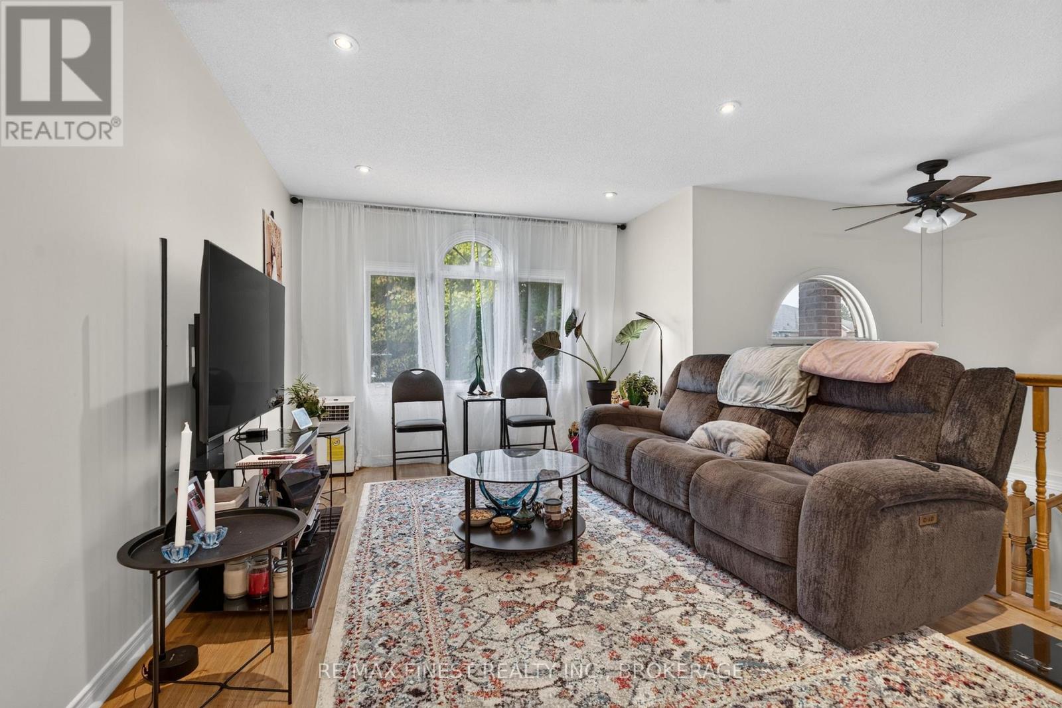
Discover the possibilities at 984 Waterbury Crescent! Tucked away on a quiet street in Kingston's sought after west end, this inviting semi offers three bedrooms on the main level and a finished lower level with a fourth bedroom, an in law suite, and its own separate entrance. An appealing option for first time buyers, extended families, or investors exploring future possibilities, this home offers a flexible layout with added privacy and room to accommodate changing needs. Enjoy a neighbourhood that puts schools, parks, walking trails, public transit and Lakeshore Swimming Pool close to home. A welcoming location and plenty of potential to make it your own. Book your private showing today!
Map data © OpenStreetMap contributors
No open houses are scheduled for this home.
Can't make it? Request a private viewing.
| Bathroom | Main level | 1.93 x 2.83 m |
| Bedroom | Main level | 3.07 x 3.26 m |
| Bedroom | Main level | 3.24 x 4.17 m |
| Primary Bedroom | Main level | 3.07 x 4.78 m |
| Dining room | Main level | 2.98 x 2.87 m |
| Kitchen | Main level | 3.07 x 3.09 m |
| Living room | Main level | 3.26 x 4.71 m |
| Recreational, Games room | Basement | 5.84 x 4.51 m |
| Utility room | Basement | 2.57 x 4.62 m |




