
 For sale 50
$399,900
3 bed1 bath700–1,100 sq ft
387 Nelson Street
22 - East of Sir John A. Blvd, Kingston
18 days agoMLS® X13828914
RE/MAX FINEST REALTY INC., BROKERAGE
986 Killarney Crescent
35 - East Gardiners Rd, Kingston, Ontario K7M8C7
For sale· Added
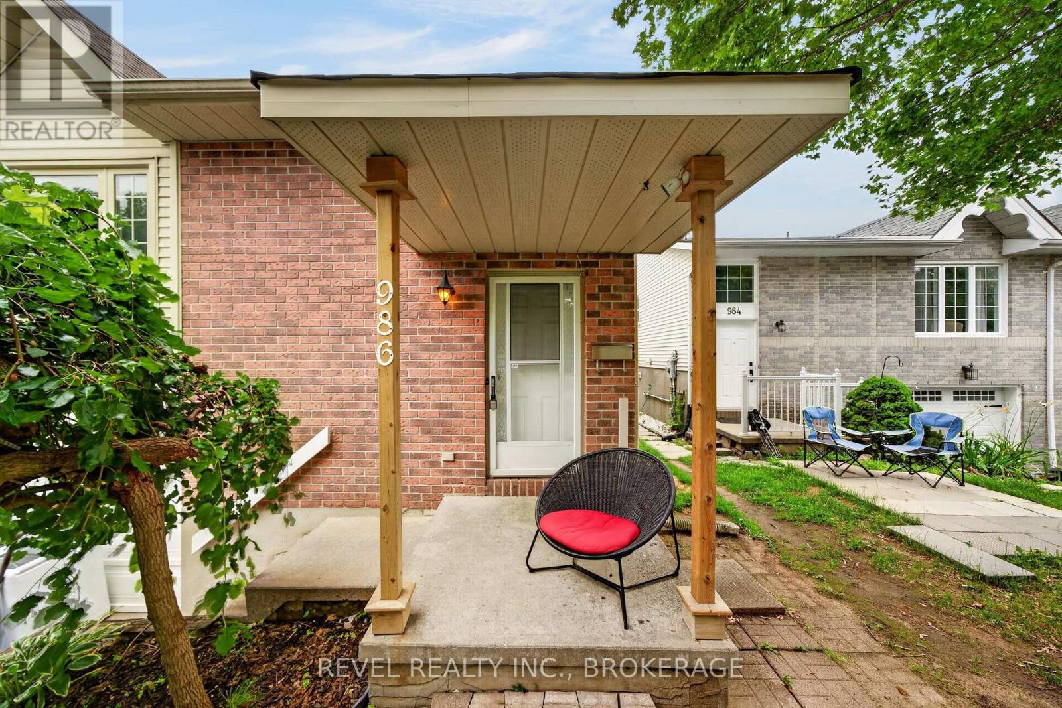
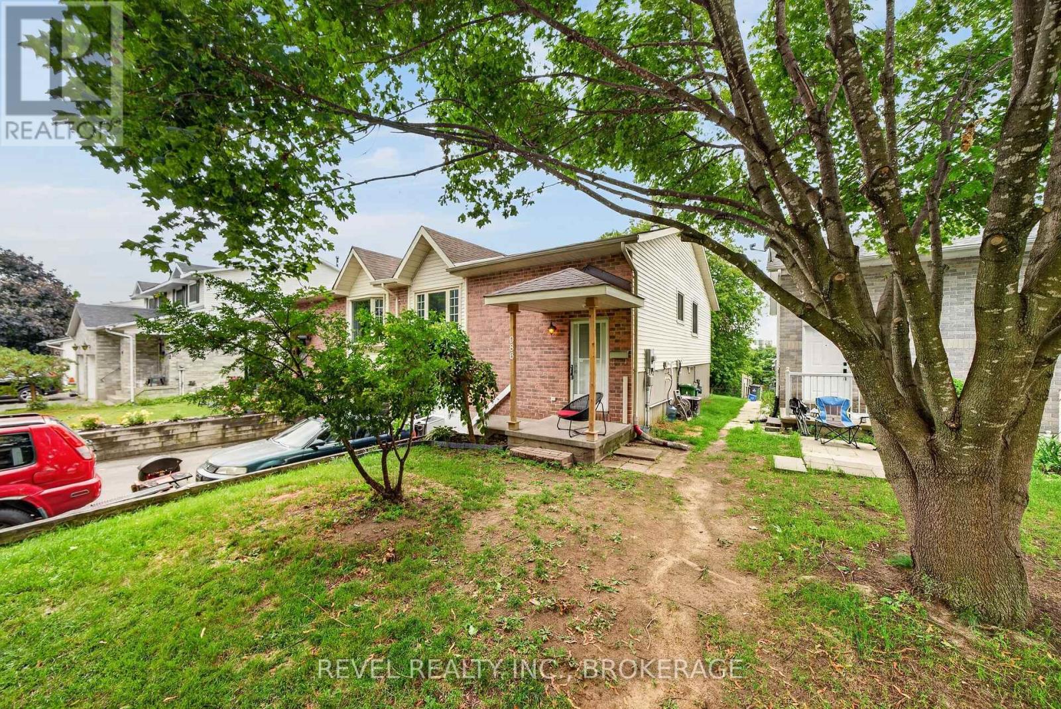
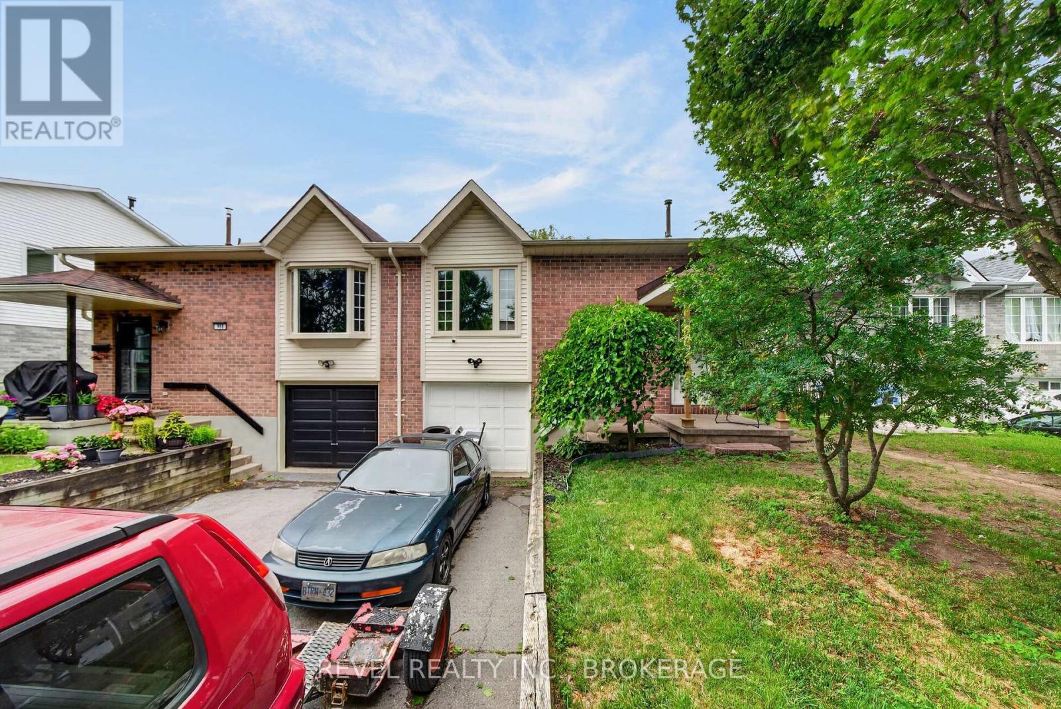
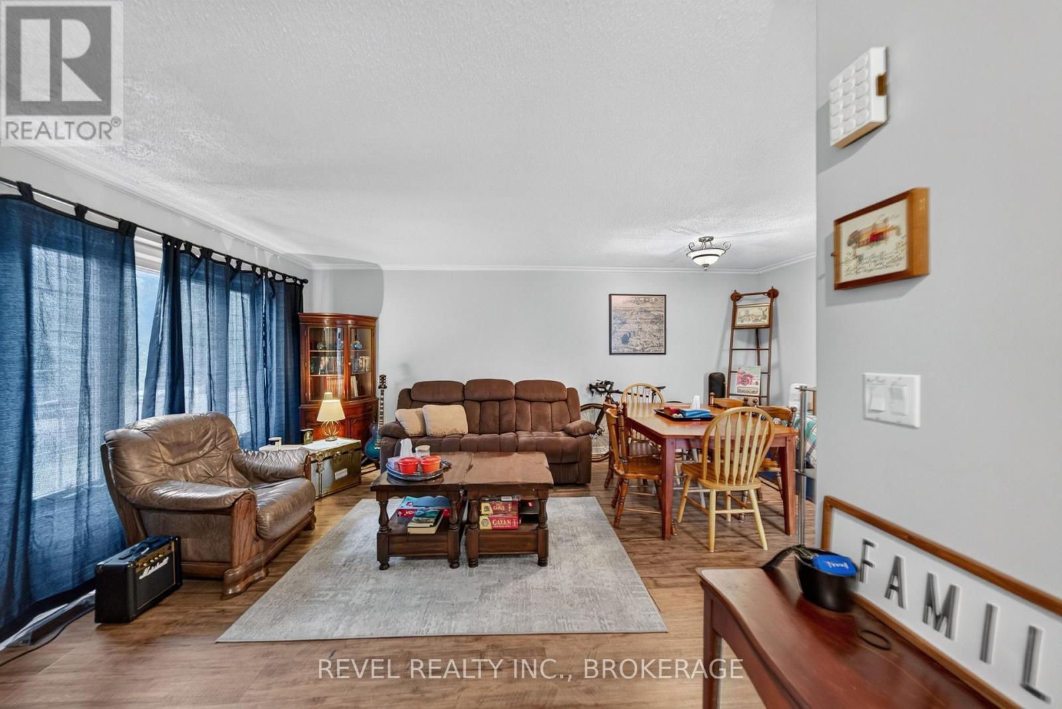
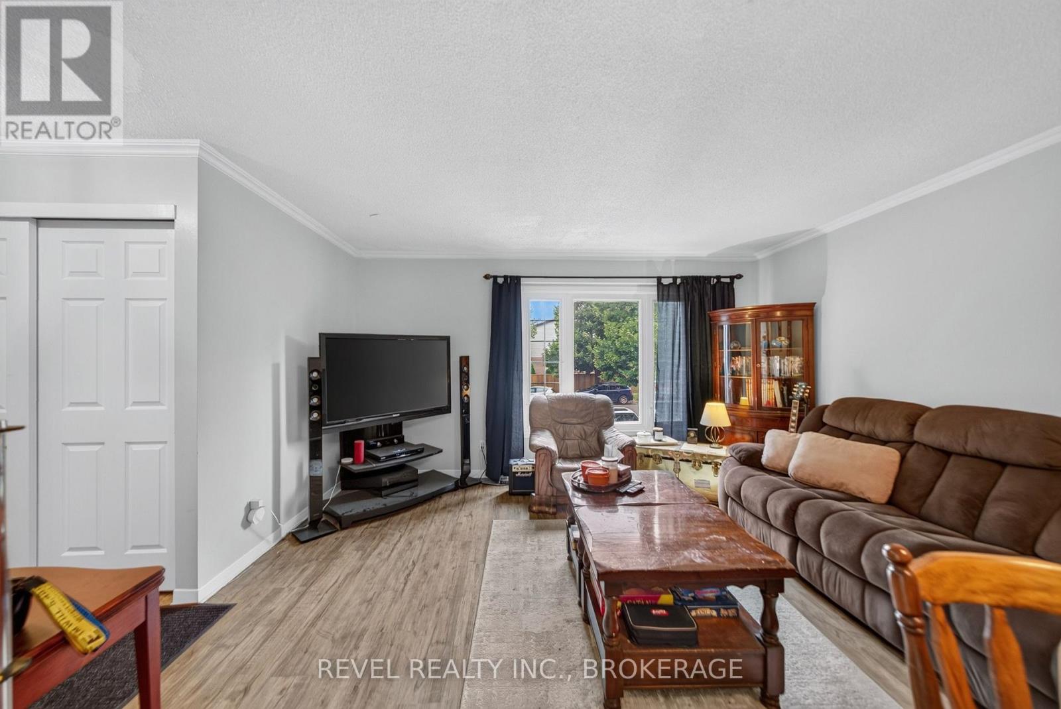
Whether you're a first-time homebuyer looking to generate additional income to help offset your mortgage, or an investor searching for a fantastic rental opportunity in Northwest Kingston, 986 Killarney may be exactly what you've been waiting for! The upper level features laminate flooring, three spacious bedrooms, a recently renovated 4-piece bathroom, a bright kitchen, and a generous open-concept living and dining area-perfect for everyday living and entertaining. Downstairs, you'll discover a bright and spacious bachelor/in-law suite complete with quality laminate flooring, high ceilings, a 3-piece bathroom, and access to a shared laundry area, making it an ideal mortgage helper or rental unit. Outside, you'll appreciate the attached garage with plenty of storage space, ample parking, and a private backyard with no rear neighbours. Conveniently located close to shopping, schools, parks, and everyday amenities, this versatile property offers exceptional value and endless potential. Don't miss your opportunity-schedule your viewing today before it's gone!
Map data © OpenStreetMap contributors
No open houses are scheduled for this home.
Can't make it? Request a private viewing.
| Bathroom | Main level | 2.72 x 1.5 m |
| Utility room | Lower level | 2.48 x 2.1 m |
| Bedroom | Main level | 3.52 x 2.97 m |
| Bedroom | Main level | 3.51 x 2.43 m |
| Dining room | Main level | 3.73 x 2.57 m |
| Kitchen | Main level | 3.51 x 2.57 m |
| Living room | Main level | 4.45 x 3.3 m |
| Primary Bedroom | Main level | 3.07 x 3.97 m |
| Bathroom | Lower level | 2.46 x 1.62 m |
| Kitchen | Lower level | 2.59 x 2.04 m |
| Recreational, Games room | Lower level | 7.11 x 5.08 m |




