 For sale 50
$694,990
3 bed3 bath
1441 Heritage Road
Kingsville
8 days agoMLS® 26024433
REMAX CAPITAL DIAMOND REALTY
10 Gregory
Kingsville, Ontario N9Y0C7
For sale· Added
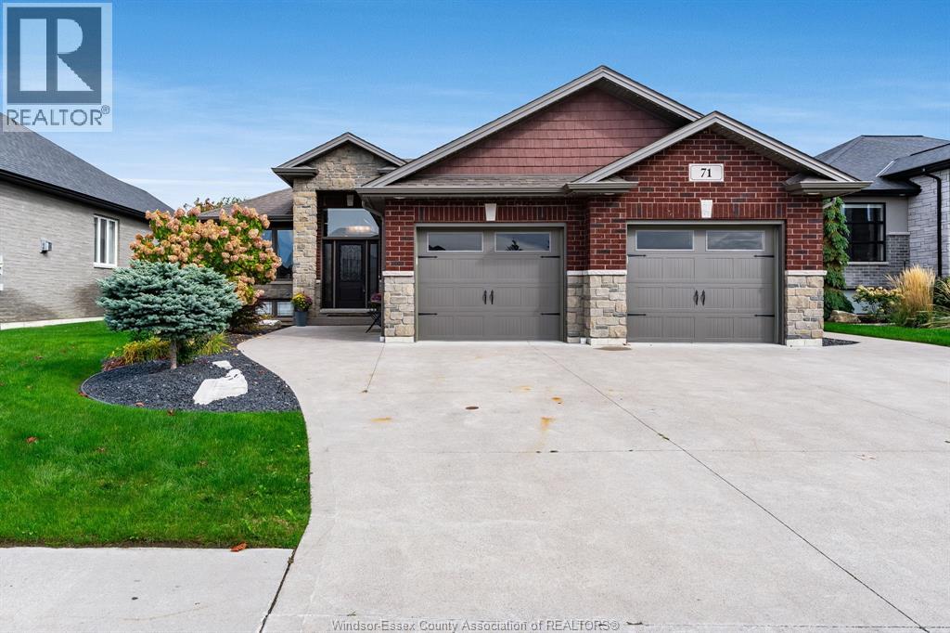
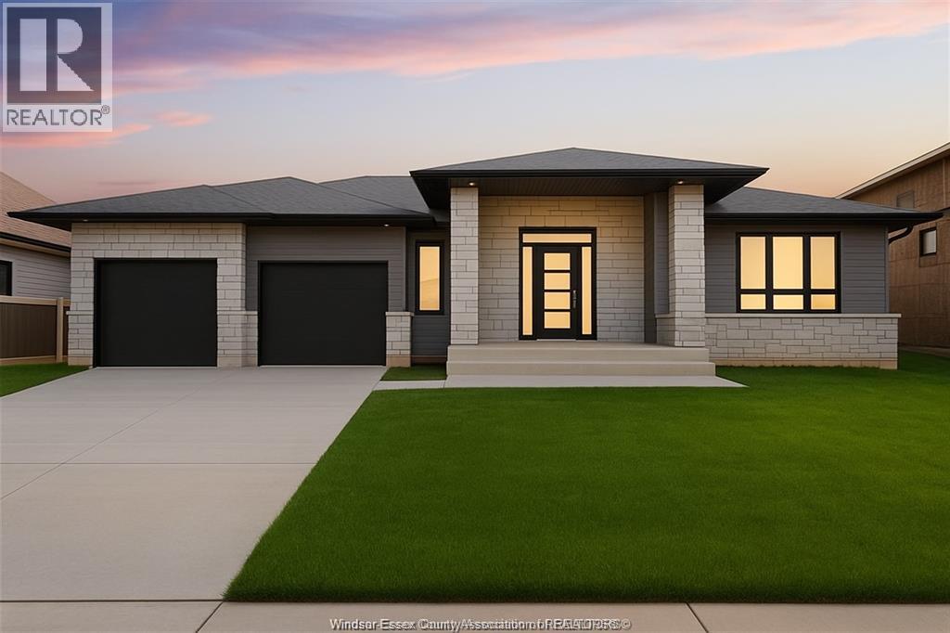
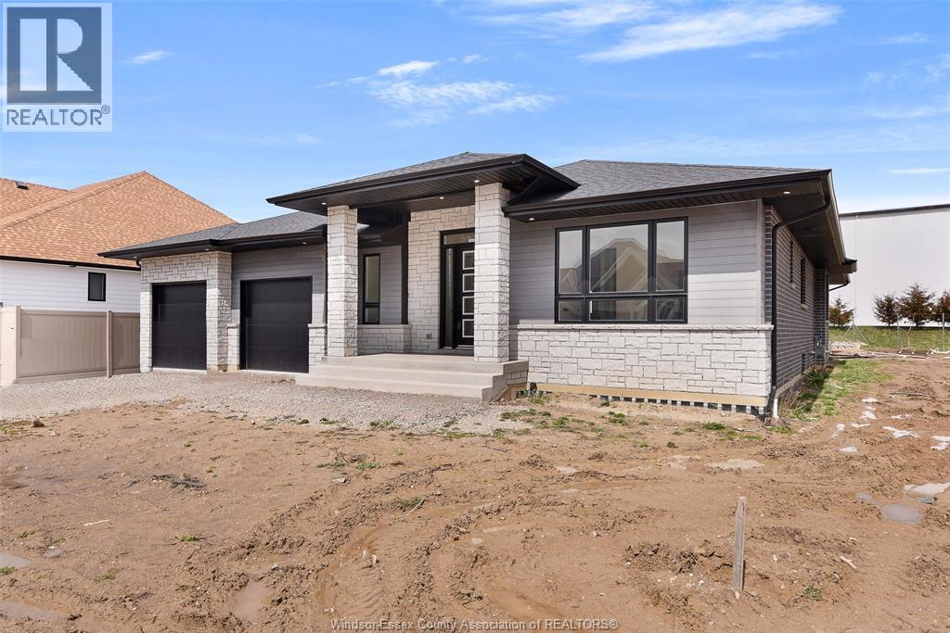
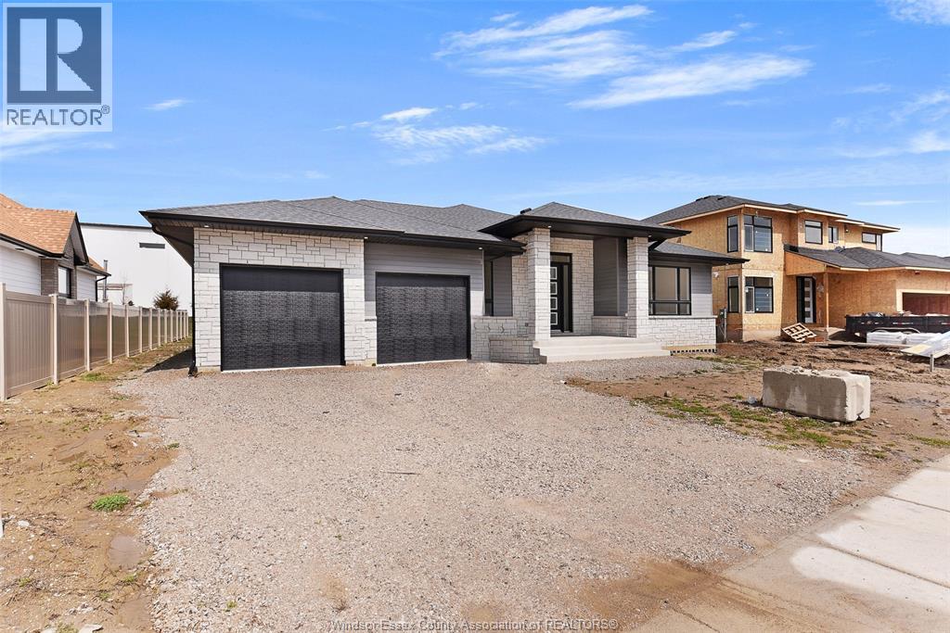
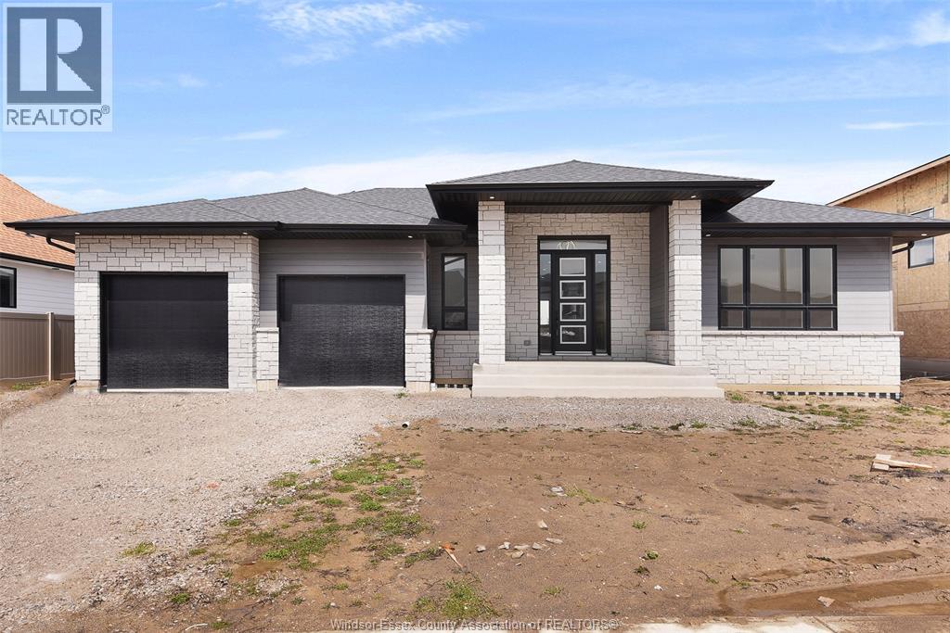
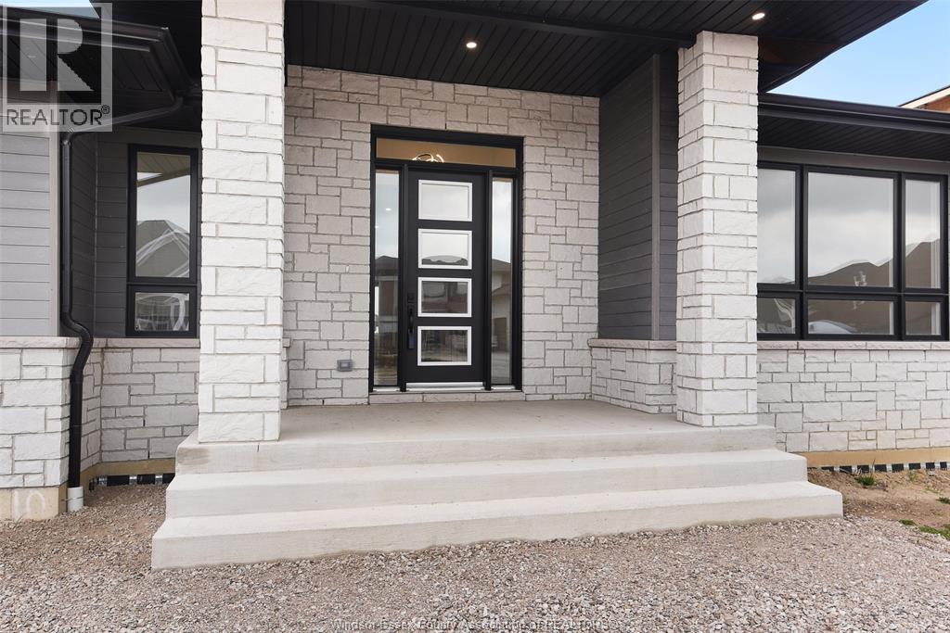
Exquisite ranch-style nestled in Timbercreek Estates built by Alta Nota Custom Homes. This Ranch offers a Spacious 3 bdrms and 2.5 full baths with hardwood and ceramic flooring throughout, the main floor boasts a grand great room featuring vaulted ceilings and fireplace. The custom kitchen, complete with an open pantry, seamlessly flows into the mudroom laundry and 3 car tandem garage. Step out to the 12ft x 16ft covered back porch for outdoor relaxation. Detailed millwork, custom ceilings, and wainscoting adorn the space. Located in a premium area near parks, waterfront, Pelee Island Winery, and Kingsville's entertainment and shopping district. Connect for more details! Please note, appliances have been installed now.
Map data © OpenStreetMap contributors
No open houses are scheduled for this home.
Can't make it? Request a private viewing.
| Utility room | Basement | — |
| Enclosed porch | Main level | — |
| Mud room | Main level | — |
| Laundry room | Main level | — |
| 4pc Ensuite bath | Main level | — |
| Bedroom | Main level | — |
| Bedroom | Main level | — |
| 5pc Ensuite bath | Main level | — |
| Primary Bedroom | Main level | — |
| 2pc Bathroom | Main level | — |
| Kitchen | Main level | — |
| Dining room | Main level | — |
| Living room/Fireplace | Main level | — |
| Foyer | Main level | — |