 For sale 50
$539,900
3+1 bed2 bath
177 Owenwood
Kingsville
2 months agoMLS® 26017264
REMAX CARE REALTY
121 Division Street South
Kingsville, Ontario N9Y1P5
For sale· Added
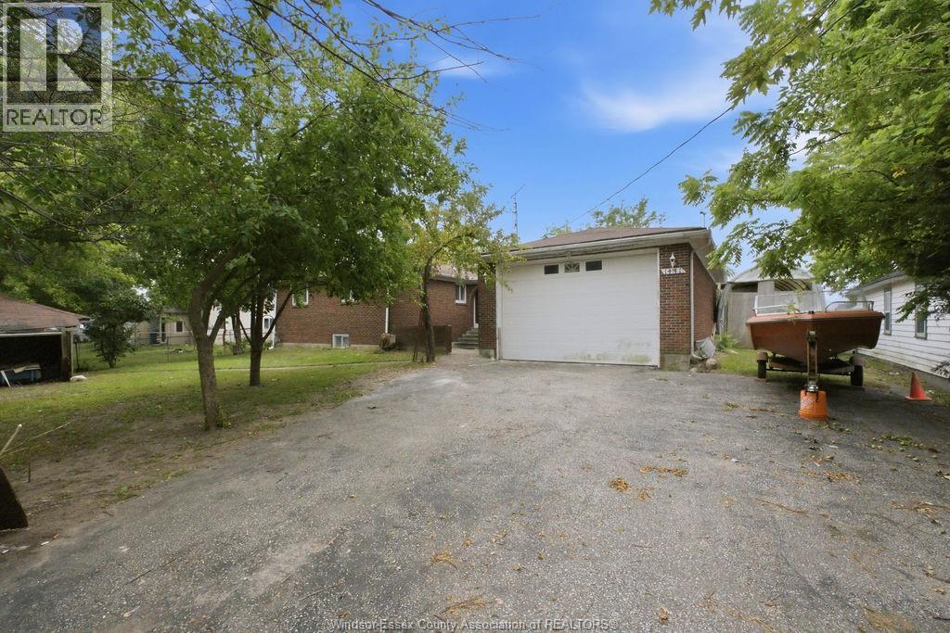
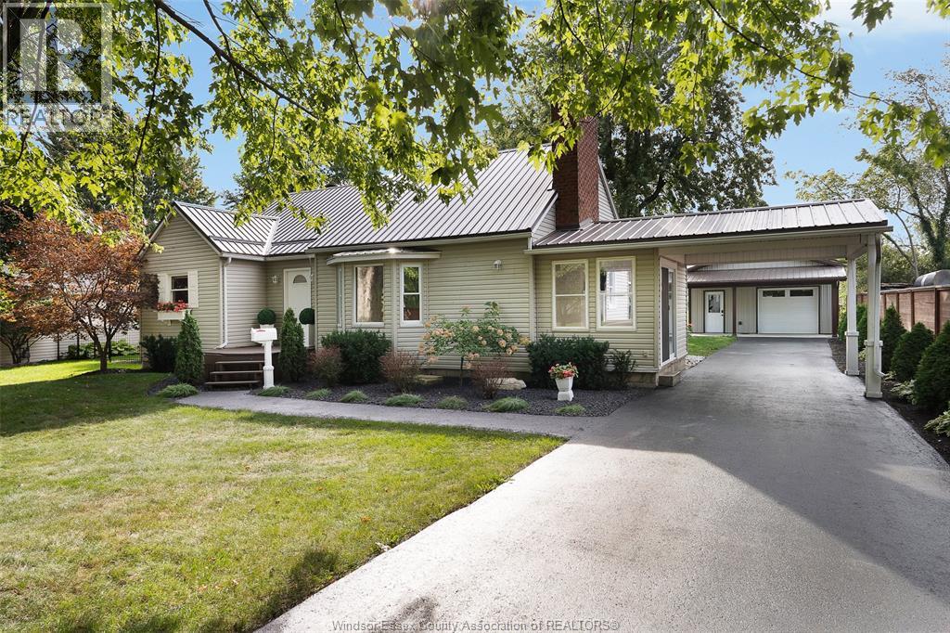
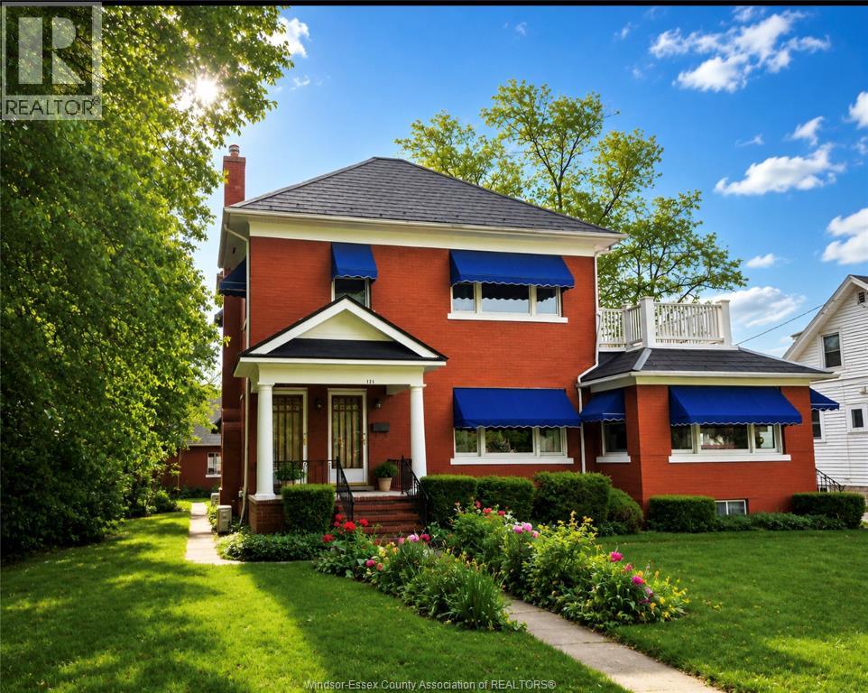
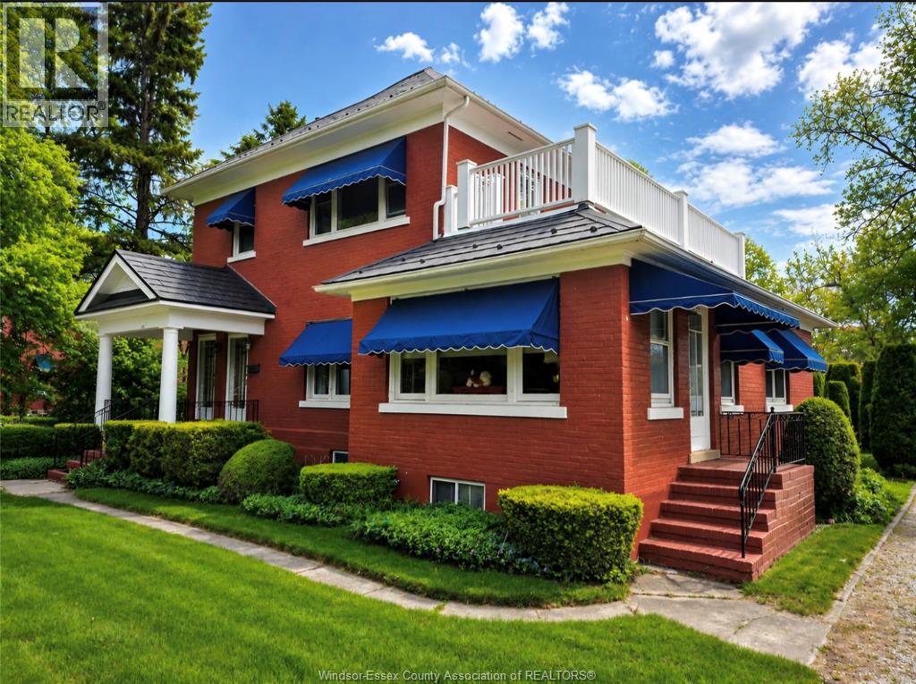
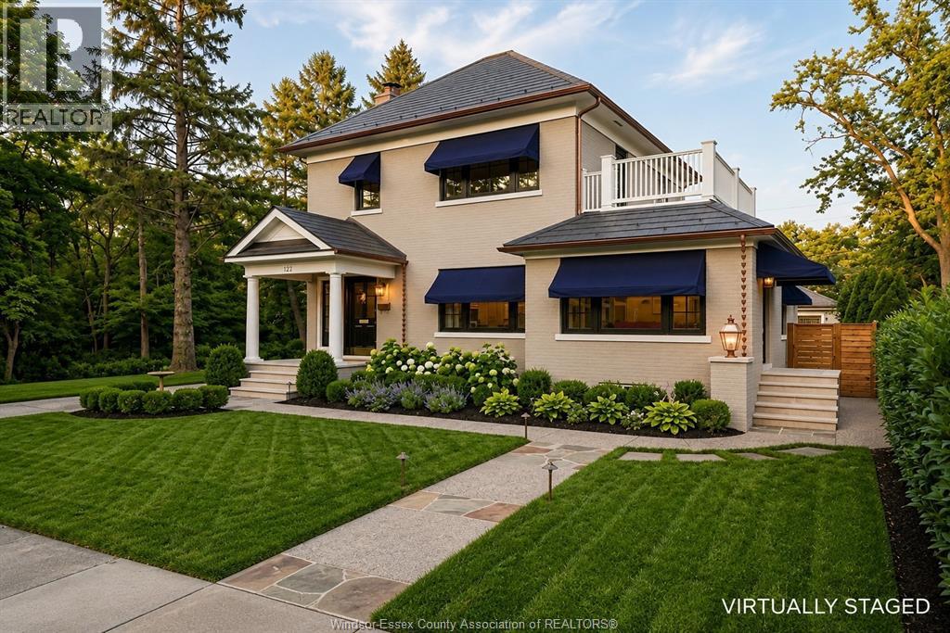
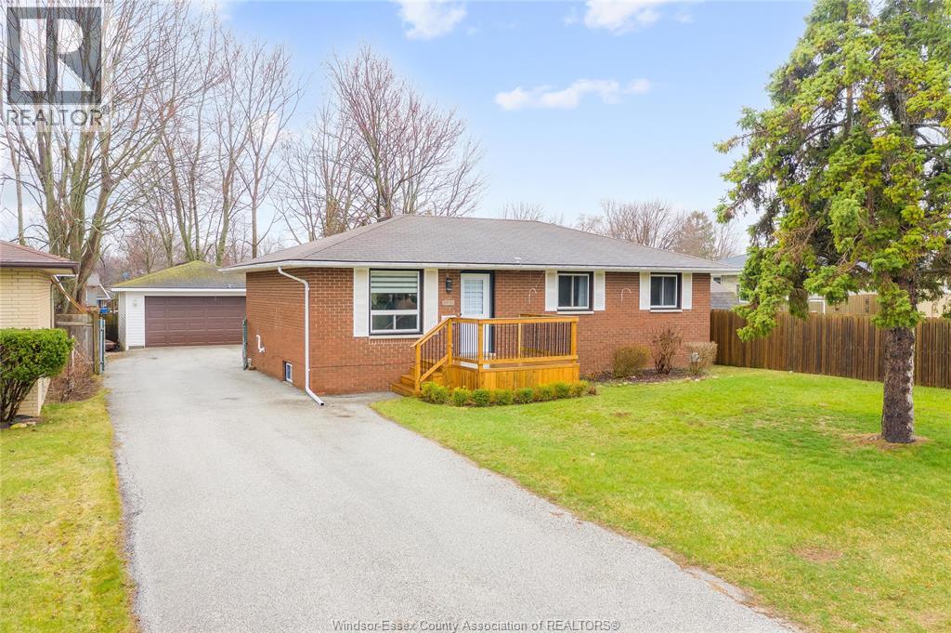
Lovingly maintained by the same family for over 50 years. This 1890 ""Scotch Cottage"" style estate offers a rare blend of historic charm and modern potential. Situated on a sprawling 0.5+ acre lot on a prestigious tree-lined street, this full-brick residence is just steps from downtown Kingsville and the shores of Lake Erie. The home features a steel roof, classic hardwood (under carpet), and ceramic flooring. Outside, the perennial gardens and courtyard are shaded by mature trees, creating a private sanctuary. A professionally built detached cottage (water/electricicty/sewer not connected) in the backyard offers the perfect footprint for a creative studio or ""she-shed."" Currently configured as a duplex with separate entrances, this versatile property can easily serve as a grand single-family home, a multi-generational ""granny flat,"" or income generating investment. While the kitchen and baths await your personal touch, they beautifully preserve the character of the era. Listing Realtor® to be present for all showings, please allow adequate notice. All measurements are approximate. Pls allow at least 24 hrs irrevocable on all offers. Clothes dryer not in operation. Vacant possession provided. Property configured as a duplex; Buyer to verify legal status and municipal compliance independently.
Map data © OpenStreetMap contributors
No open houses are scheduled for this home.
Can't make it? Request a private viewing.
| 4pc Bathroom | Second level | — |
| 3pc Bathroom | Main level | — |
| Laundry room | Lower level | — |
| Balcony | Second level | 10 x 23 |
| Living room | Second level | 11.4 x 25.10 |
| Bedroom | Second level | 10.1 x 8.3 |
| Bedroom | Second level | 10.8 x 13.4 |
| Kitchen/Dining room | Second level | 14.5 x 12.6 |
| Kitchen | Main level | 12 x 12.1 |
| Dining room | Main level | 11 x 11.1 |
| Bedroom | Main level | 9.5 x 9.1 |
| Primary Bedroom | Main level | 10.10 x 12.5 |
| Den | Main level | 13.4 x 13 |
| Living room | Main level | 13.2 x 19.4 |
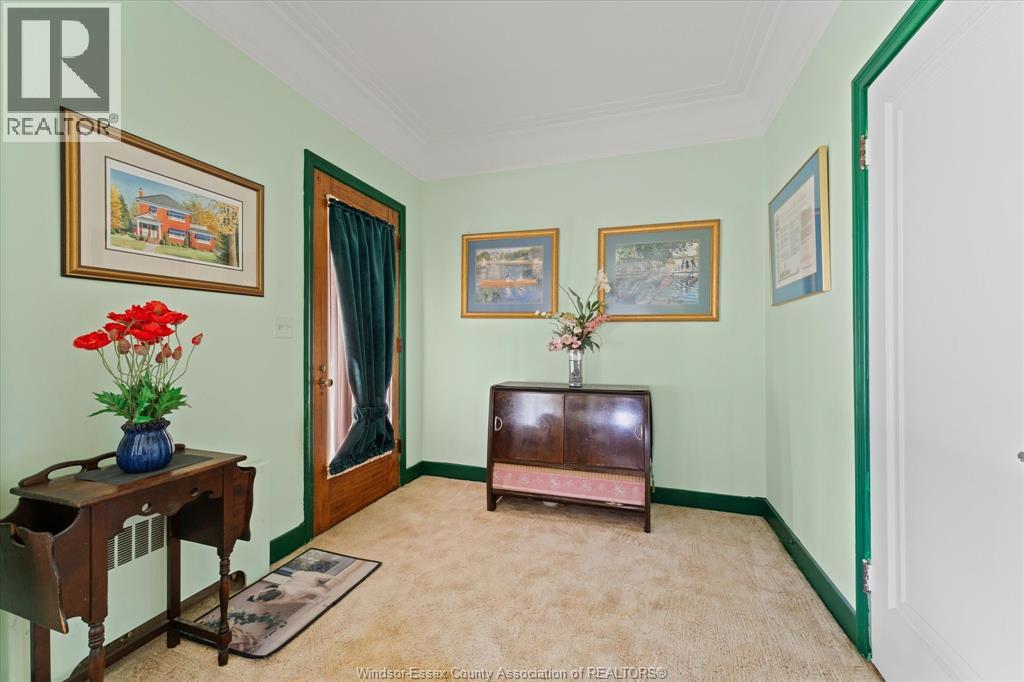
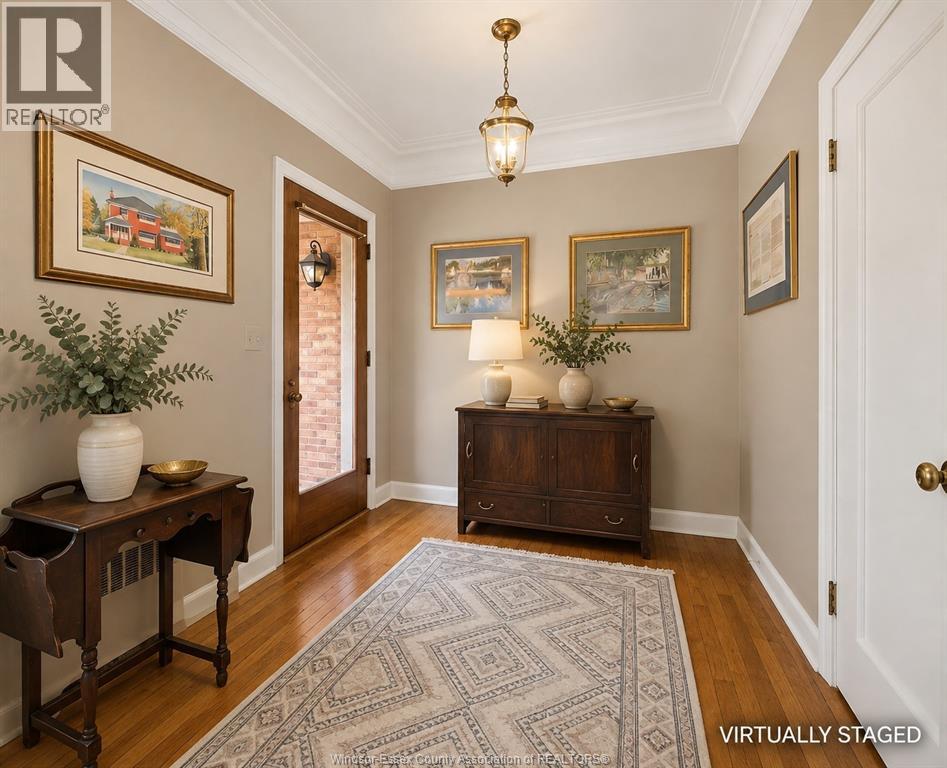
| Foyer | Main level | 8.3 x 8.5 |