 For sale 50
$499,900
3 bed2 bath
64 Palmer Dr
Kingsville
8 days agoMLS® 26023405
CENTURY 21 LOCAL HOME TEAM REALTY INC.
294 Erieview Drive
Kingsville, Ontario N9Y1M4
For sale· Added
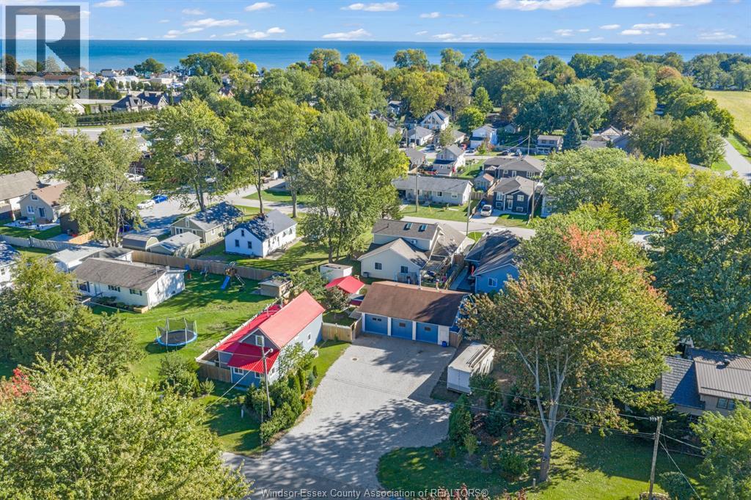
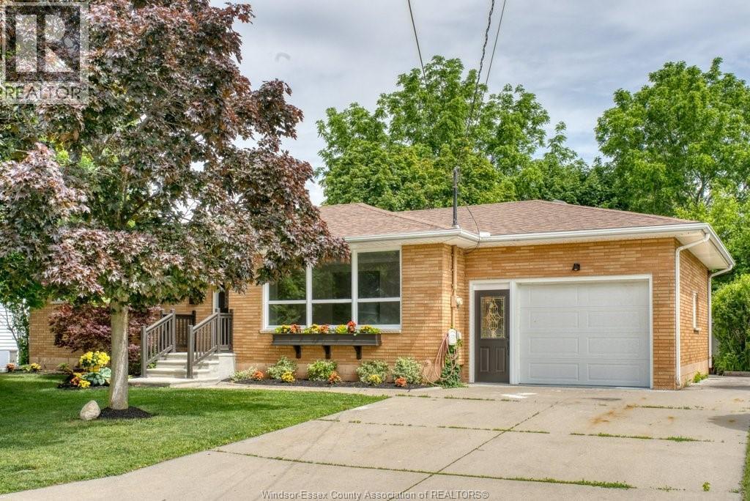
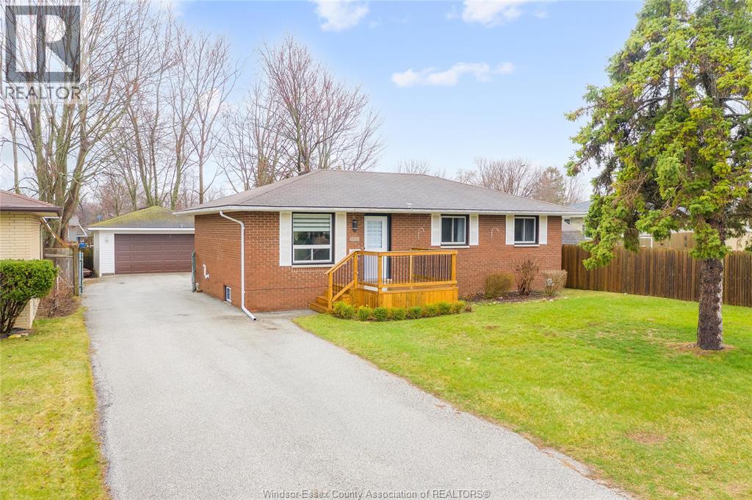
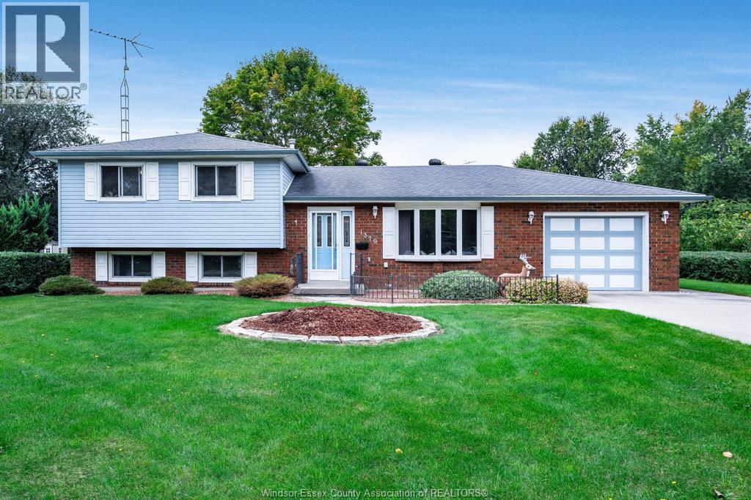
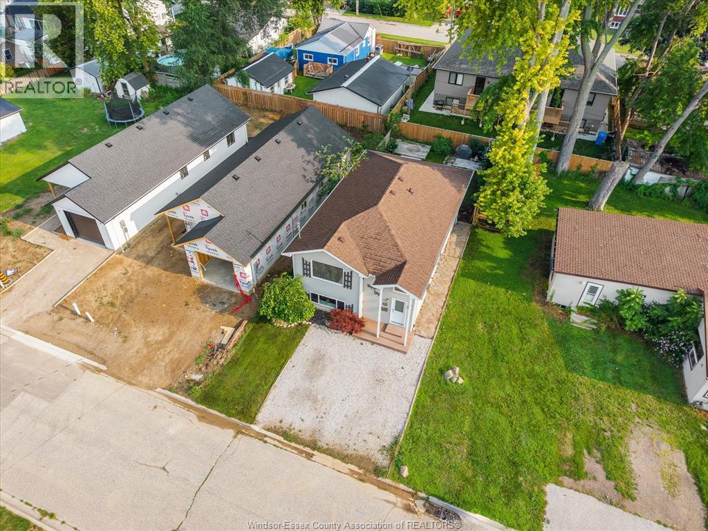
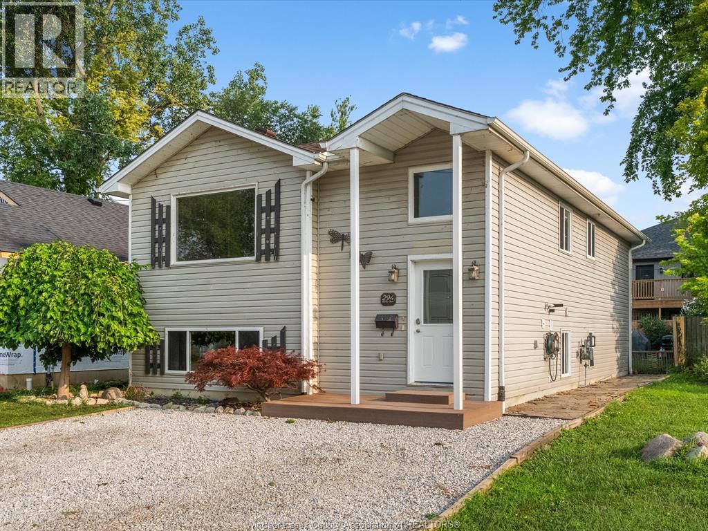
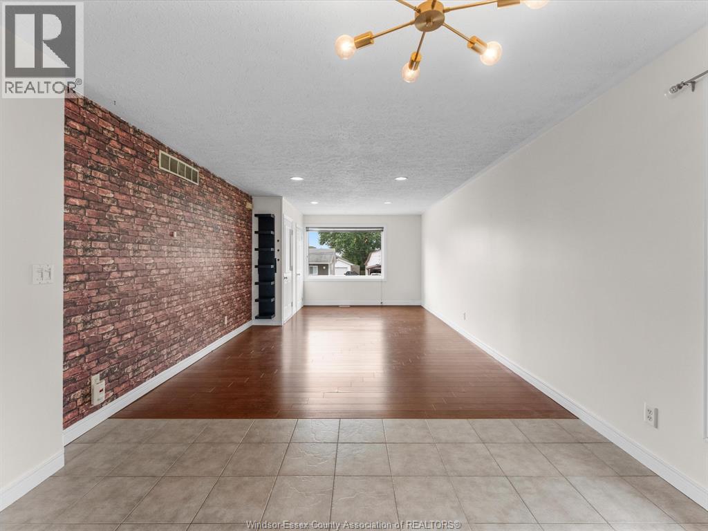
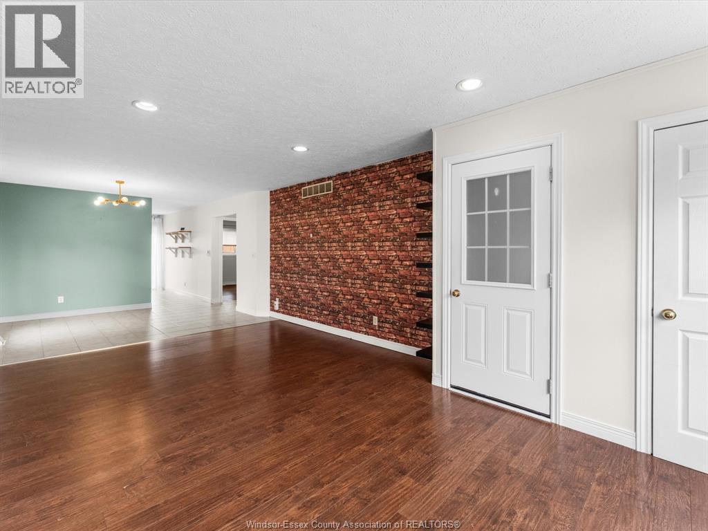
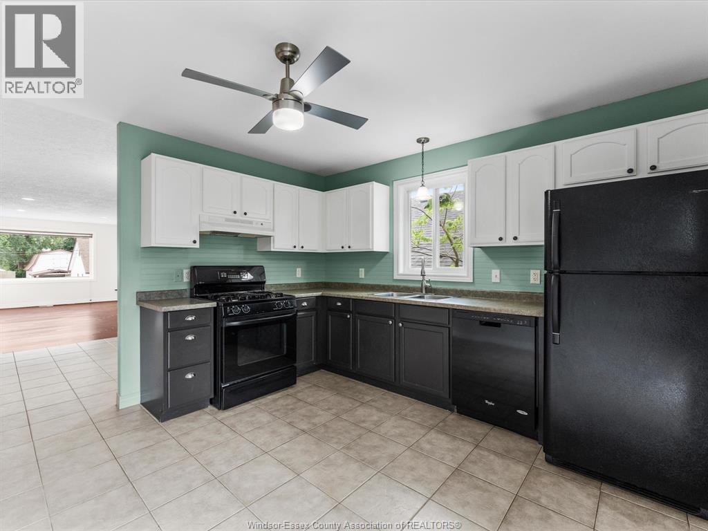
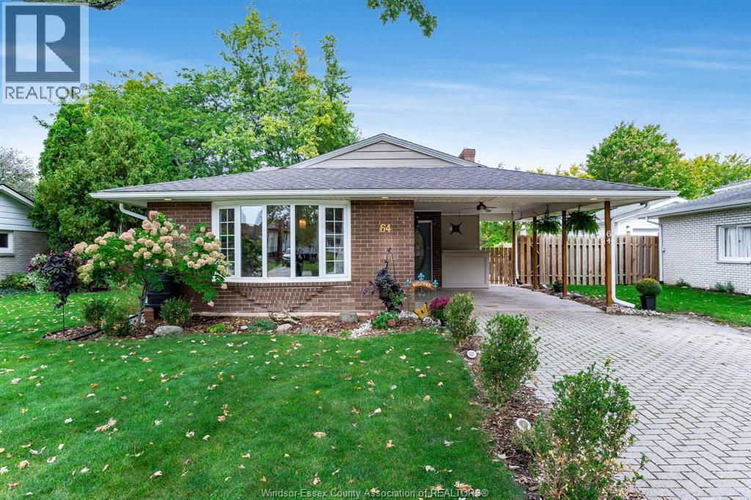
Live upstairs and let the lower level help offset your monthly expenses. 294 Erieview offers an affordable opportunity to get into the Kingsville market with a flexible granny-suite/in-law style setup and a tenant already in place in the lower level. Located on a quiet street within walking distance to Kingsville’s shops, restaurants and everyday amenities, this location is hard to beat. The main level features 2 bedrooms, 1 bathroom, a kitchen and comfortable living room, while the lower level includes an additional bedroom + bathroom, family room and kitchen. Whether you’re a first-time buyer looking to make homeownership more affordable; someone looking for a multigenerational living setup, or an investor seeking an income-producing opportunity in Kingsville, this property offers flexibility and potential in one package. Reach out to our team today to book your private viewing!
Map data © OpenStreetMap contributors
No open houses are scheduled for this home.
Can't make it? Request a private viewing.
| Other | Second level | 9.11 x 12.7 |
| Other | Second level | 7.7 x 3.8 |
| Bedroom | Second level | 12.10 x 11.3 |
| Kitchen | Second level | 12.0 x 11.4 |
| Dining room | Second level | 8.9 x 11.8 |
| Bedroom | Second level | 10.5 x 10.9 |
| 4pc Bathroom | Second level | 7.7 x 7.3 |
| Living room | Second level | 21.1 x 11.10 |
| Other | Main level | 6.0 x 3.8 |
| Other | Main level | 6.3 x 7.11 |
| Storage | Main level | 6.3 x 3.6 |
| Primary Bedroom | Main level | 13.10 x 10.11 |
| 3pc Bathroom | Main level | 8.5 x 6.11 |
| Foyer | Main level | 7.3 x 5.4 |
| Utility room | Main level | 4.1 x 5.3 |
| Kitchen | Main level | 9.15 x 10.11 |
| Recreation room | Main level | 35.3 x 11.8 |