 For sale 50
$499,900
3+2 bed2 bath
68 Mccallum
Kingsville
12 days agoMLS® 26024019
DEERBROOK REALTY INC.
64 Palmer Dr
Kingsville, Ontario N9Y3B4
For sale· Added
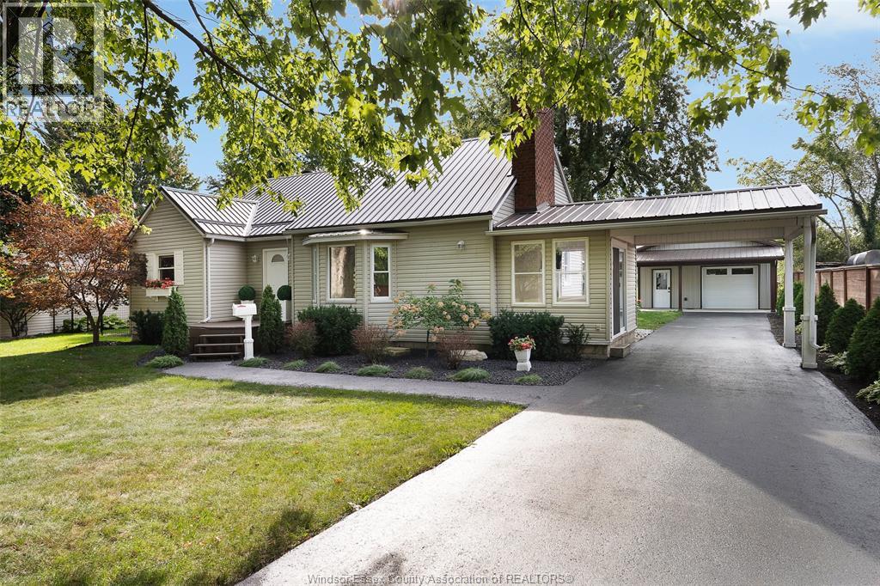
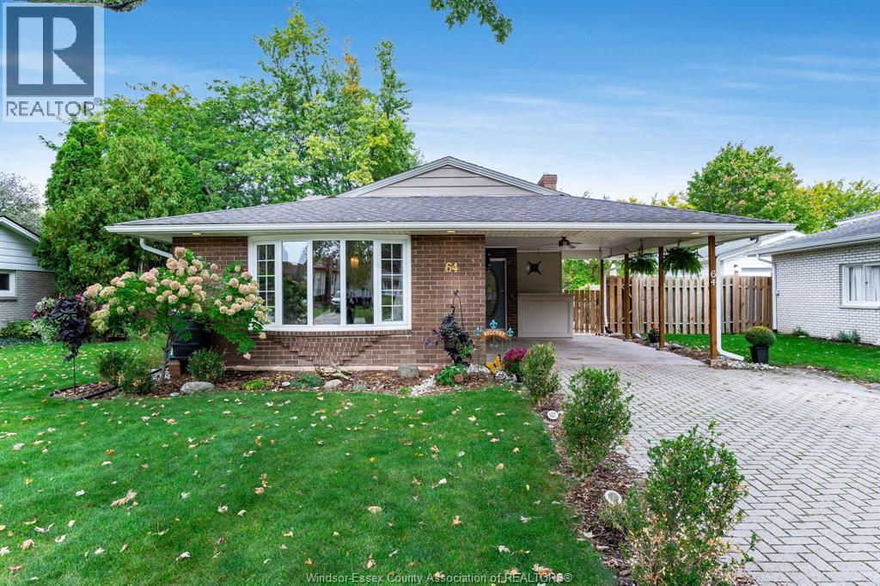
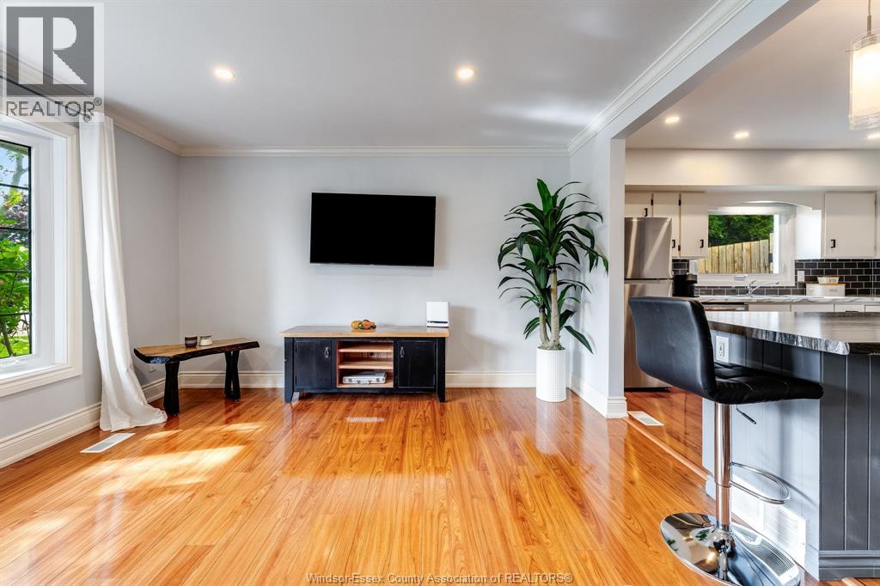
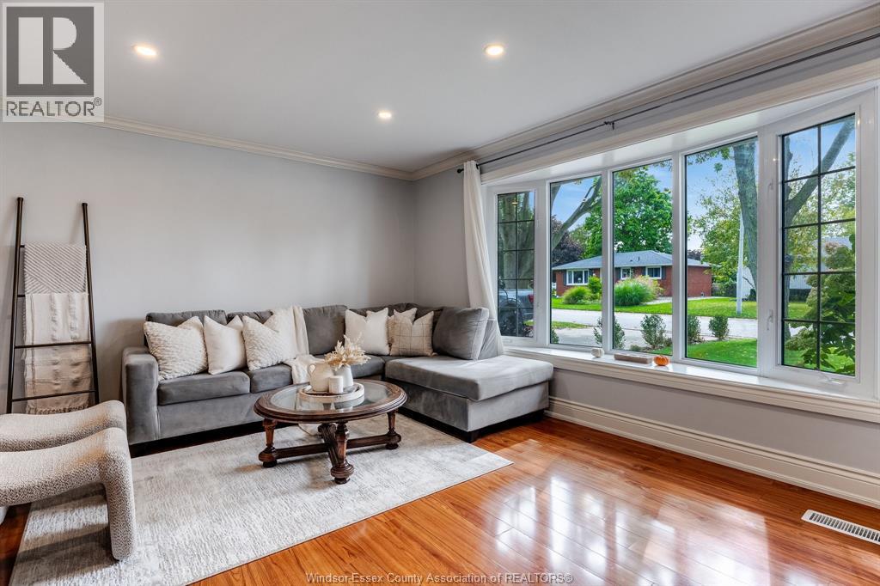
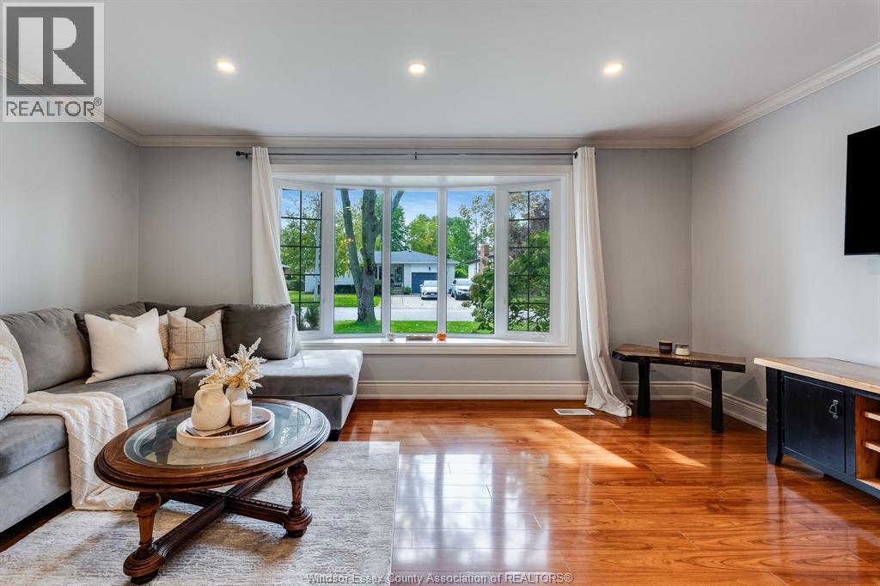
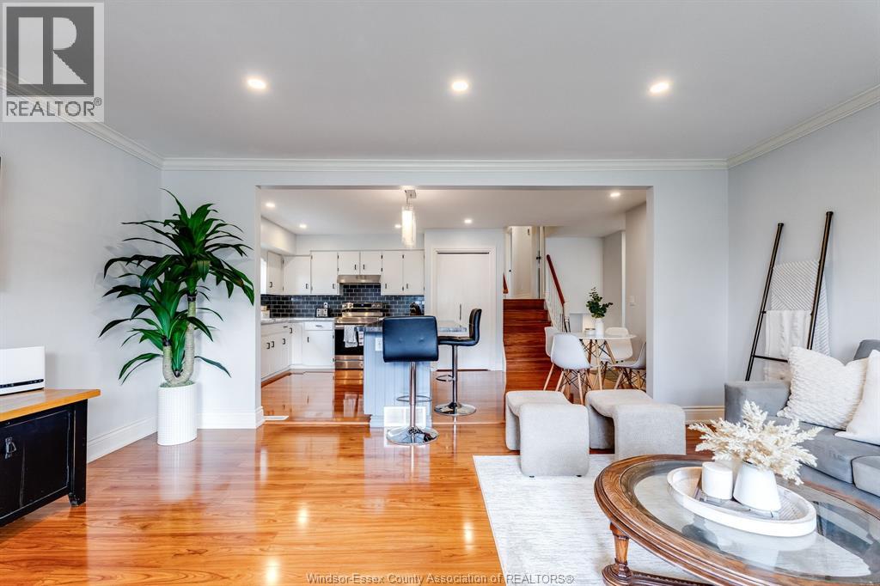
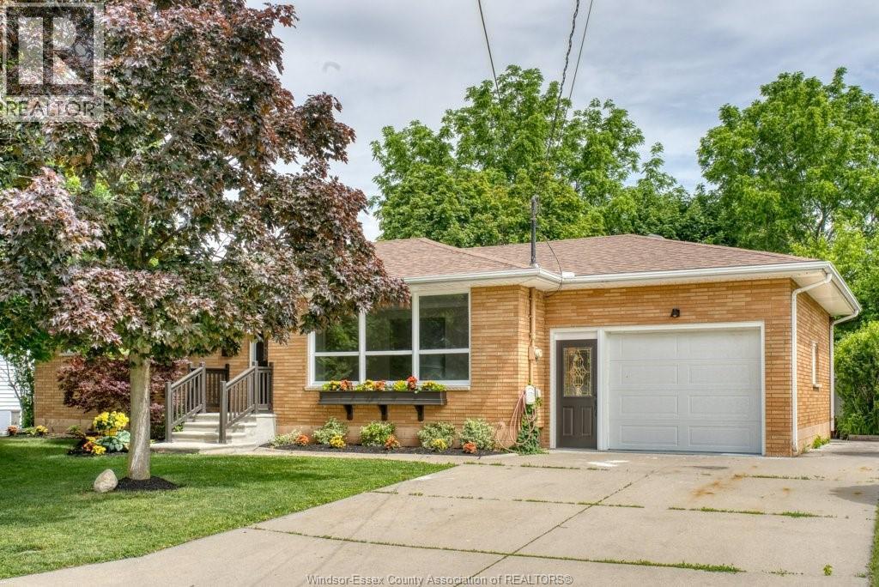
ROOM TO LIVE, WORK AND UNWIND — RIGHT IN KINGSVILLE. 64 Palmer is a well-located 3-bedroom backsplit with a layout that gives everyone a little room to spread out. The open-concept kitchen and living space keeps the main level bright and connected, while the lower level adds a comfortable rec room with fireplace, second full bath, laundry and a brand-new office/flex space. New flooring downstairs, newer HVAC and recently upgraded insulation add to the practical updates already taken care of. A grade entrance offers easy access to the lower level, and outside you'll find a carport and a generous backyard backing onto an open field for a little extra privacy and a great view. Close to parks and just minutes from downtown Kingsville, it's a great combination of space, updates and location.
Map data © OpenStreetMap contributors
No open houses are scheduled for this home.
Can't make it? Request a private viewing.
| 3pc Bathroom | Basement | — |
| 4pc Ensuite bath | Second level | — |
| Laundry room | Basement | — |
| Den | Basement | — |
| Family room/Fireplace | Basement | — |
| Primary Bedroom | Second level | — |
| Bedroom | Second level | — |
| Bedroom | Second level | — |
| Living room | Main level | — |
| Dining room | Main level | — |
| Kitchen | Main level | — |
| Foyer | Main level | — |