 For sale 50
$499,900
3 bed2 bath
64 Palmer Dr
Kingsville
8 days agoMLS® 26023405
CENTURY 21 LOCAL HOME TEAM REALTY INC.
341 Rockport Lane
Kingsville, Ontario N9Y4B3
For sale· Added
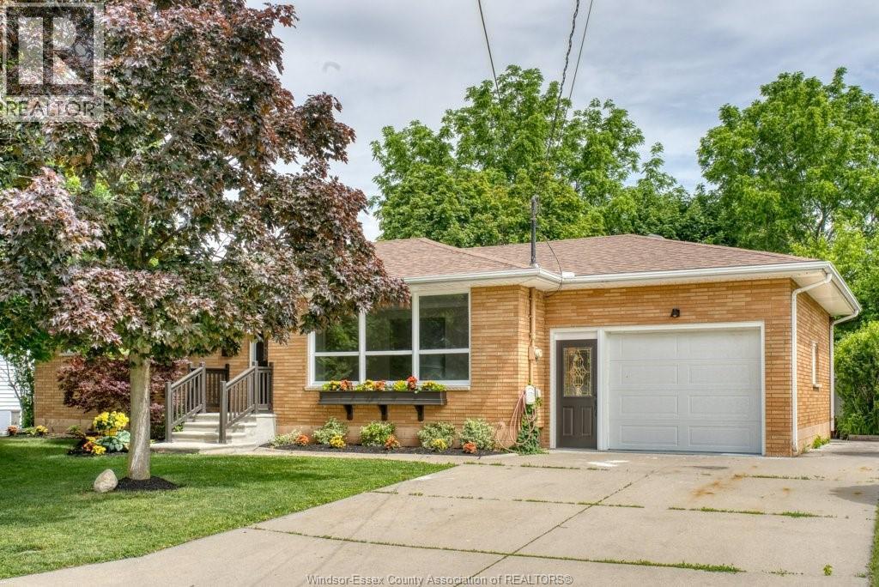
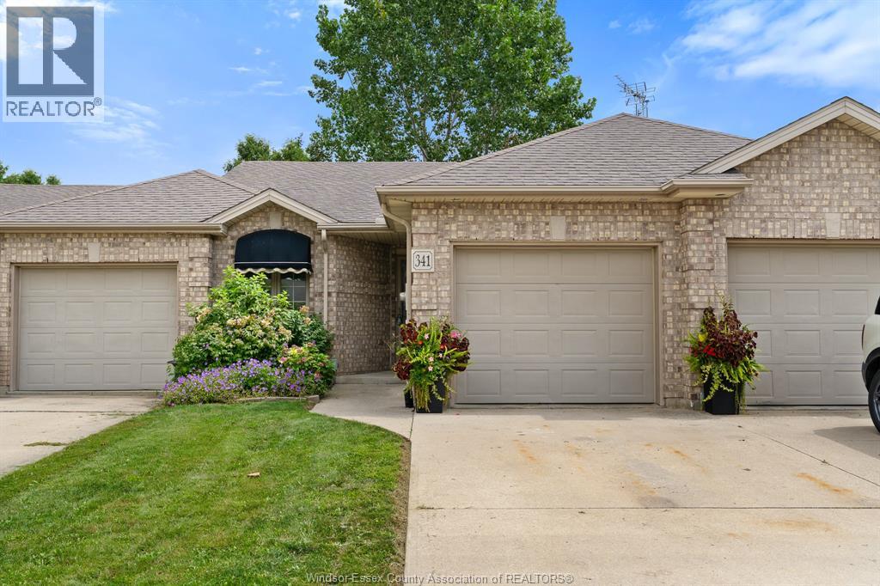
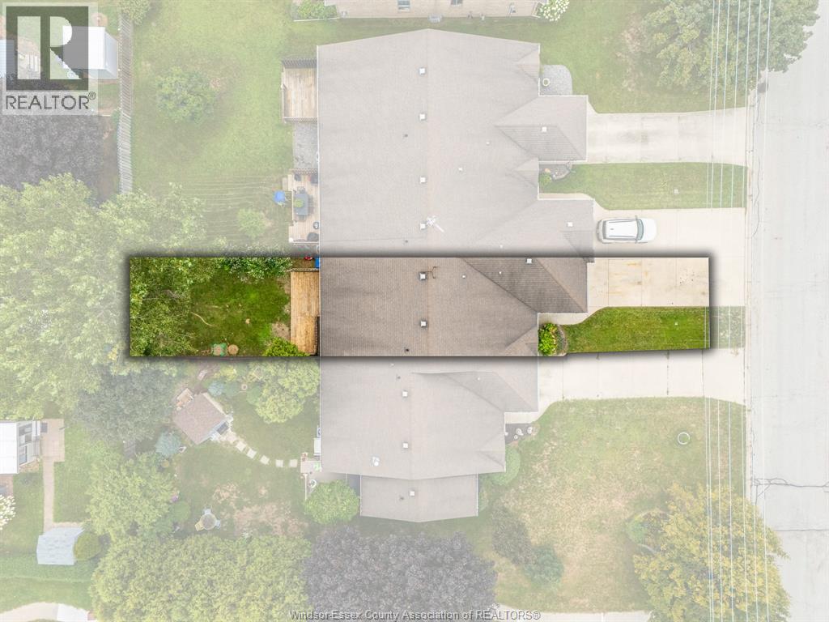
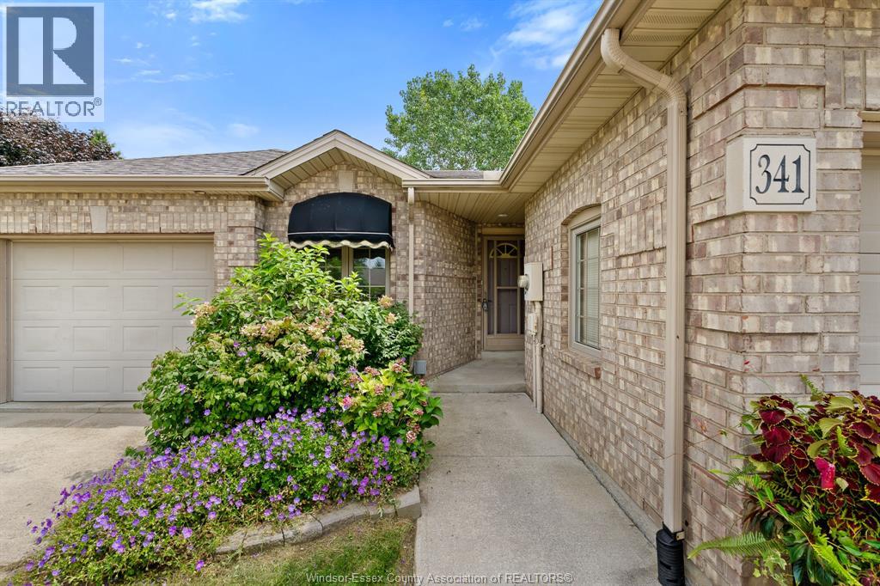
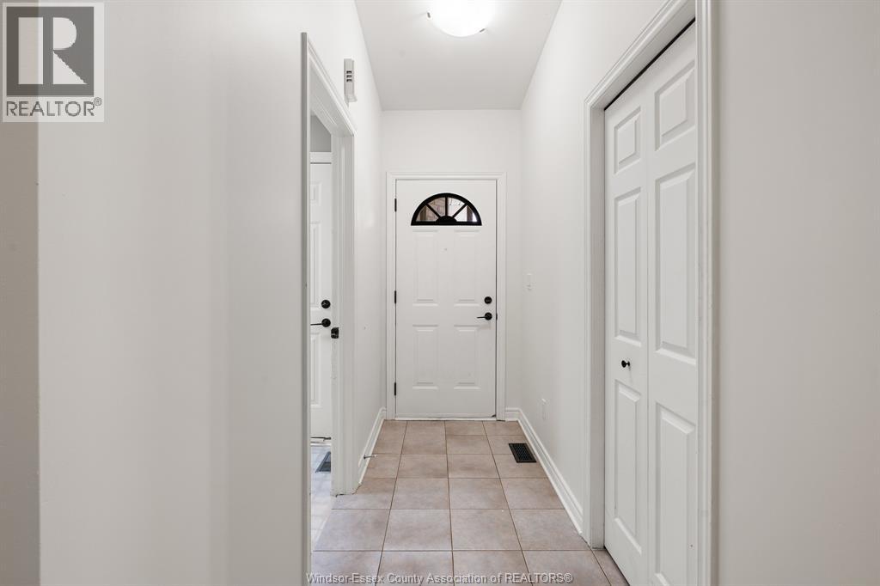
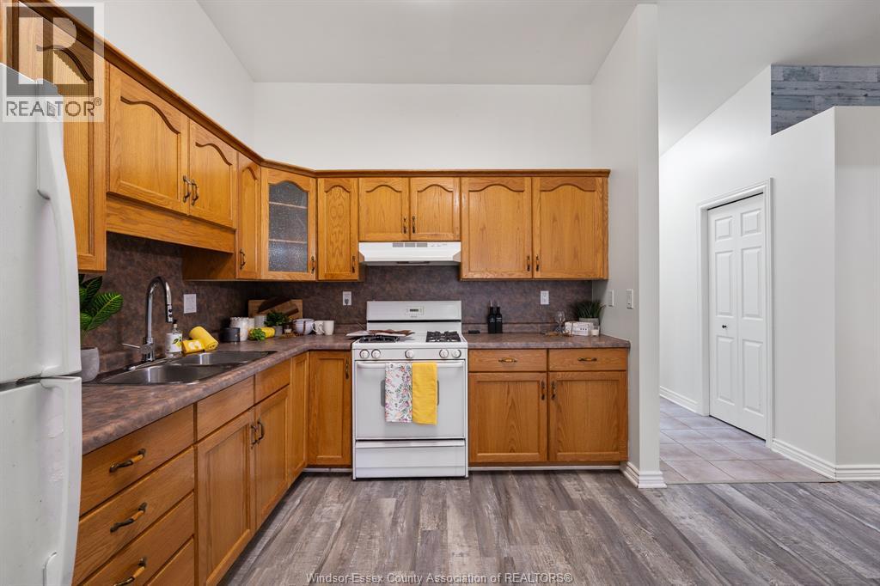
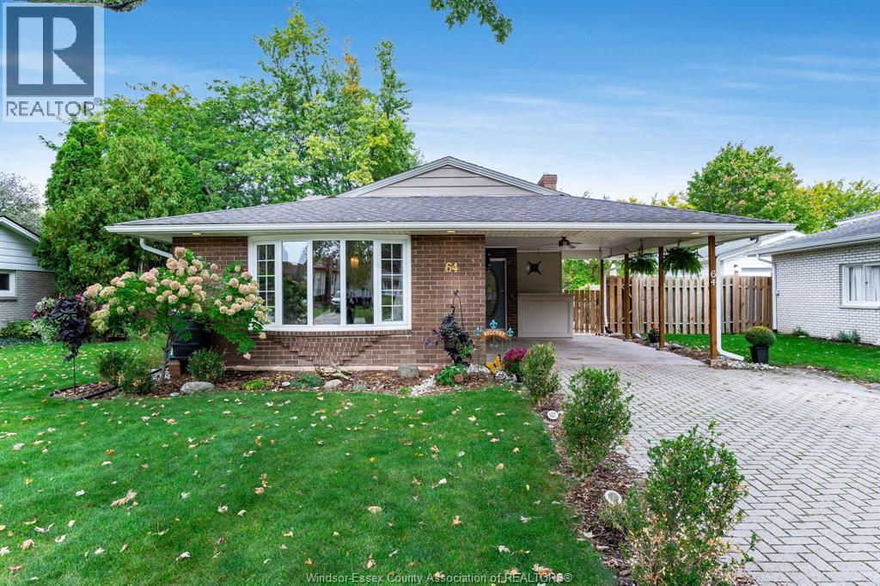
Freshly painted 3-bedroom, 2-bathroom townhome in Kingsville, Ontario — main-floor living with room to grow. This brick-exterior middle-unit townhome offers two bedrooms and laundry on the main floor, including a primary suite with a walk-in closet and updated ensuite. The open-concept main floor also features a cozy gas fireplace alongside the kitchen and dining area, with patio doors leading out to your private deck and backyard. Downstairs, a third bedroom adds flexible space for a home office, guest room, growing family, or extra storage — plus a second electric fireplace for a warm, inviting lower level. A single attached garage with inside entry rounds out the everyday convenience. Quick or flexible closing is available, so you can move on your timeline. With main-floor living, two fireplaces, and a lower-level bedroom for extra space, this layout works just as well for first-time buyers and growing families as it does for downsizers — a versatile floor plan at a price point that’s hard to beat in this Kingsville neighbourhood. Homes here don’t last long. This is a family-friendly, established community minutes from downtown Kingsville’s shops and restaurants, the Kingsville waterfront on Lake Erie, and Point Pelee National Park. Kingsville, Ontario continues to draw buyers looking for small-town charm with easy access to wine country and the lake. Freshly painted throughout and priced to move — this Kingsville townhome won’t last.
Map data © OpenStreetMap contributors
No open houses are scheduled for this home.
Can't make it? Request a private viewing.
| Storage | Lower level | 30.6 x 10.7 |
| Recreation room | Lower level | 40.7 x 15.7 |
| Bedroom | Lower level | 11 x 12.2 |
| Laundry room | Main level | 5.1 x 9.3 |
| Bedroom | Main level | 12.7 x 9.5 |
| Living room/Dining room | Main level | 26 x 12.5 |
| 3pc Ensuite bath | Main level | 7.10 x 6.10 |
| Kitchen | Main level | 11.1 x 12.5 |
| 4pc Bathroom | Main level | 8.5 x 5.10 |