 For sale 50
$960,000
3+1 bed2 bath
1465 Heritage Road
Kingsville
1 month agoMLS® 26021976
REMAX PREFERRED REALTY LTD. - 584
501 Lake Drive
Kingsville, Ontario N9Y3S6
For sale· Added
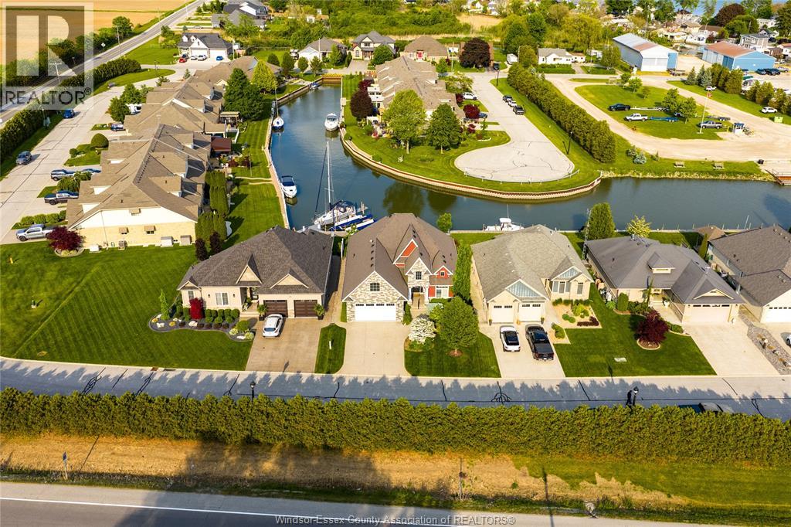
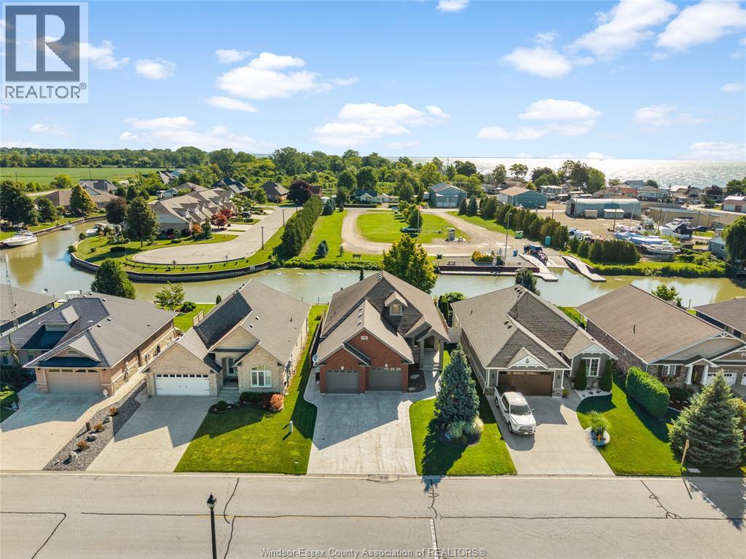
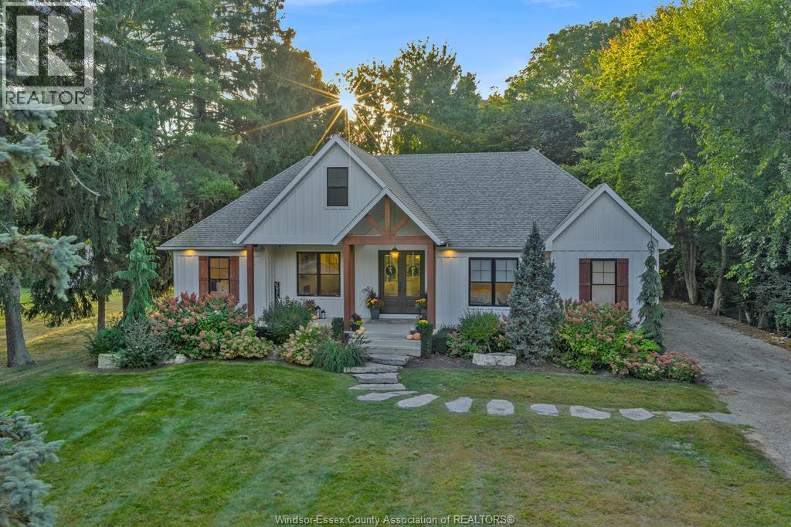
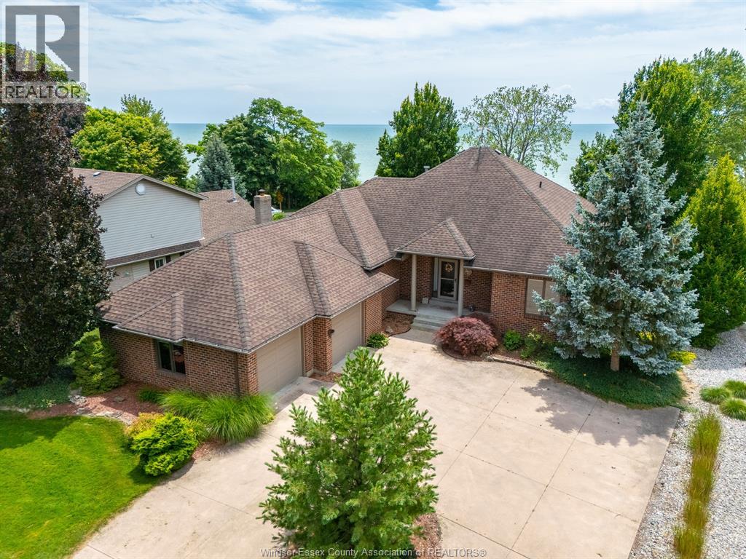
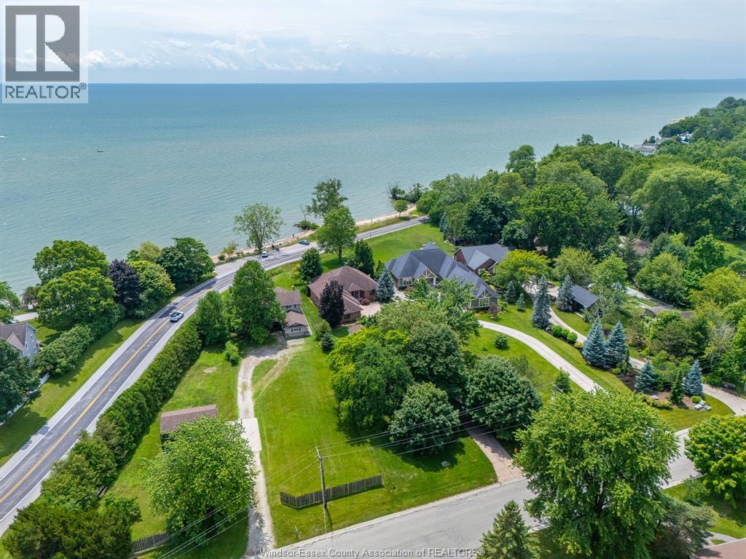
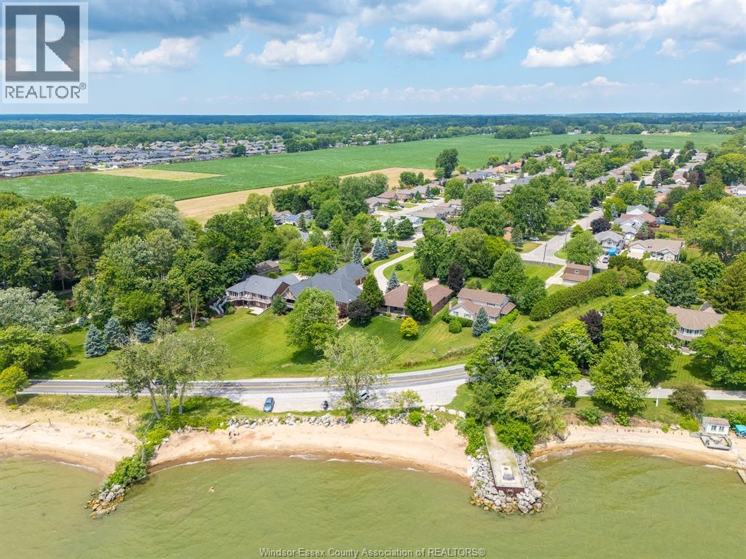
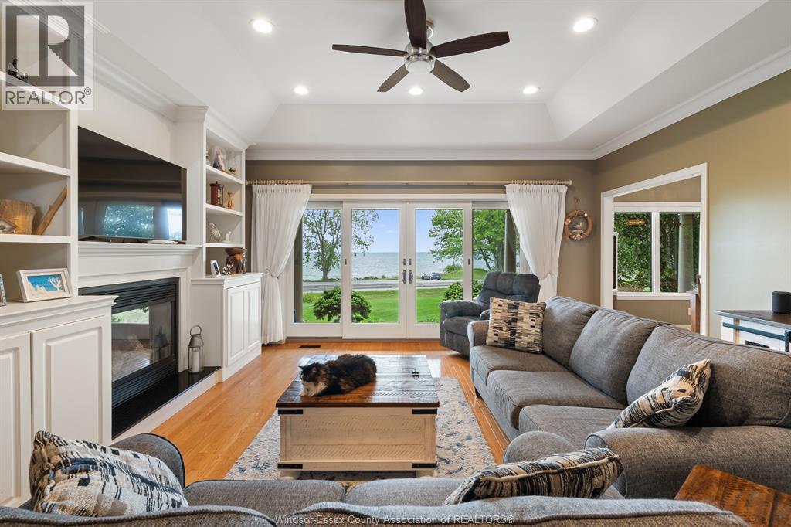
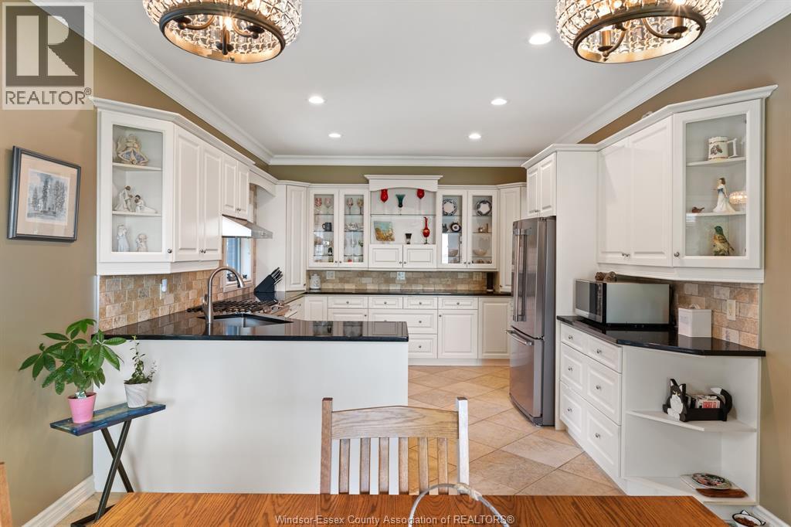
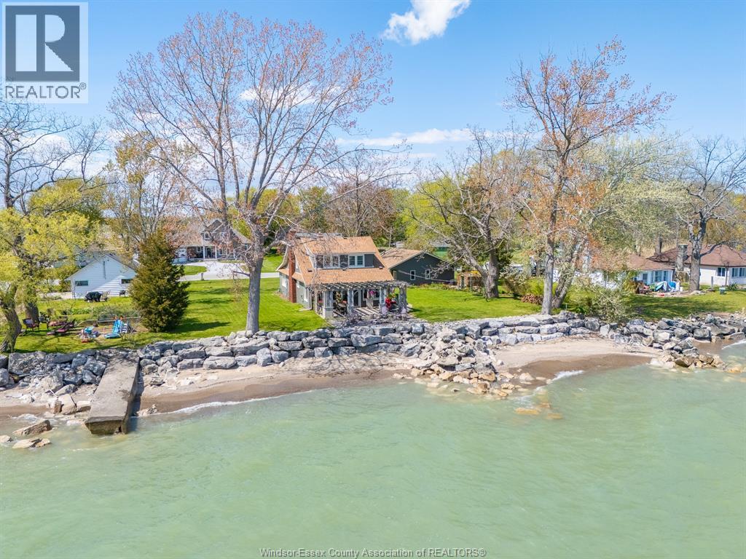
Wake up to sweeping Lake Erie views, fresh breezes & the relaxed pace of life by the water! This full brick ranch is set on an estate-sized lot w/a beautiful park-like property, a covered porch overlooking the lake & the kind of setting that feels peaceful, private & hard to find. Launch your kayak right in front of the house, enjoy morning coffee w/the sunrise, or sit back in the evening as the lake views become your backdrop. Pride of ownership is clear throughout this very well-built home, offering tons of space & a warm, comfortable layout for families, retirees or anyone looking for one-floor living w/extra room to spread out. The main floor features convenient laundry, quality Andersen windows & doors, generous sized rooms & plenty of natural light. Fully finished on both levels, this home gives you flexible living space for guests, hobbies, work-from-home needs & entertaining. The big lower level is a true bonus w/a wet bar, large rec room area & space for movie nights, games, gatherings or extended family. Outside, the 2.5 car garage offers great parking & storage, while the irrigation well helps keep the grounds green & beautiful without major costs. Enjoy the space of a country-style lot w/the convenience of being close to amazing Kingsville restaurants, shops, wineries, parks, schools & amenities. Solid, spacious & full of potential, this is a rare chance to own a lakeview ranch in one of the area’s most loved locations. Come feel the breeze, take in the view & picture your next chapter by Lake Erie!
Map data © OpenStreetMap contributors
No open houses are scheduled for this home.
Can't make it? Request a private viewing.
| Recreation room | Lower level | — |
| Cold room | Lower level | — |
| Bedroom | Lower level | — |
| Family room/Fireplace | Lower level | — |
| 3pc Bathroom | Lower level | — |
| Utility room | Lower level | — |
| Bedroom | Lower level | — |
| 5pc Ensuite bath | Main level | — |
| Dining room | Main level | — |
| Bedroom | Main level | — |
| Bedroom | Main level | — |
| Kitchen | Main level | — |
| 4pc Bathroom | Main level | — |
| Laundry room | Main level | — |
| Primary Bedroom | Main level | — |
| Living room/Fireplace | Main level | — |