 For sale 50
$1,099,999
4 bed3 bath
2998 St Luke Crescent
Kingsville
1 month agoMLS® 26020381
MAC 1 REALTY LTD
6 Vallochie Court
Kingsville, Ontario N9Y4C8
For sale· Added
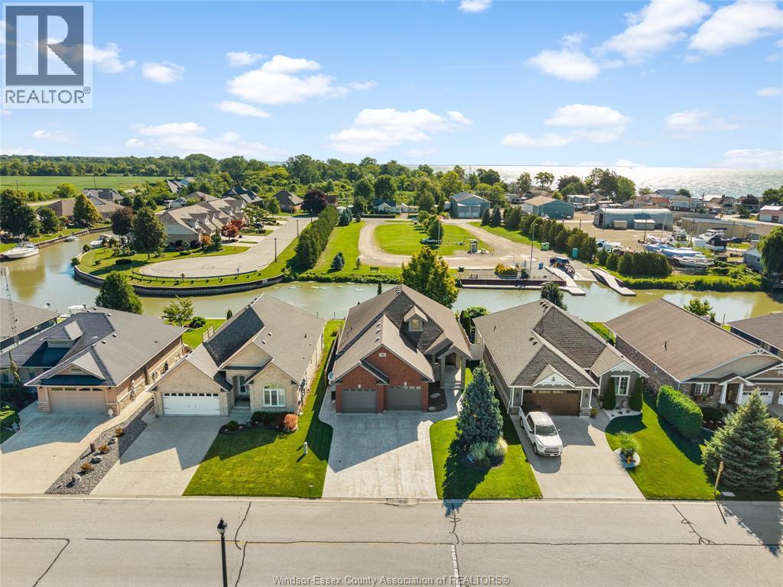
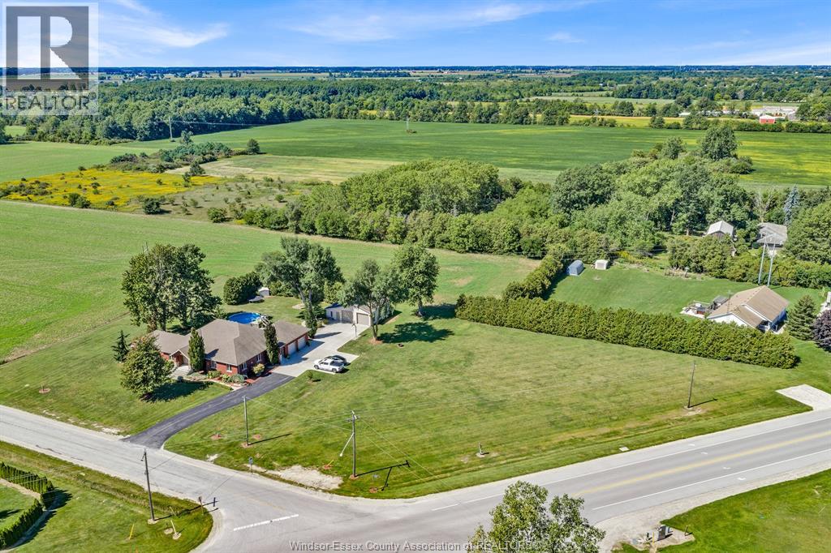
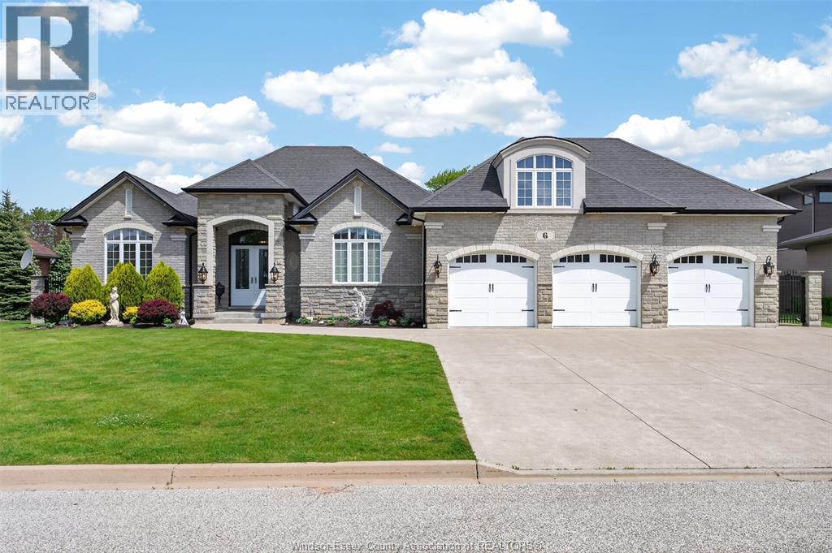
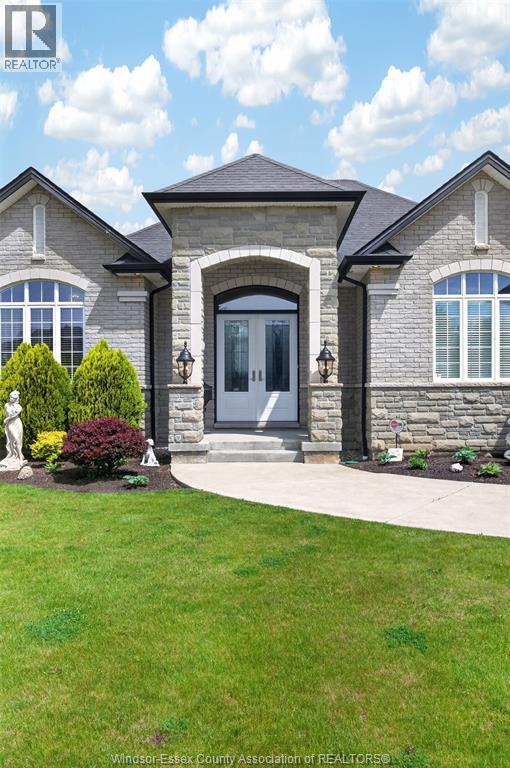
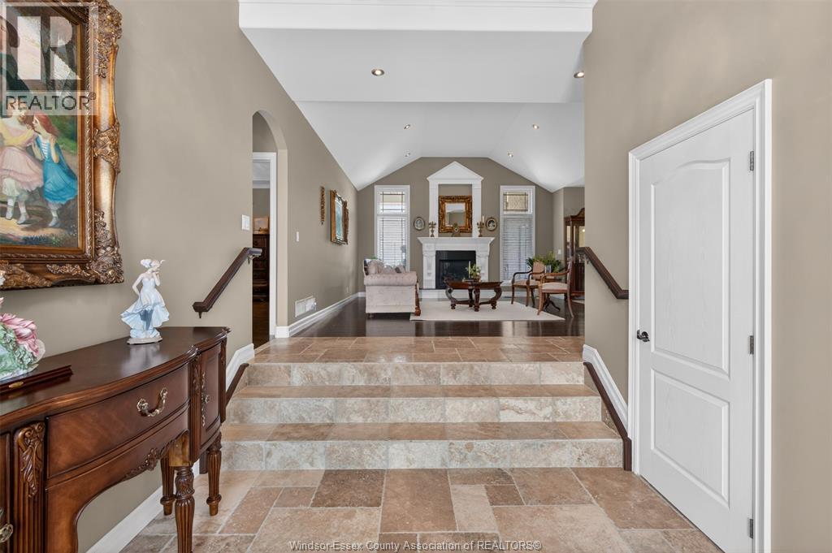
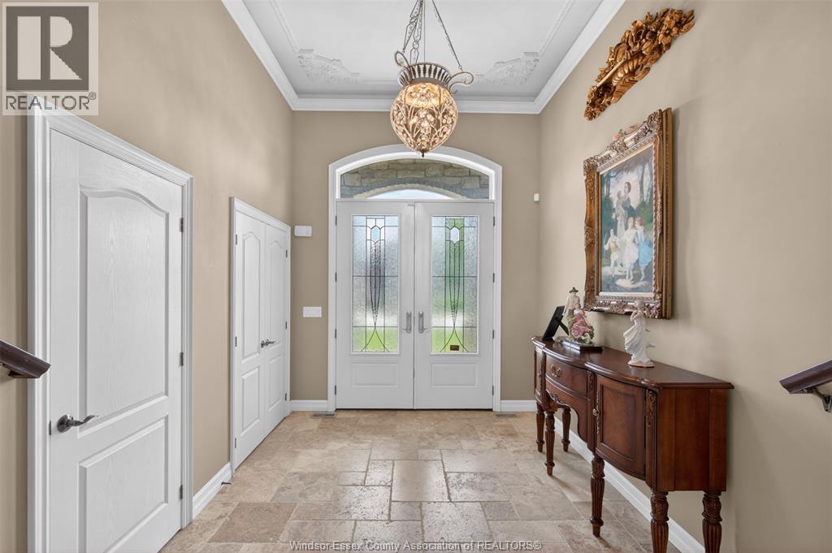
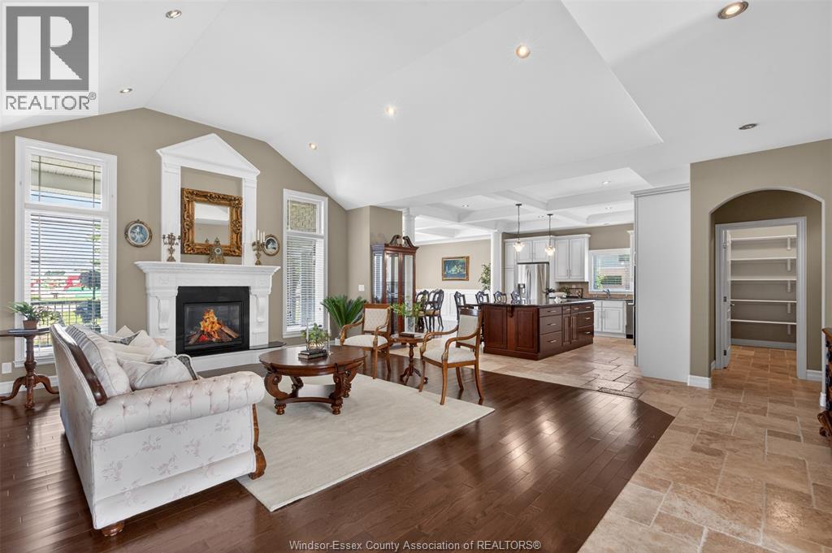
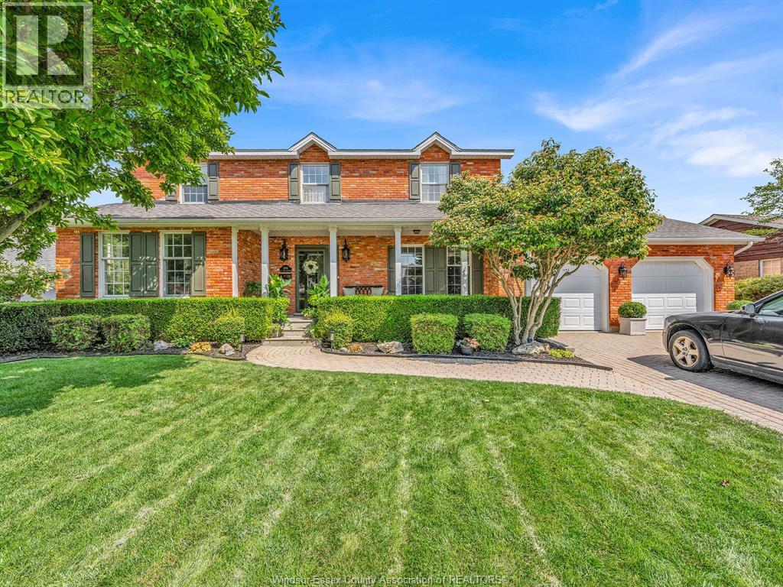
Welcome to 6 Vallochie Court — a stunning executive custom-built ranch nestled in the prestigious Dimenna Estates waterfront community of Kingsville, where luxury, comfort, and timeless design blend effortlessly. Tucked away on a quiet court, this exceptional residence showcases bright openconcept living spaces, premium finishes, and impeccable craftsmanship throughout. The designer chef’s kitchen flows seamlessly into the elegant living and dining areas, creating the perfect atmosphere for entertaining or everyday family living. Featuring spacious bedrooms, spa-inspired bathrooms, and a thoughtfully designed layout with modern functionality and classic custom touches, every inch of this home was built to impress. Step outside into your own private retreat, perfectly designed for peaceful mornings and unforgettable summer nights. Located just minutes from Kingsville’s renowned wineries, waterfront views, fine dining, and boutique amenities, this is more than just a home — it’s a lifestyle reserved for those who appreciate the very best.
Map data © OpenStreetMap contributors
No open houses are scheduled for this home.
Can't make it? Request a private viewing.
| Bedroom | Lower level | — |
| Dining nook | Lower level | — |
| Cold room | Lower level | — |
| 3pc Bathroom | Lower level | — |
| Family room/Fireplace | Lower level | — |
| Laundry room | Lower level | — |
| Storage | Lower level | — |
| Kitchen | Lower level | — |
| Utility room | Lower level | — |
| Office | Lower level | — |
| Bedroom | Lower level | — |
| Bedroom | Main level | — |
| 3pc Bathroom | Main level | — |
| 6pc Ensuite bath | Main level | — |
| Primary Bedroom | Main level | — |
| Storage | Main level | — |
| Dining room | Main level | — |
| Kitchen | Main level | — |
| Living room/Fireplace | Main level | — |
| Foyer | Main level | — |