 For sale 50
$499,900
3 bed2 bath
64 Palmer Dr
Kingsville
8 days agoMLS® 26023405
CENTURY 21 LOCAL HOME TEAM REALTY INC.
1331 Clovelly Drive
Kingsville, Ontario N9Y2P3
For sale· Added
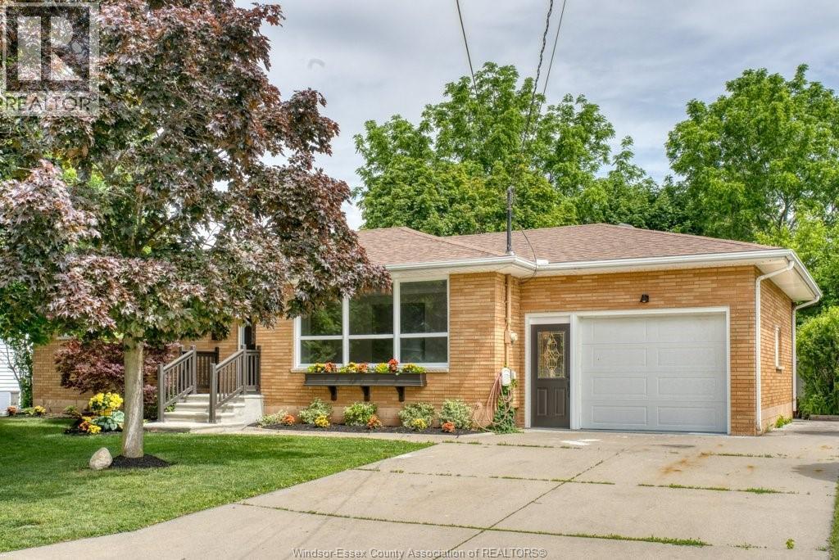
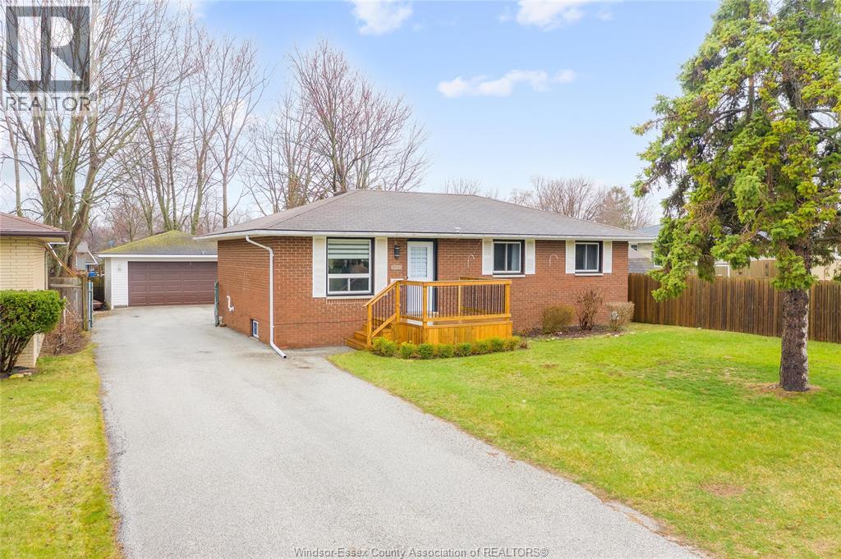
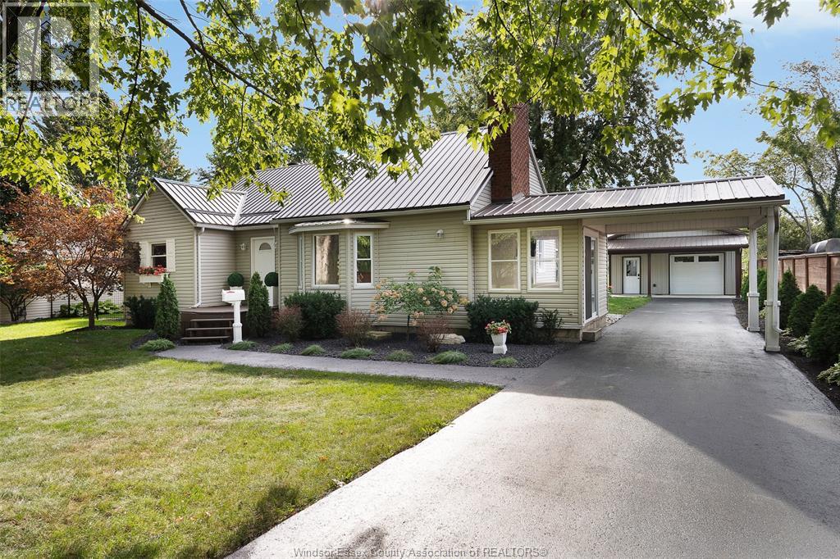
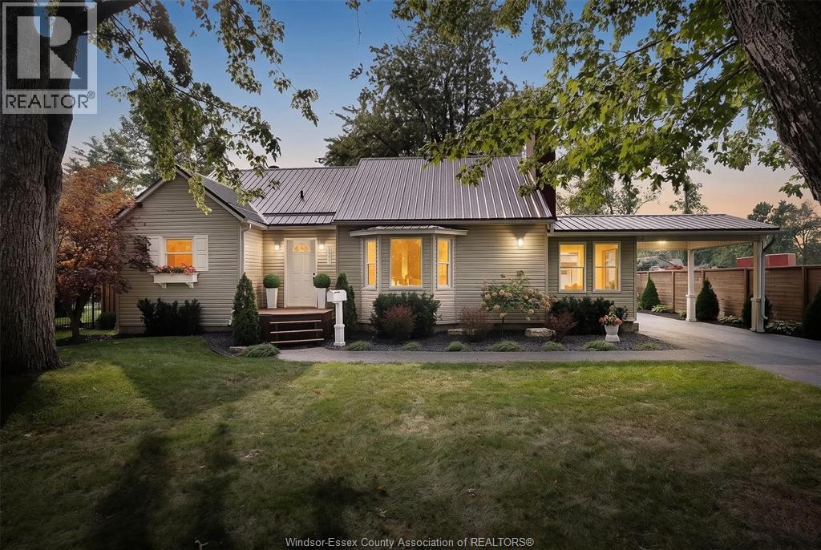
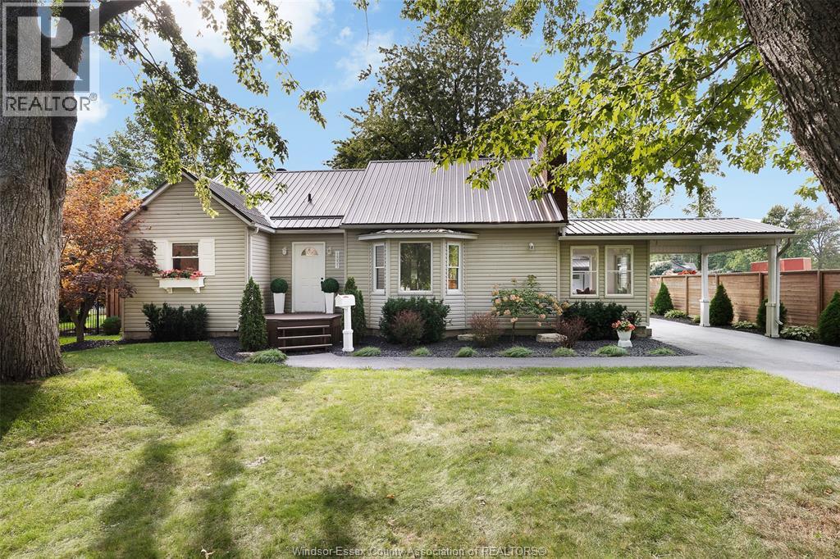
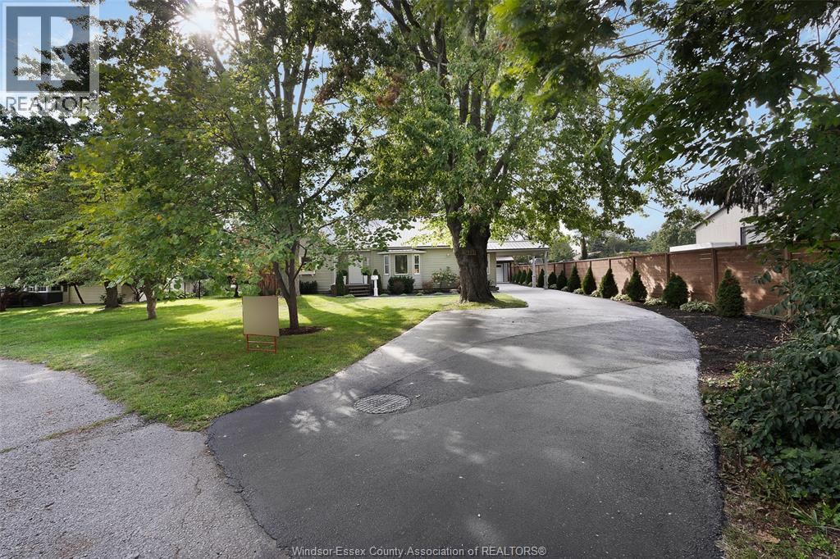
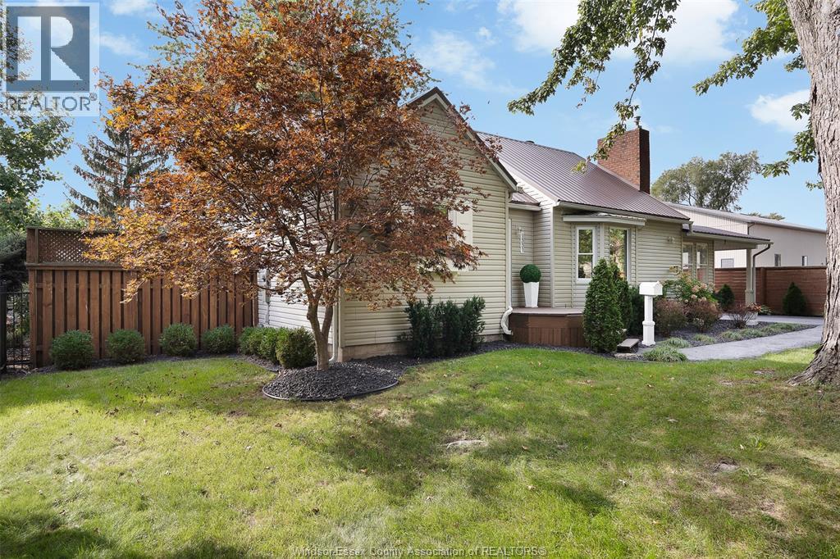
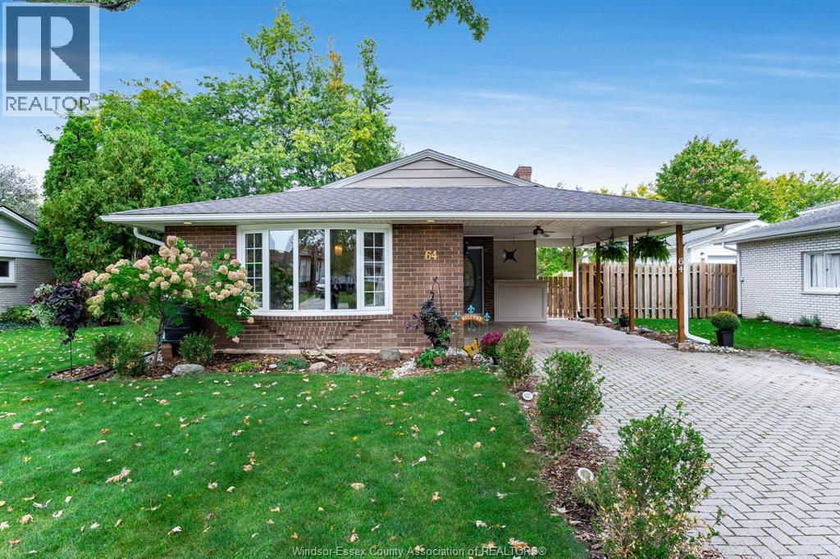
A beautifully maintained nearly 1/4 ACRE & updated 3+1 bedroom, 2 bathroom home offering space, comfort & a private backyard w/ no rear neighbours & METAL ROOF! Enter through a spacious foyer or enclosed side sunroom, both leading to a large bright living room filled w/ natural light. Main floor features a generous primary bedroom w/ a large closet, a second bedroom & a renovated 3-piece bath w/ an impressive glass walk-in shower. Kitchen & dining area includes a cozy coffee nook & patio doors to the backyard. Upstairs, discover a private loft bedroom w/ a walk-in closet & its own 3-piece bath w/ sauna! The finished lower level adds a family room, rec room, den or additional bedroom, laundry, plenty of storage & its own walkout to the backyard. Outside is made for entertaining w/ an above-ground pool, covered porch, play-set, fire-pit, chicken coop & large detached heated garage(24X20)-all set on a sizeable, private lot. NEW FURNACE & A/C. Steps to Lake Erie, minutes from all amenities!
Map data © OpenStreetMap contributors
No open houses are scheduled for this home.
Can't make it? Request a private viewing.
| Storage | Lower level | — |
| Laundry room | Lower level | — |
| Den | Lower level | — |
| Recreation room | Lower level | — |
| Living room | Lower level | — |
| 3pc Bathroom | Second level | — |
| Bedroom | Second level | — |
| Dining room | Main level | — |
| Kitchen/Dining room | Main level | — |
| Bedroom | Main level | — |
| 3pc Bathroom | Main level | — |
| Primary Bedroom | Main level | — |
| Enclosed porch | Main level | — |
| Living room | Main level | — |
| Foyer | Main level | — |