 For sale 50
$960,000
3+1 bed2 bath
1465 Heritage Road
Kingsville
1 month agoMLS® 26021976
REMAX PREFERRED REALTY LTD. - 584
901 Road 2 East
Kingsville, Ontario N9Y3E4
For sale· Added
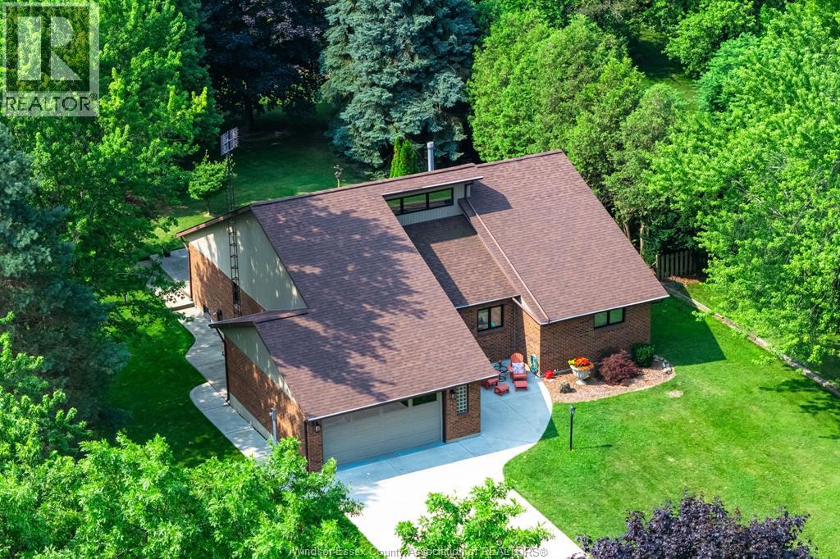
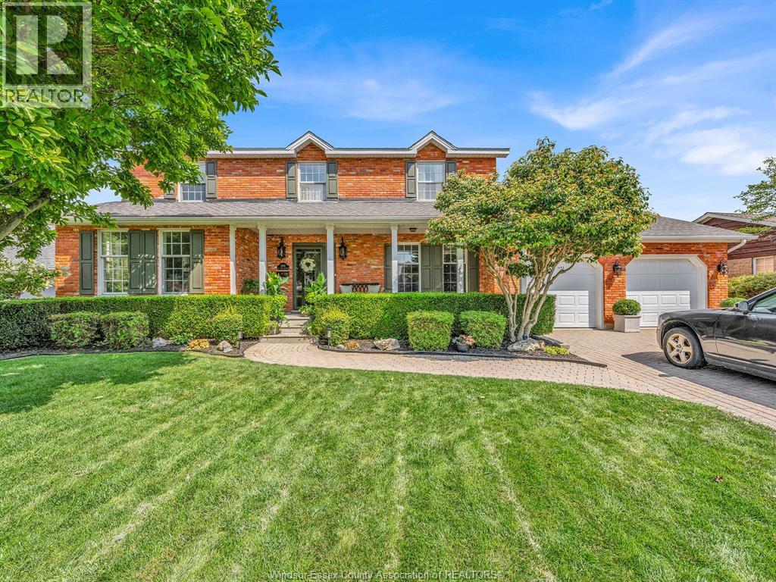
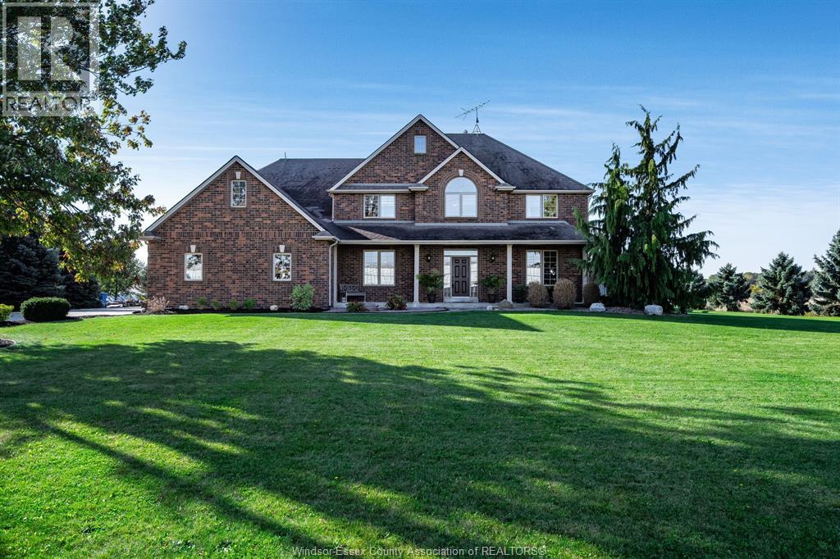
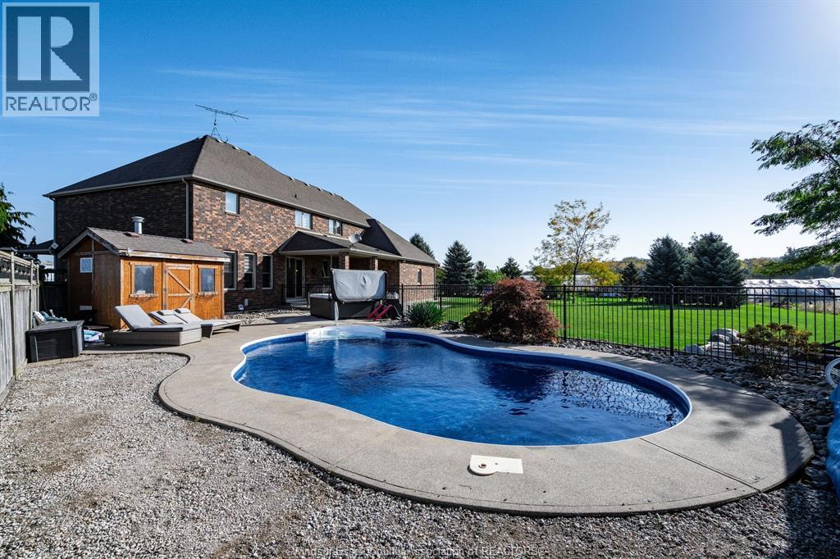
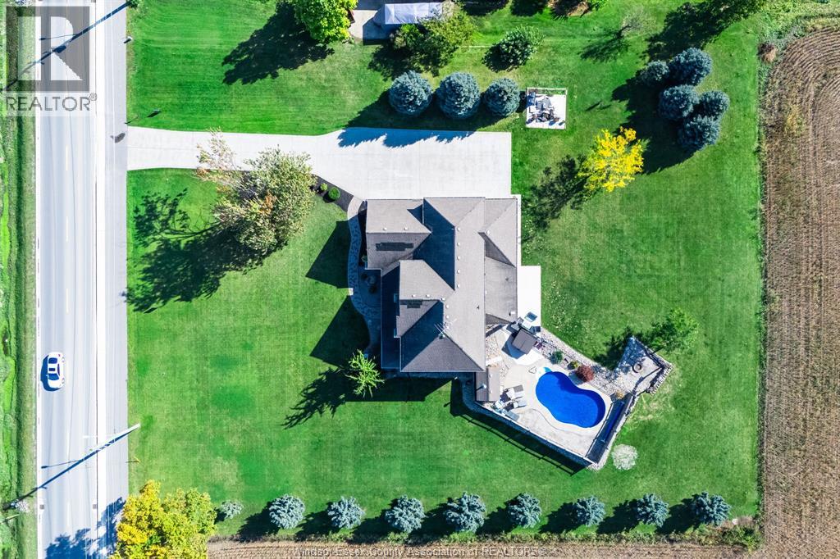
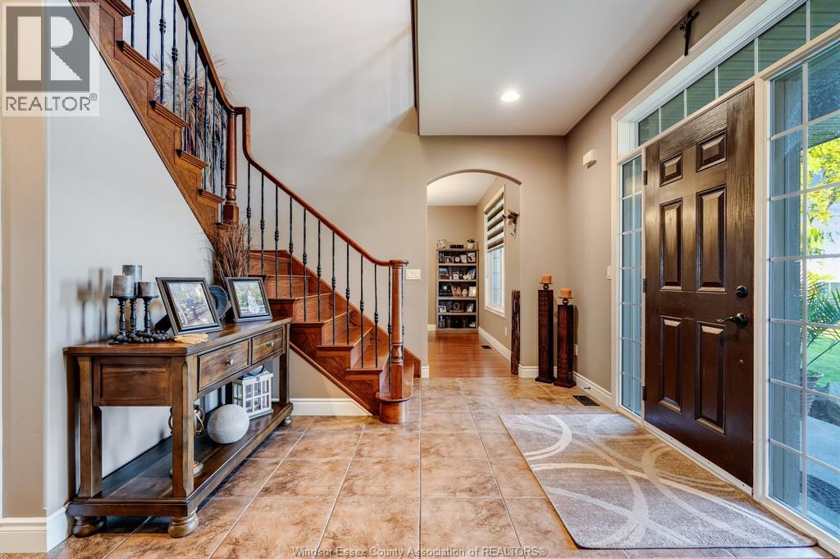
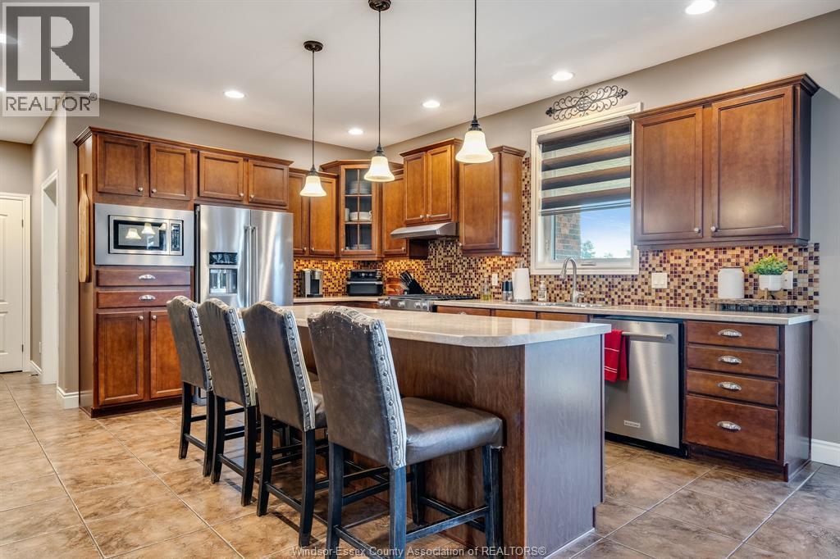
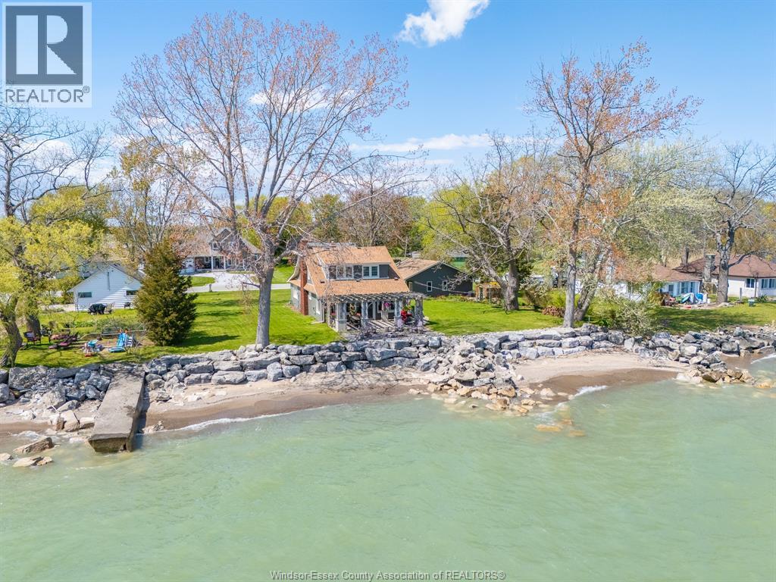
Escape to the country without sacrificing a single luxury. Nestled on an expansive lot, this exceptional estate perfectly blends serene rural privacy with premium modern amenities. Boasting 4 spacious bedrooms, 2 full bathrooms, and 1 half bath, this home is meticulously designed for both effortless daily family living and grand-scale outdoor entertaining. From the moment you arrive, the incredible curb appeal catches your eye, anchored by a massive 3-car attached garage that provides abundant space for vehicles, a workshop, and all your outdoor toys.Step inside to find a bright, thoughtful layout featuring generous living spaces, large windows framing tranquil countryside views, and plenty of room to grow. The heart of the home seamlessly transitions into your own personal backyard paradise with an inground pool and a hot tub.A sprawling 1.25-acre lot offering limitless potential for gardens, play areas, or ultimate seclusion with no rear neighbours.
Map data © OpenStreetMap contributors
No open houses are scheduled for this home.
Can't make it? Request a private viewing.
| 4pc Ensuite bath | Second level | — |
| 5pc Bathroom | Second level | — |
| 2pc Bathroom | Main level | — |
| Utility room | Basement | — |
| Family room | Basement | — |
| Laundry room | Second level | — |
| Bedroom | Second level | — |
| Bedroom | Second level | — |
| Bedroom | Second level | — |
| Primary Bedroom | Second level | — |
| Mud room | Main level | — |
| Living room | Main level | — |
| Kitchen | Main level | — |
| Dining room | Main level | — |
| Office | Main level | — |
| Foyer | Main level | — |