 For sale 50
$1,099,999
4 bed3 bath
2998 St Luke Crescent
Kingsville
1 month agoMLS® 26020381
MAC 1 REALTY LTD
986 Porrone Drive
Kingsville, Ontario N9Y3Y9
For sale· Added
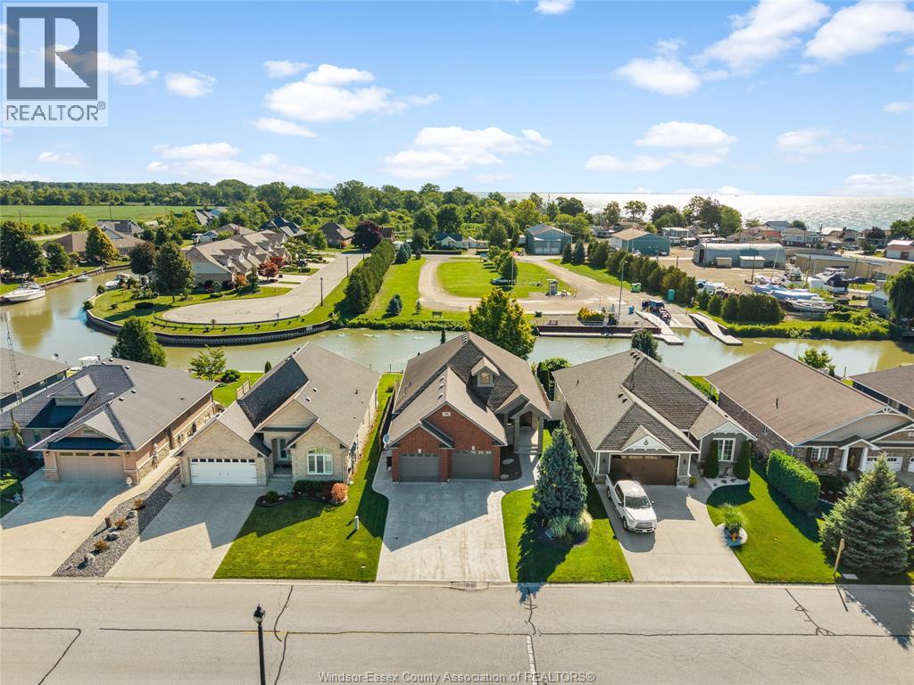
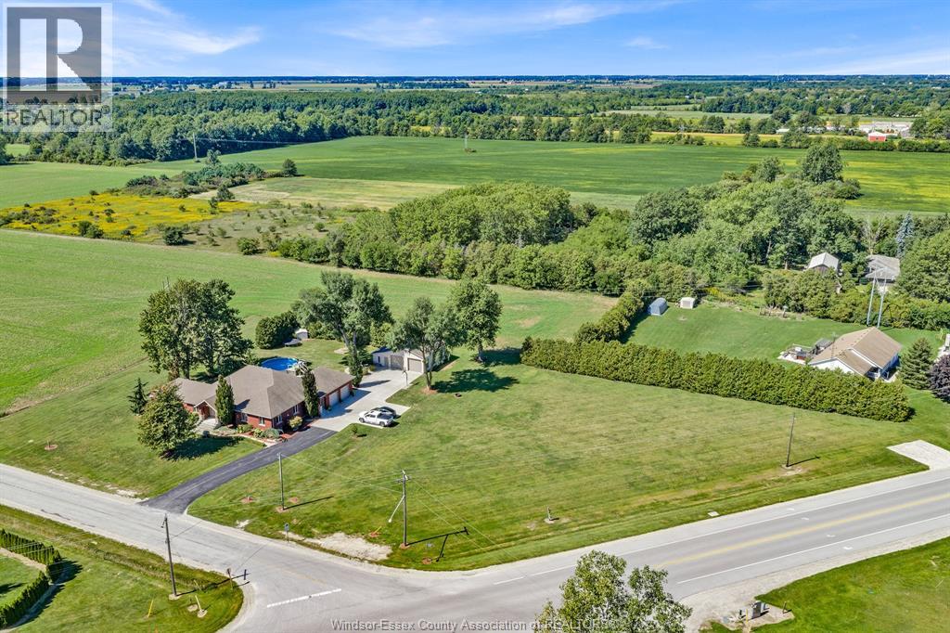
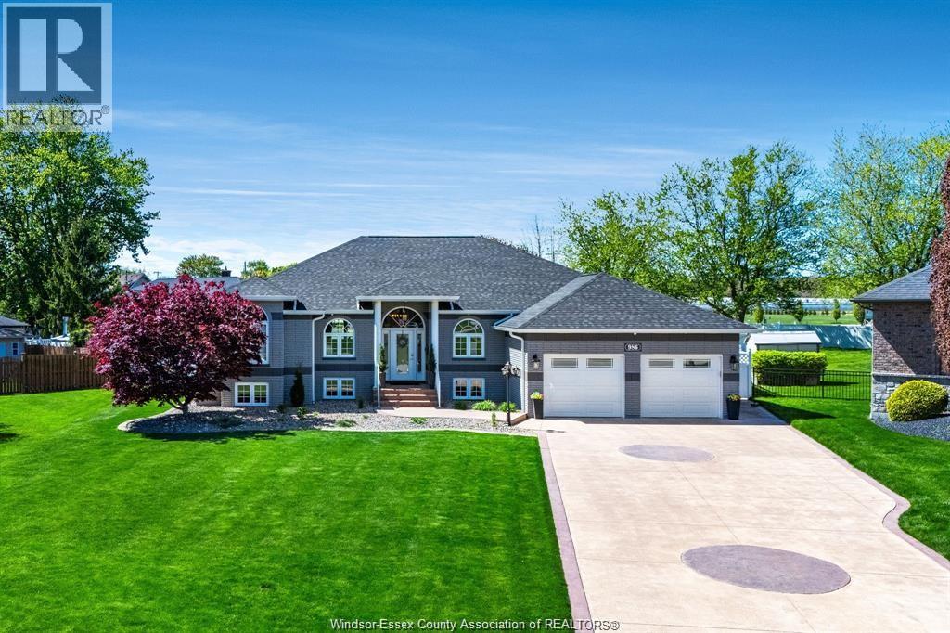
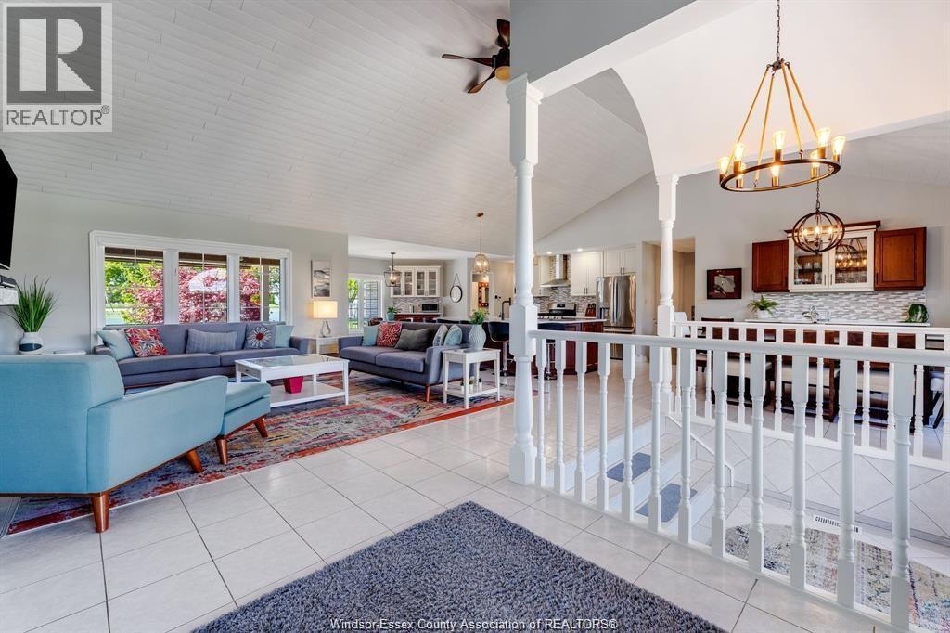
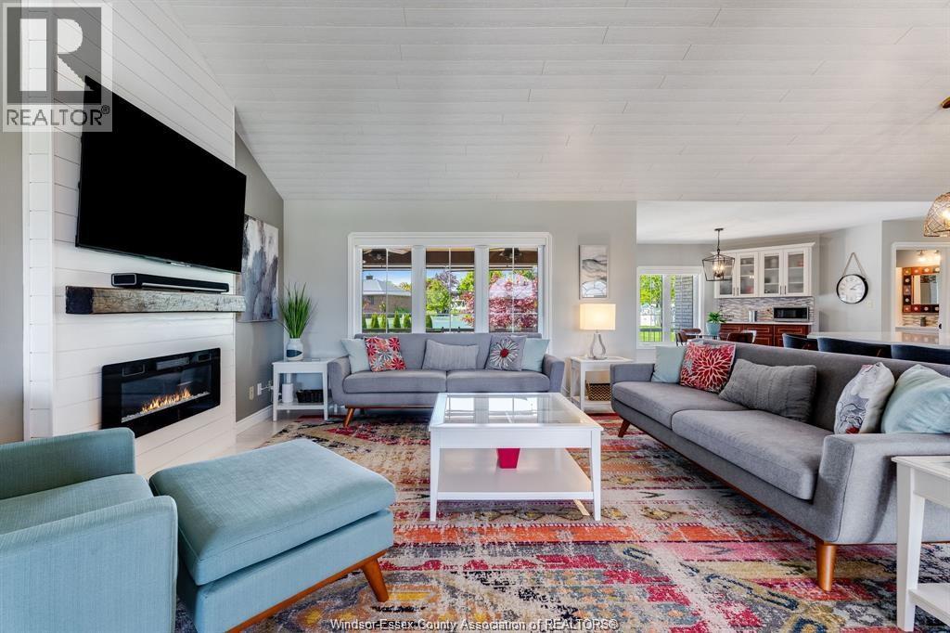
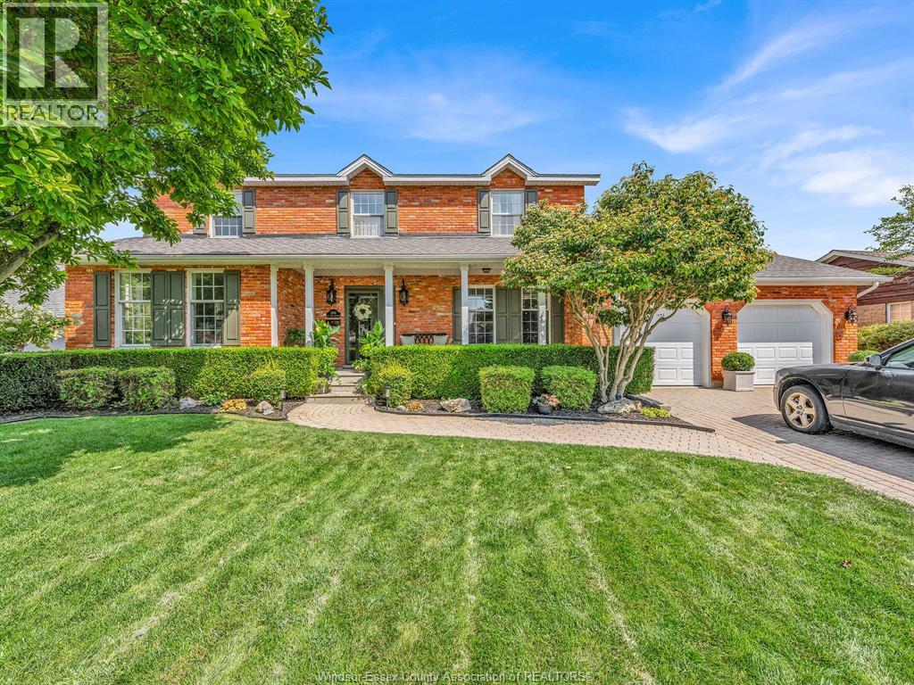
Experience modern living in this beautifully updated, impeccably maintained 5-bedroom, 3.5-bath home situated on a sprawling lot designed for both luxury and entertaining. Featuring two full kitchens and a newly renovated lower level with an expansive recreation room, this home offers exceptional flexibility for growing families, guests, or multi-generational living. Step outside to your private backyard oasis complete with a heated inground salt water pool with deck fountains, hot tub, basketball area, putting green, and a covered porch with a built-in BBQ - the ultimate setup for year-round enjoyment and unforgettable gatherings. Thoughtfully updated throughout, this home combines stylish finishes with functional living spaces, offering the perfect blend of comfort, recreation, and everyday elegance. A rare opportunity to own a property that truly has it all. See documents tab for all updates.
Map data © OpenStreetMap contributors
No open houses are scheduled for this home.
Can't make it? Request a private viewing.
| 3pc Bathroom | Lower level | — |
| 2pc Bathroom | Main level | — |
| 3pc Bathroom | Main level | — |
| 5pc Bathroom | Main level | — |
| Office | Lower level | — |
| Recreation room | Lower level | — |
| Kitchen | Lower level | — |
| Bedroom | Lower level | — |
| Bedroom | Lower level | — |
| Family room | Lower level | — |
| Laundry room | Main level | — |
| Bedroom | Main level | — |
| Bedroom | Main level | — |
| Primary Bedroom | Main level | — |
| Eating area | Main level | — |
| Dining room | Main level | — |
| Kitchen | Main level | — |
| Living room/Fireplace | Main level | — |
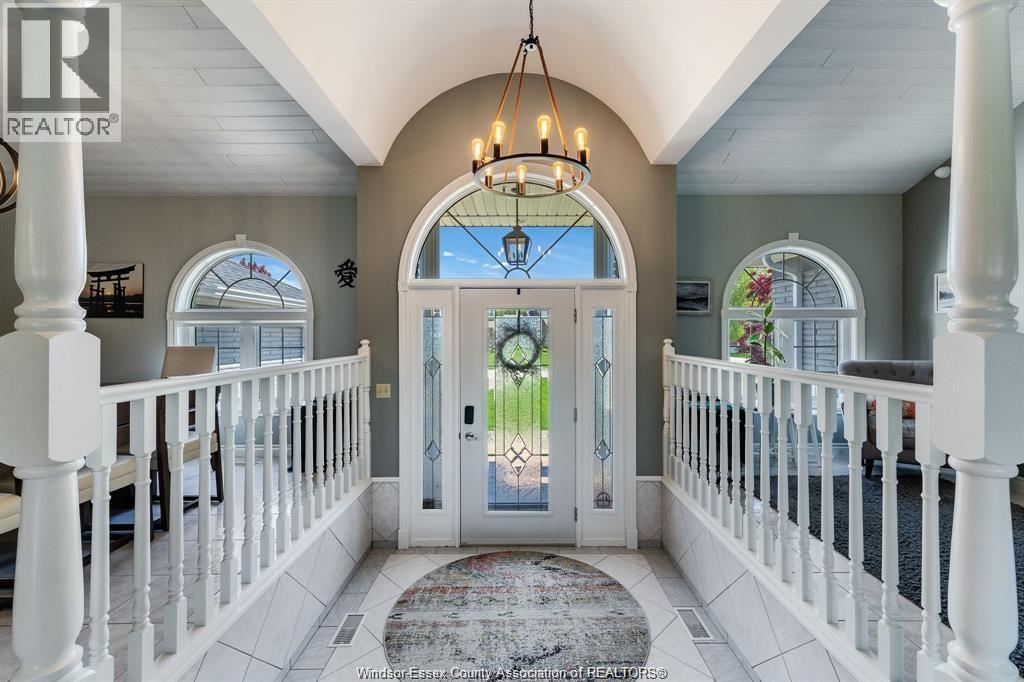
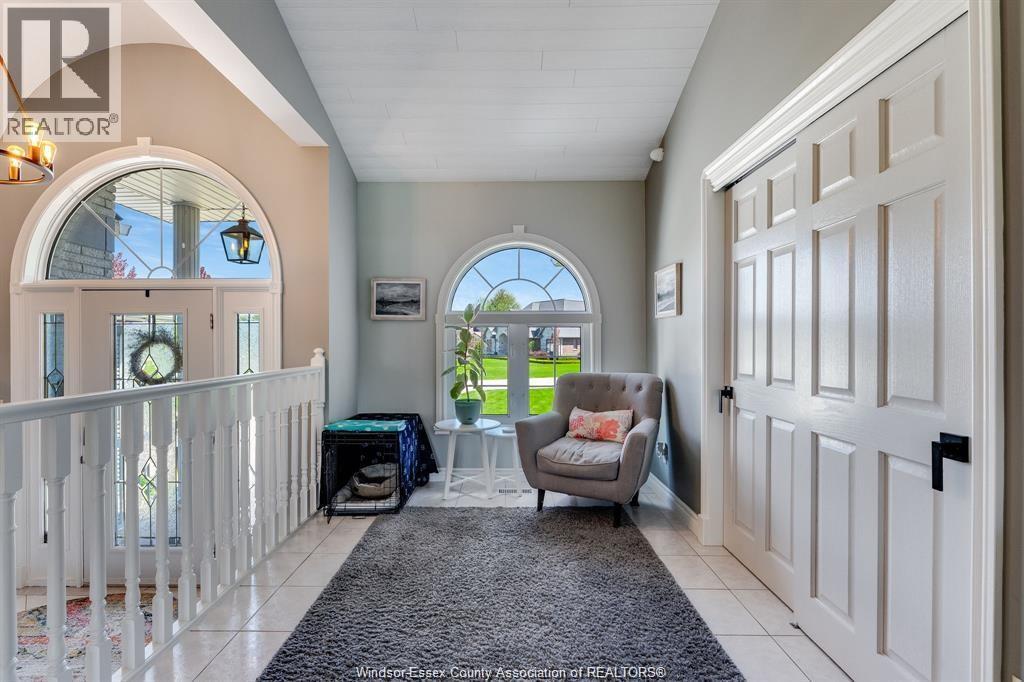
| Foyer | Main level | — |